3 days on Market

14 Devon Dr, South Huron, Ontario N0M 1S3

Townhouse
2
2
~1100-1500 sqft
$288,000
Get pre-qualifiedPowered by nesto
Townhouse
2
2
~1100-1500 sqft

Contact us about this property

Call

Highlights

Property Estimate

Days on market3 days

Estimated valueNot available

Price/Sqft$227/sqft

Monthly cost

Open Calculator

Description

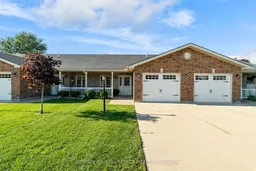
Priced to sell, this beautifully cared-for bungalow townhouse offers comfort, convenience, and easy living in Exeter's sought-after Riverview Meadows Parkbridge Lifestyle Community. Whether you're looking to simplify your lifestyle or spend more time enjoying the activities you love, this home on leased land makes for an economical and easy transition. The bright, open-concept design creates a welcoming atmosphere, with a spacious kitchen featuring abundant cabinetry, stainless steel appliances, plenty of counter space, and a dining area that flows effortlessly into the living room. A cozy fireplace adds warmth and character, perfect for quiet movie nights, while a terrace door leads to a private outdoor patio-the ideal space to enjoy your morning coffee, unwind with a good book, or gather with family and friends. The generous primary bedroom includes both a walk-in and an additional closet, along with the comfort of its own private ensuite. A second bedroom provides the flexibility to accommodate guests, create a home office, or pursue your favourite hobbies. The main bathroom, convenient main-floor laundry with additional storage, and an attached garage that keeps you sheltered from the elements year-round, all add to the home's thoughtful design. From quiet walks along the nearby trail to afternoons at the clubhouse, curling rink or park, everything you need is close at hand. This is an opportunity to enjoy a relaxed, maintenance-friendly lifestyle in a welcoming adult community just a short drive from London, Stratford and the beautiful shores of Lake Huron. (Land lease fees and taxes $1026.18 per month.)


Property Details

StyleBungalow
View-
Age of property6-15
SqFt~1100-1500 SqFt
Lot Size-
Parking Spaces2
MLS ®NumberX13649606
Community NameSouth Huron
Data SourceTRREB
Listing bySUTTON GROUP - SELECT REALTY

Features

Heating: Forced Air
Cooling: Central Air
Fireplace
Basement: Crawl Space

Main Floor

Kitchen

4.85 x 2.93

Combined W/Dining

Living

3.81 x 4.12

Primary

4.03 x 5.29

Br

3.01 x 4.42


Parking

Garage spaces 1

Garage type Attached

Other parking spaces 1

Total parking spaces 2


Property History

Aug 7, 2026
ListedActive
$288,000
3 days on market
history photo preview33
Listing by trreb®
Property listed by SUTTON GROUP - SELECT REALTY, Brokerage
Agent Banner Image
Interested in this property?Get in touch to get the inside scoop.

Market Data - South Huron

Geo Zone Map ThumbnailSouth Huron

Strong Buyer's Market

View Market Data

Townhouse - for the past 30 days

Buyer's market Seller's market

Avg. Days on Market

Past 30 days

33 days

Compared to

2025

5 days

2024

43 days

2023

109 days

New Listings

Past 30 days

2 listings

Compared to

2025

5 listings

2024

3 listings

2023

1 listing

Units sold

Past 30 days

1 unit

Compared to

2025

2 units

2024

3 units

2023

5 units

Median Sold Price

Past 30 days

$630,500

Compared to

2025

$599,950

2024

$560,000

2023

$390,000


Population and Demographics

Overview

Total population 9876
Average household income $109,490

Age (%)

0 to 19
19%
20 to 34
15%
35 to 49
15%
50 to 64
22%
65 and plus
29%

Household composition (%)

Single family
66%
Single person
32%
Multi person
3%
Multi family
0%

Mother tongue (%)

English
95%
Others
3%
Dutch
1%

House tenancy (%)

Owners
73%
Renters
27%

What’s nearby?Essentials within 5 km

Local Logic

Transportation Scores

Estimated Budget