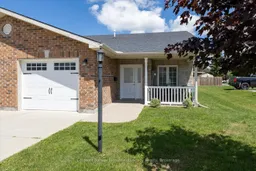
Home with brick exterior material, street for 12 Devon Dr, South Huron Ontario N0M 1S3
12 days on Market

12 Devon Dr, South Huron, Ontario N0M 1S3

Townhouse
2
2
~1100-1500 sqft
$349,900
Get pre-qualifiedPowered by nesto
Townhouse
2
2
~1100-1500 sqft

Contact us about this property

Call

Highlights

Property Estimate

Days on market12 days

Estimated valueNot available

Price/Sqft$276/sqft

Monthly cost

Open Calculator

Description

Enjoy the lifestyle that this immaculate bungalow single garage townhouse can offer in the town of Exeter , Located in Riverview Meadows a Parkbridge Lifestyle community . This is in a premium location in the park being an end unit right adjacent to a visitors Parking area for your guests convenience when they visit . The bright kitchen features a center island, abundant cabinetry and lots of workspace , and dining area overlooking the living room with cozy fireplace and patio doors with California shutters leading to a large private deck to make entertaining easy . The spacious primary suite features two closets plus an additional walk in and private ensuite bath . Your guests will enjoy the second bedroom with main bath . Main level laundry area for ease of living .Deluxe Appliances are included . One floor living including barrier free garage . Ready to move in when you are throughout . Bring your personal items and start enjoying the lifestyle this unit can offer . The monthly fees are currently Land Lease fee $722.93 , Estimated Monthly lot tax $40.71, Estimated Monthly Structure Tax $203.33 . Total monthly fees of $966.97 per month . In addition to that you will have Water and Sewer charges which are issued quarterly and average for this unit has been $420.00 per quarter as well as Hydro and Enbridge Gas and Internet and or cable charges of your chosen provider . Currently the owners take care of the lawns gardens and snow removal .


Property Details

StyleBungalow
View-
Age of property-
SqFt~1100-1500 SqFt
Lot Size-
Parking Spaces2
MLS ®NumberX13492988
Community NameSouth Huron
Data SourceTRREB
Listing byColdwell Banker Homefield Legacy Realty

Features

Heating: Forced Air
Central Vacuum
Cooling: Central Air
Fireplace
Basement: Crawl Space, Unfinished

Main Floor

Kitchen

4.7 x 2.78

Dining

4.45 x 4.29

Living

3.65 x 3.96

Primary

3.25 x 3.86


Parking

Garage spaces 1

Garage type Attached

Other parking spaces 1

Total parking spaces 2


Property History

Jun 26, 2026
ListedActive
$349,900
12 days on market
history photo preview36
Listing by trreb®
Property listed by Coldwell Banker Homefield Legacy Realty, Brokerage
Agent Banner Image
Interested in this property?Get in touch to get the inside scoop.

Market Data - South Huron

Geo Zone Map ThumbnailSouth Huron

Strong Seller's Market

View Market Data

Townhouse - for the past 30 days

Buyer's market Seller's market

Avg. Days on Market

Past 30 days

0 day

Compared to

2025

139 days

2024

185 days

2023

121 days

New Listings

Past 30 days

8 listings

Compared to

2025

2 listings

2024

7 listings

2023

8 listings

Units sold

Past 30 days

0 unit

Compared to

2025

2 units

2024

5 units

2023

2 units

Median Sold Price

Past 30 days

$0

Compared to

2025

$432,450

2024

$569,900

2023

$390,900


Population and Demographics

Overview

Total population 9876
Average household income $109,490

Age (%)

0 to 19
19%
20 to 34
15%
35 to 49
15%
50 to 64
22%
65 and plus
29%

Household composition (%)

Single family
66%
Single person
32%
Multi person
3%
Multi family
0%

Mother tongue (%)

English
95%
Others
3%
Dutch
1%

House tenancy (%)

Owners
73%
Renters
27%

What’s nearby?Essentials within 5 km

Local Logic

Transportation Scores

Estimated Budget