100 Shannon Blvd, South Huron, Ontario N0M 1T0
Contact us about this property
Highlights
Estimated valueThis is the price Wahi expects this property to sell for.
The calculation is powered by our Instant Home Value Estimate, which uses current market and property price trends to estimate your home’s value with a 90% accuracy rate.Not available
Price/Sqft$438/sqft
Monthly cost
Open Calculator
Description
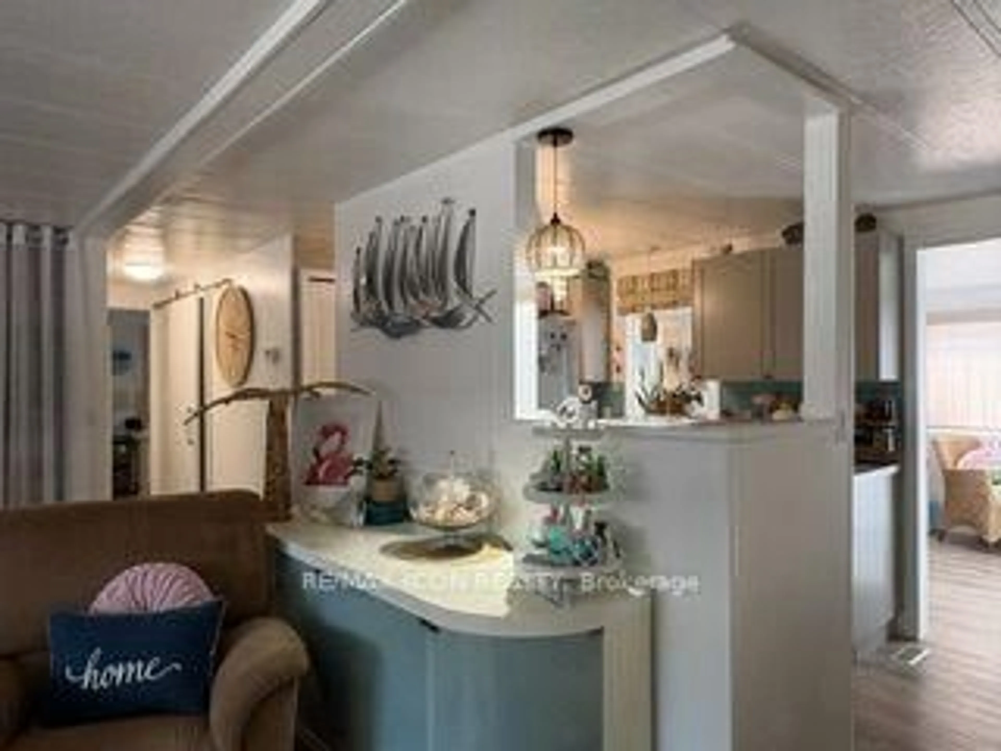
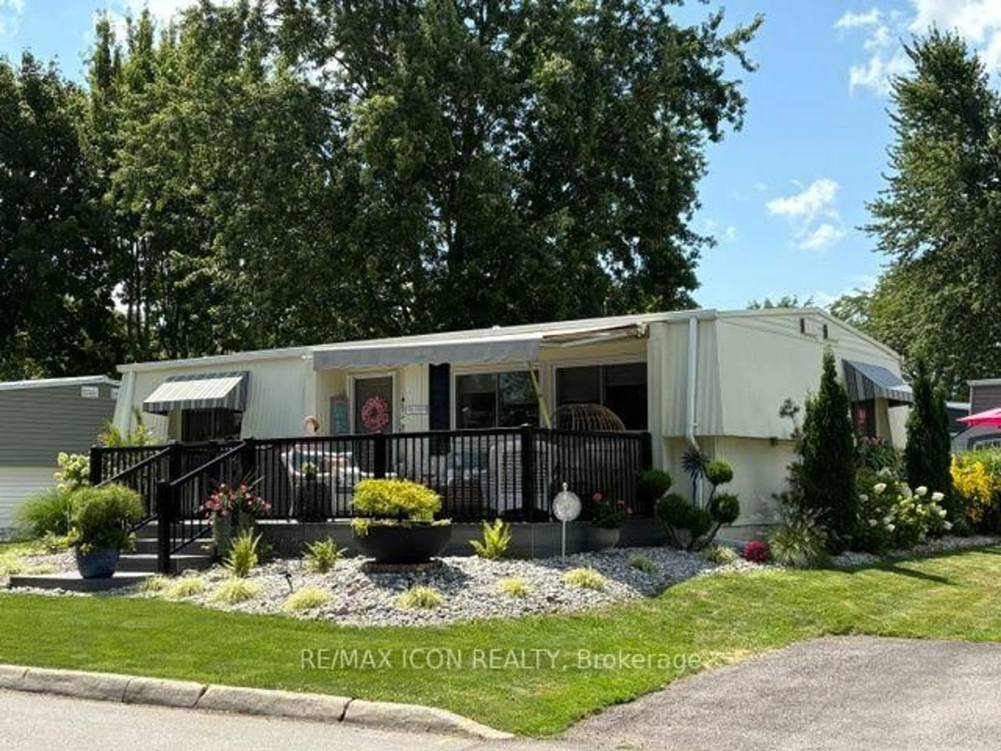
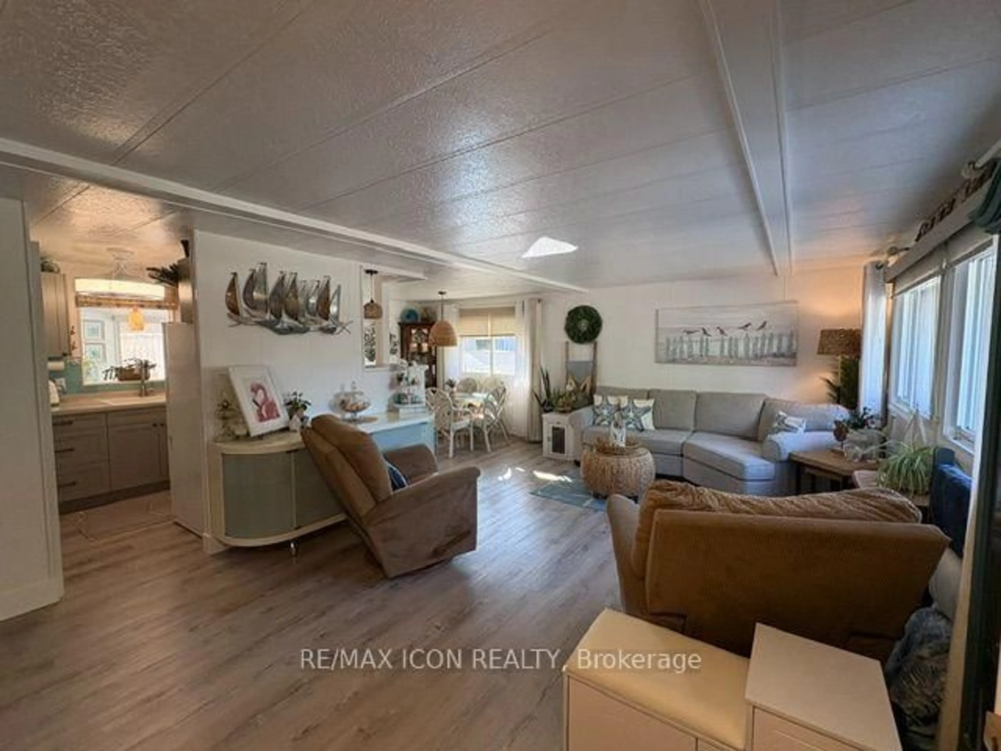
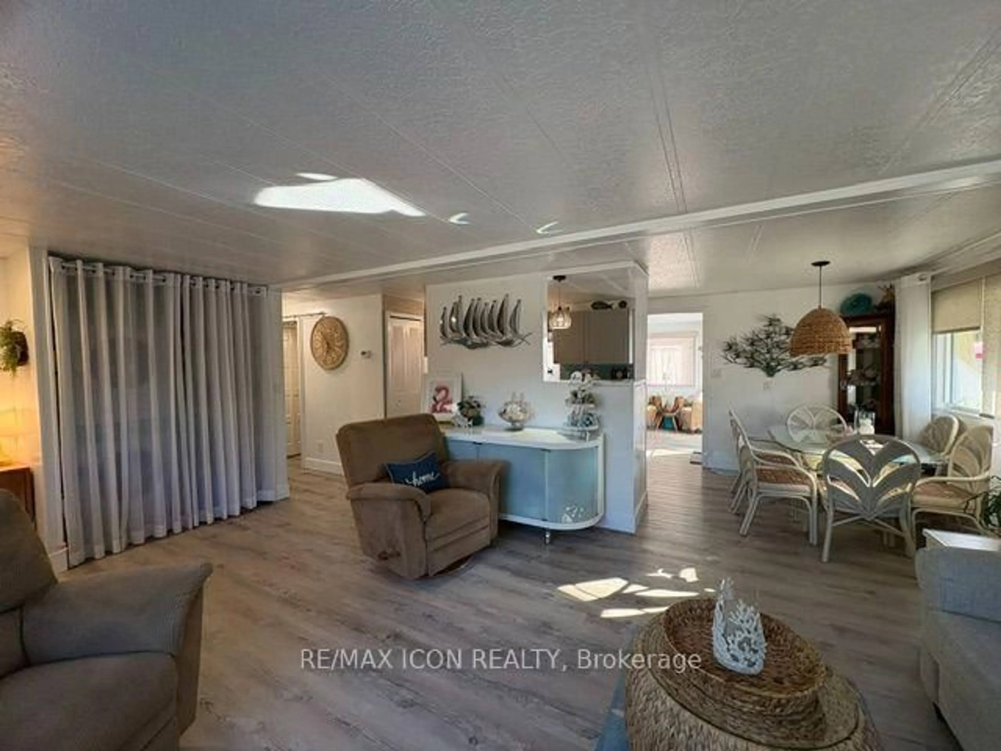
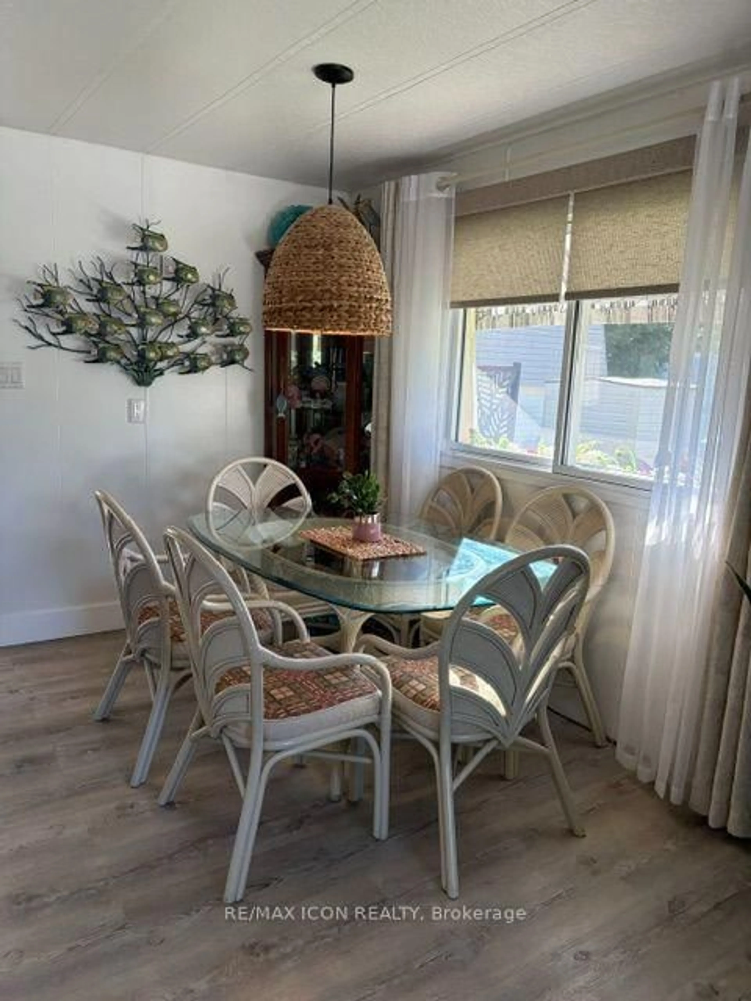
Welcome to easy living in Grand Cove Estates, a popular 55+ community in the heart of Grand Bend. Beautifully updated and exceptionally well cared for, this 2-bedroom, 1-bath modular home offers a bright, comfortable layout with plenty of space to relax and entertain. Pride of ownership is evident inside and out-the property was voted Grand Cove's Home of the Month for August and has also earned second-place recognition several times. Extensive improvements over the past six years include windows, eaves, roof and membrane, generator, furnace, central air, kitchen, washer and dryer, bathroom vanity, custom closets and blinds, flooring, interior and exterior lighting, updated doors, sliding barn doors, paint throughout and a retractable front screen. The versatile layout includes a second living area/sunroom and a large walk-through closet that was formerly a third bedroom and could be converted back. Outside, enjoy beautiful landscaping, a 10' x 26' composite deck with awning, 10' x 11' rear deck and parking for two large vehicles. Grand Cove offers a heated saltwater pool, tennis, woodworking shop, fitness facilities, billiards, lawn bowling, dog park, green space, nature trails and more, all just minutes from Grand Bend's beach, shops, restaurants and famous Lake Huron sunsets. An added benefit is the assignment of the existing land lease at $719/month including taxes, reflecting the $50 monthly increase upon transfer, compared with the current regular lease rate of $900/month. Move in and enjoy the Grand Cove lifestyle!
Property Details
Interior
Features
Main Floor
Kitchen
3.71 x 2.44Living
2.87 x 4.65Family
4.06 x 5.89Primary
3.79 x 2.92Exterior
Features
Parking
Garage spaces -
Garage type -
Total parking spaces 2
Property History
 23
23

