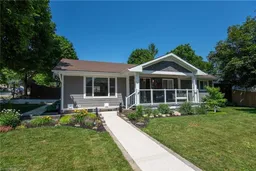
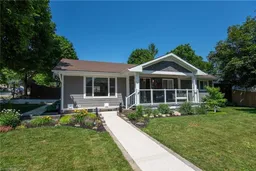
Home with vinyl exterior material, street for 99 John St, Wingham Ontario N0G 2W0
5 days on Market

99 John St, Wingham, Ontario N0G 2W0

Detached
3 + 2
3
~2795.76 sqft
$699,900
Get pre-qualifiedPowered by nesto
Detached
3 + 2
3
~2795.76 sqft

Contact us about this property

Call

Highlights

Property Estimate

Days on market5 days

Estimated valueNot available

Price/Sqft$250/sqft

Monthly cost

Open Calculator

Description

Prepare to be impressed with this beautifully transformed bungalow in the heart of Wingham, where exceptional craftsmanship, quality materials, and thoughtful design have created a truly move-in ready home. Extensively updated inside and out, this home blends timeless style with modern comfort while showcasing pride of ownership throughout. From the moment you arrive, the quality is evident with the stunning exterior, featuring premium Hardie board siding, custom Fusion Stone design, cedar details, and an impressive statement front entrance. At the heart of the home is the stunning custom kitchen, showcasing a quartz waterfall island, quality finishes, abundant cabinetry, and a functional design created for everyday living and effortless entertaining. The thoughtfully redesigned main living space flows seamlessly from the kitchen, offering a warm and inviting place to gather with an abundance of natural light, custom details, and a perfect blend of character and modern style. The fully finished lower level offers incredible versatility with two distinct areas designed to adapt to your lifestyle. One section features its own private entrance, kitchen, living space, and laundry, creating excellent in-law suite potential. The additional lower-level space provides even more flexibility for guests, a home office, or a gym. Outside, enjoy your own private retreat with a two-tiered deck, mature landscaping, perennial gardens, and a charming playhouse with additional storage underneath. The high-end Maibec board fence, oversized concrete driveway with built-in drainage, complete this impressive outdoor space. With major updates including a new high-efficiency furnace in 2026, 200-amp electrical service, generator transfer panel, extensive plumbing improvements, updated windows, and countless custom details throughout, this exceptional bungalow offers a rare opportunity to simply move in and enjoy a home where so much has already been done for you.


Property Details

StyleBungalow
View-
Age of property1984
SqFt~2795.76 SqFt
Lot Size11,068 SqFt(132 x 83.85)
Parking Spaces7
MLS ®Number40844614
Community NameNorth Huron
Data SourceITSO
Listing byRE/MAX Twin City Realty Inc.

Features

Heating: Forced Air, Natural Gas
Cooling: Central Air
Basement: Separate Entrance, Full, Finished

Main Floor

Dining Room

4.60 x 2.21

Bedroom Primary

4.60 x 3.63

Bedroom

3.51 x 3.63

Bathroom

2.11 x 2.97

4-Piece


Features

Lot size: 11,068 SqFt
Pool: Above Ground
Sewer (Municipal)

Parking

Garage spaces 1

Garage type -

Other parking spaces 6

Total parking spaces 7


Property History

Jul 9, 2026
ListedActive
$699,900
5 days on market
history photo preview50
Listing by itso®
Property listed by RE/MAX Twin City Realty Inc., Brokerage
Agent Banner Image
Interested in this property?Get in touch to get the inside scoop.

Market Data - North Huron

Geo Zone Map ThumbnailNorth Huron

Strong Buyer's Market

View Market Data

Detached house - for the past 30 days

Buyer's market Seller's market

Avg. Days on Market

Past 30 days

40 days

Compared to

2025

39 days

2024

33 days

2023

30 days

New Listings

Past 30 days

18 listings

Compared to

2025

10 listings

2024

20 listings

2023

17 listings

Units sold

Past 30 days

7 units

Compared to

2025

9 units

2024

10 units

2023

8 units

Median Sold Price

Past 30 days

$465,000

Compared to

2025

$495,000

2024

$390,000

2023

$387,375


Population and Demographics

Overview

Total population 4444
Average household income $110,255

Age (%)

0 to 19
23%
20 to 34
18%
35 to 49
17%
50 to 64
20%
65 and plus
23%

Household composition (%)

Single family
64%
Single person
33%
Multi person
3%
Multi family
0%

Mother tongue (%)

English
94%
Others
2%
German
2%
Dutch
1%

House tenancy (%)

Owners
70%
Renters
30%

What’s nearby?Essentials within 5 km

Local Logic

Transportation Scores

Estimated Budget