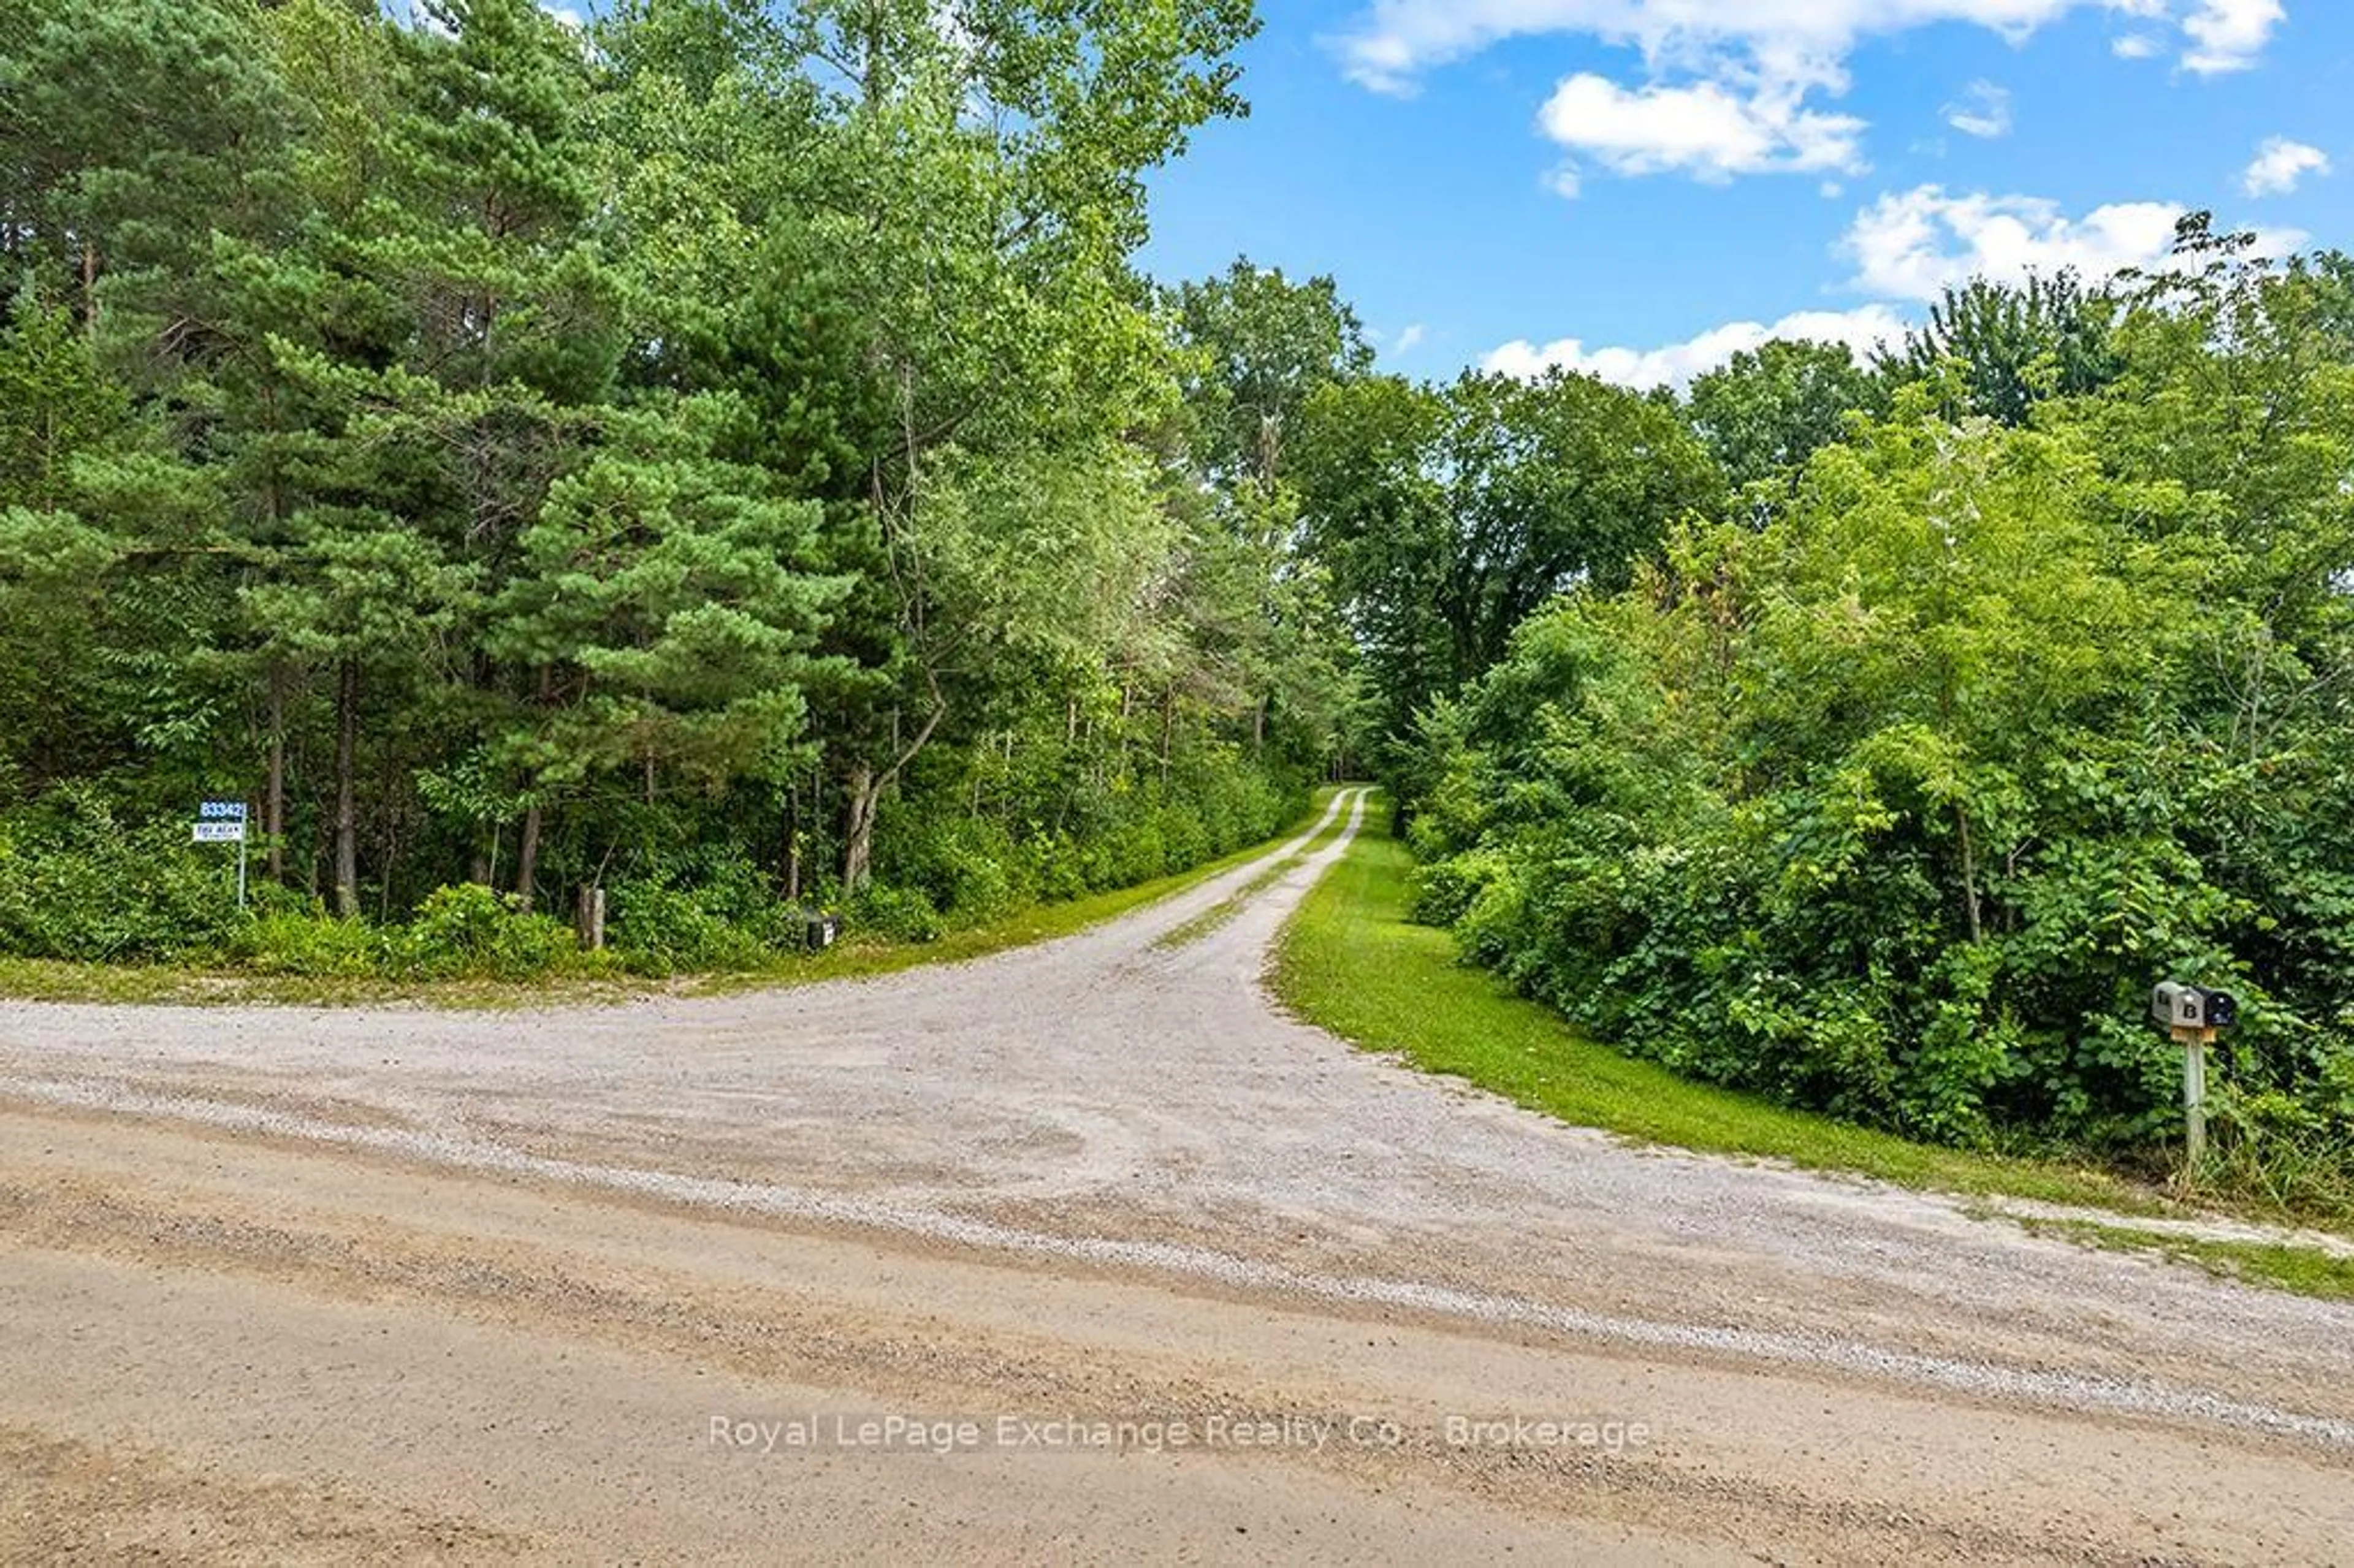
83342 Scott Line, North Huron, Ontario N0M 1H0
Contact us about this property
Highlights
Estimated valueThis is the price Wahi expects this property to sell for.
The calculation is powered by our Instant Home Value Estimate, which uses current market and property price trends to estimate your home’s value with a 90% accuracy rate.Not available
Price/Sqft$380/sqft
Monthly cost
Open Calculator
Description
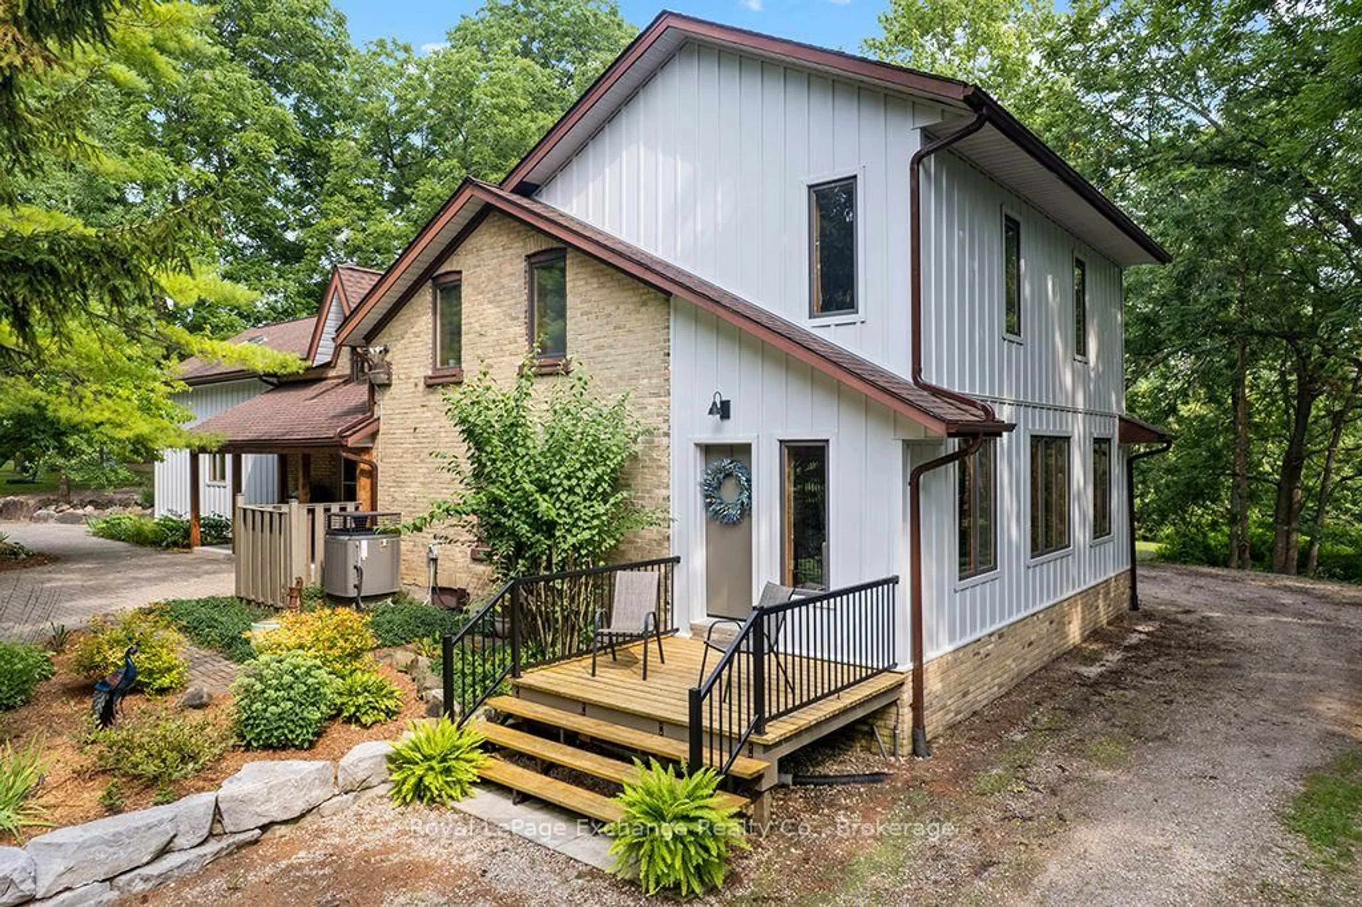
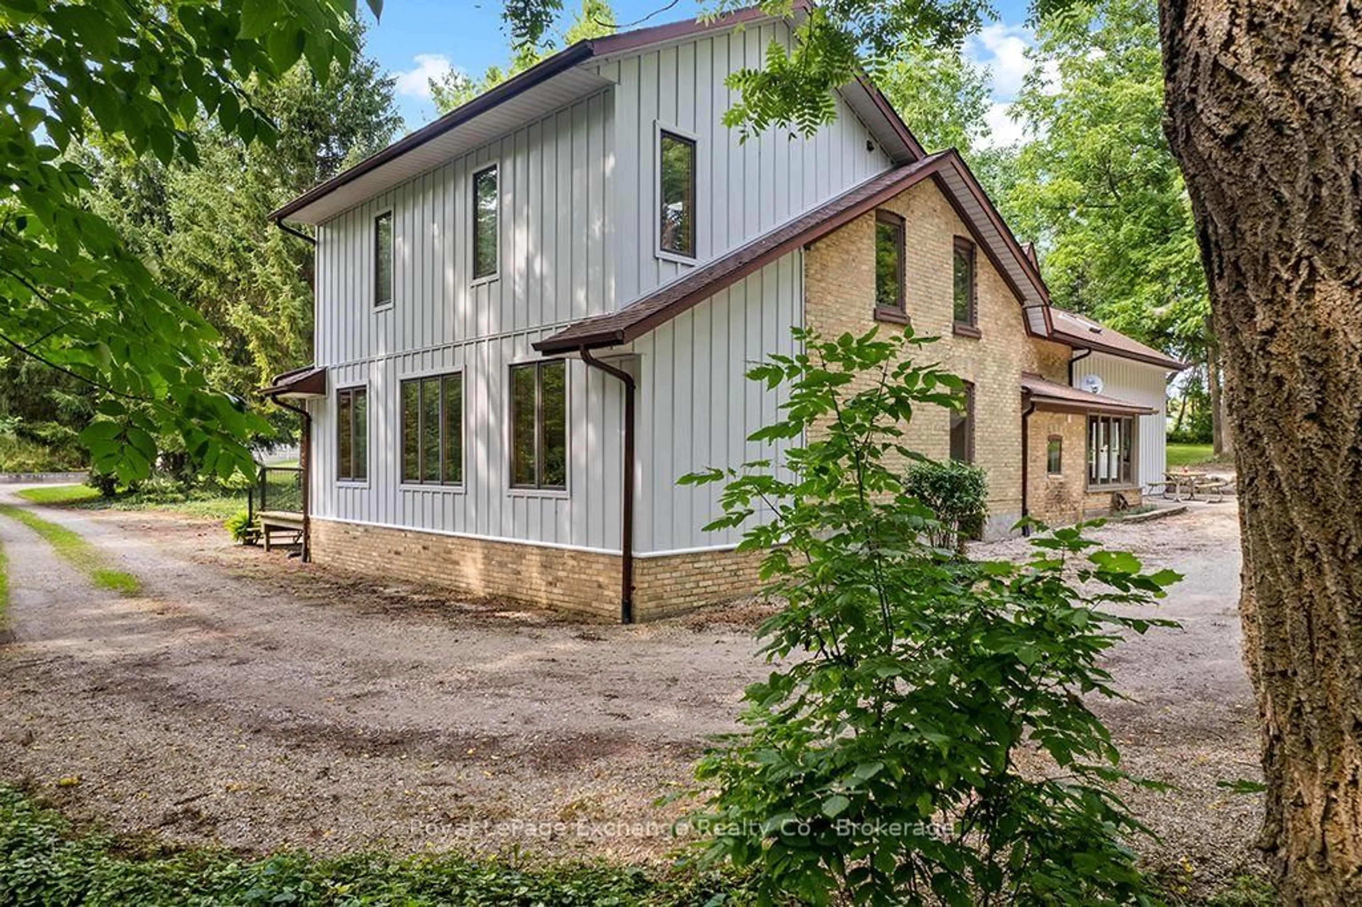
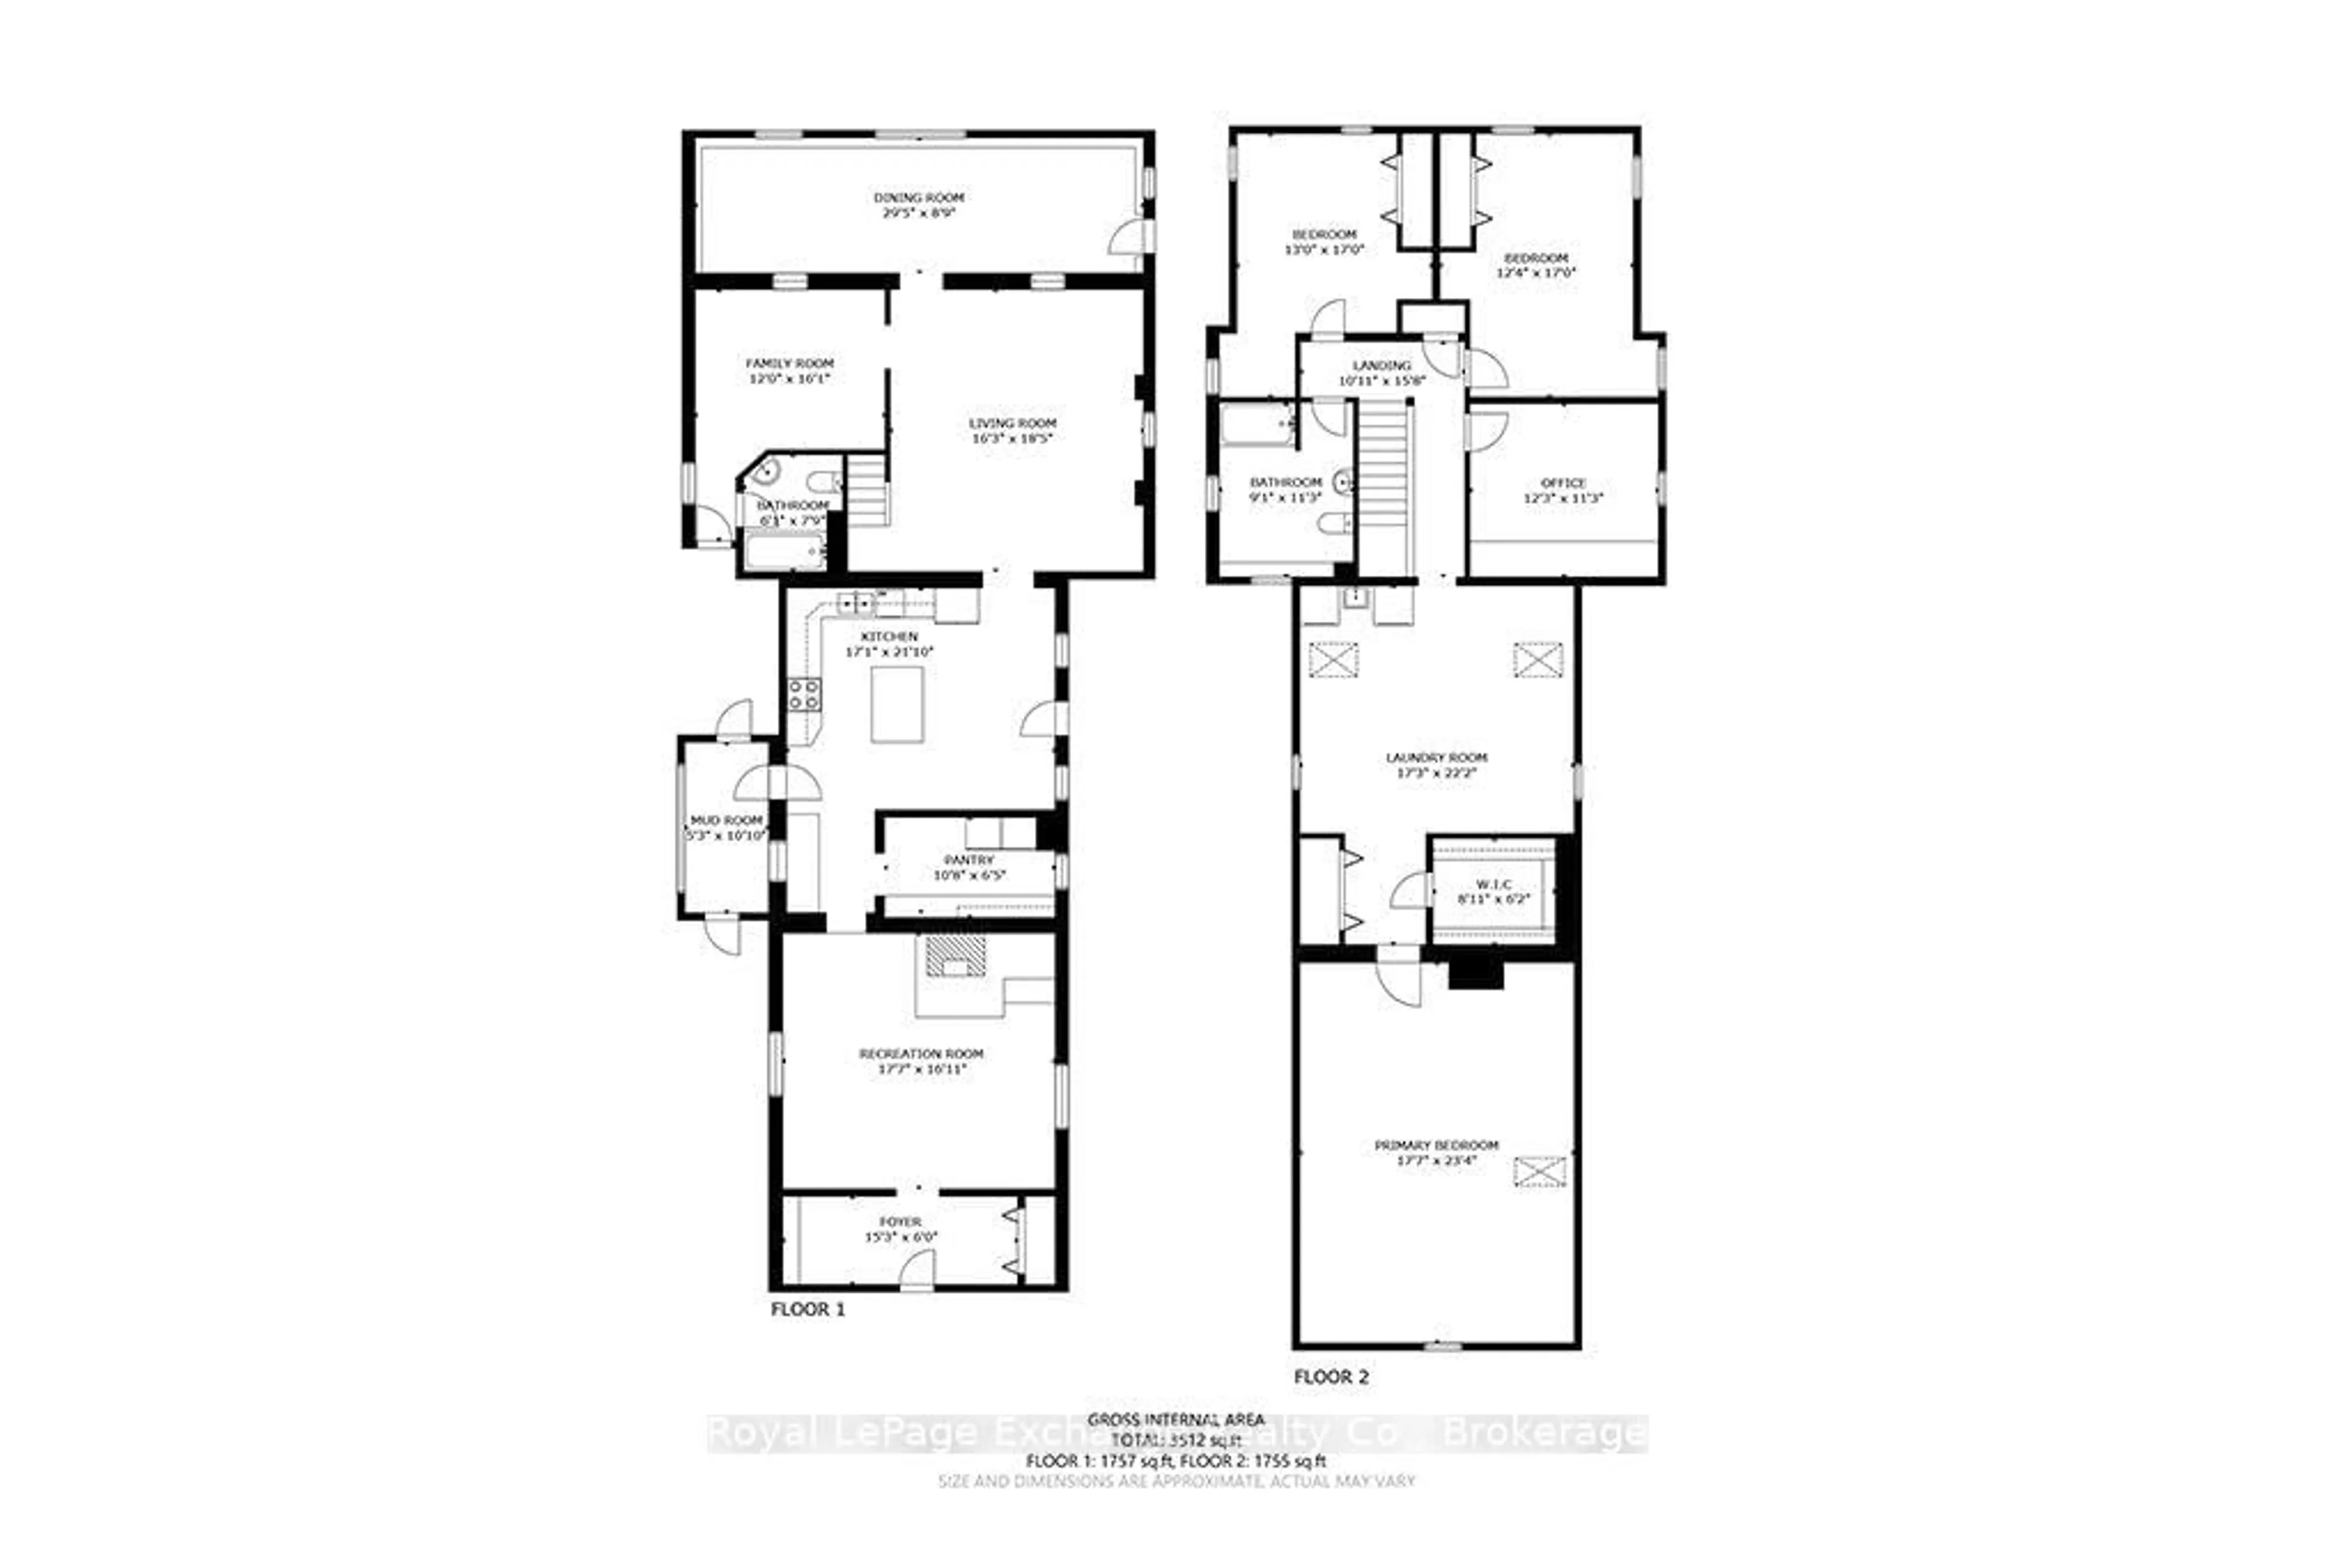
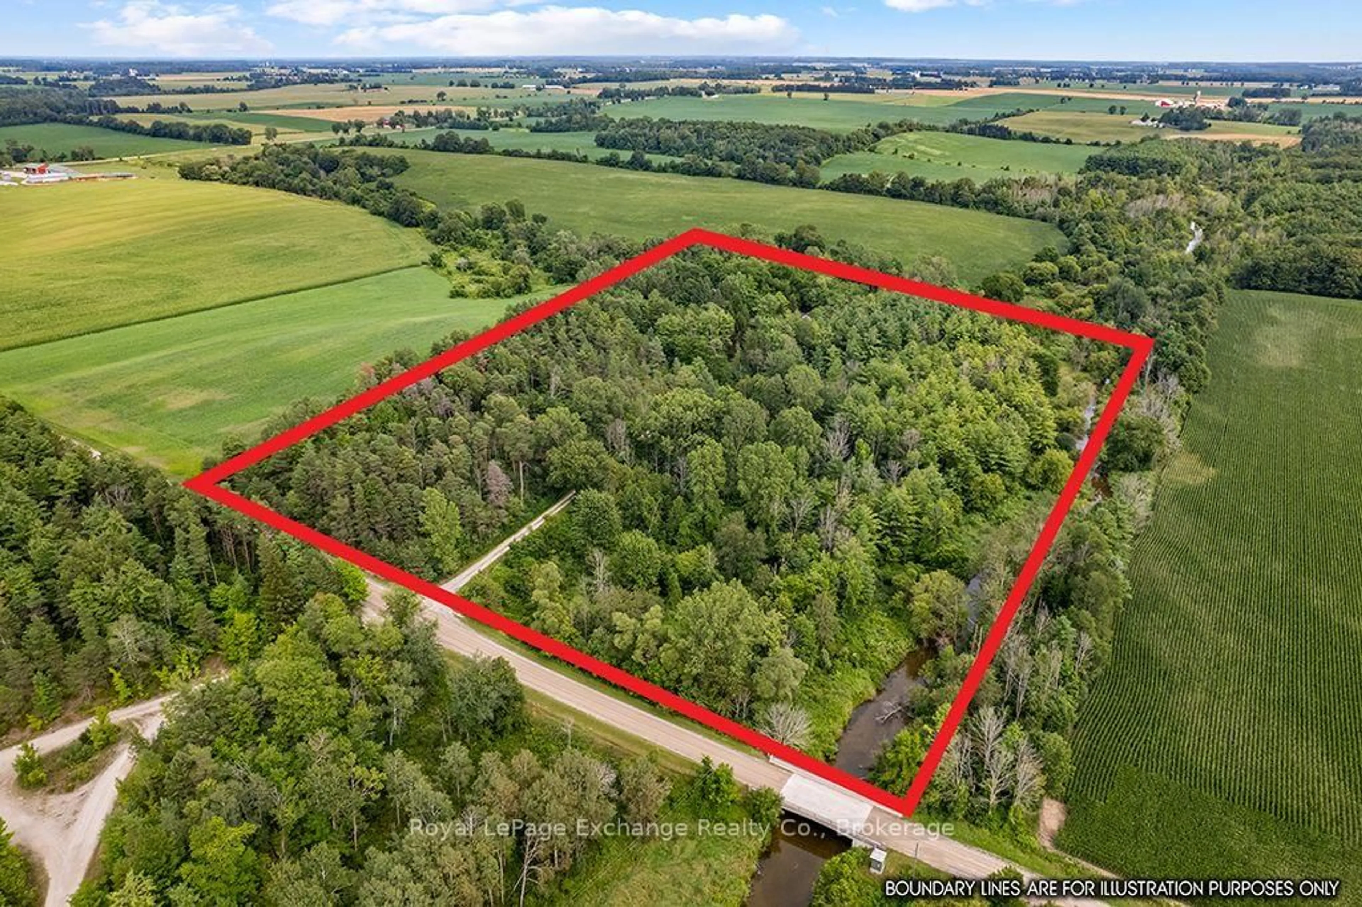
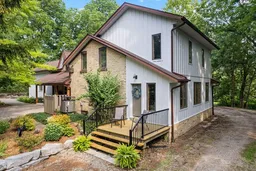
Welcome to 83342 Scott Line, a charming 3 bedroom, 2 bathroom home nestled in the peaceful countryside just outside the friendly village of Blyth, Ontario. This newly listed property offers the perfect blend of rural tranquility and small town convenience, making it an ideal retreat for anyone craving space to breathe. Step inside to discover a warm, inviting layout designed for comfortable everyday living. Features include an updated kitchen and 2nd floor laundry while 2 bathrooms add practicality for busy households. No lack of space here, a family room, living room and bonus craft/toy room create an atmosphere where memories are waiting to be made. Outside you will find a detached 2 car garage with a multi purpose room above and a newer 32'x40' shed with hydro and concrete floor. The 15 plus acre treed property is a nature lovers dream, with streams, a pond and walking trails. The beauty of Huron County surrounds you with rolling landscapes, open skies and the gentle rhythm of rural life. The shores and beaches of Huron County are a short drive away. Blyth itself is celebrated for its vibrant arts scene, welcoming residents and is home to the Blyth festival and Cowbell Brewery. Whether your sipping your morning coffee on the porch or exploring the surrounding countryside, this home invites you to slow down and savor life's simple pleasures. Don't miss your opportunity to own a slice of country charm. Contact your Realtor to schedule a private viewing today.
Property Details
Interior
Features
Main Floor
Foyer
1.83 x 4.65Pantry
1.96 x 3.25Dining
2.67 x 8.97Kitchen
5.21 x 6.66Exterior
Features
Parking
Garage spaces 2
Garage type Detached
Other parking spaces 2
Total parking spaces 4
Property History
 50
50

