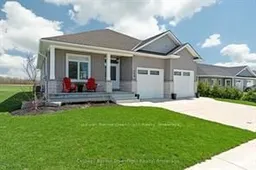
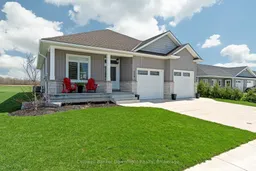
Home with vinyl exterior material, street for 714 Gloria St, North Huron Ontario N0M 1H0
Re-listed 2 days ago

714 Gloria St, North Huron, Ontario N0M 1H0

Detached
5
3
~1100-1500 sqft
$•••,•••
$679,900
Get pre-qualifiedPowered by nesto
Detached
5
3
~1100-1500 sqft

Contact us about this property

Call

Highlights

Property Estimate

Days on market2 days

Total days on market
497 days

Estimated valueNot available

Price/Sqft$536/sqft

Monthly cost

Open Calculator

Description

Welcome to 714 Gloria Street in Blyth, a newer bungalow offering comfortable main-floor living, plenty of additional space and peaceful country views from your own backyard. The bright, open-concept main level features a modern kitchen with quartz countertops, spacious living and dining areas, and a gas fireplace creating a warm and inviting place to gather. The primary bedroom includes a private ensuite, while a second bedroom, full bathroom and convenient main-floor laundry complete the main level. Downstairs, the home offers exceptional additional space with three bedrooms, a large recreation room, office area and third bathroom already laid out and ready for the finishing touches to make it your own. Whether you need room for a growing family, guests, hobbies or a home office, the lower level provides plenty of flexibility and potential. Outside, enjoy the attached double garage and a backyard overlooking open fields, giving you a country feel while still enjoying the convenience of living in town. With newer construction, a functional layout and considerably more space than first meets the eye, 714 Gloria Street is a home worth seeing in person.


Property Details

StyleBungalow
View-
Age of property6-15
SqFt~1100-1500 SqFt
Lot Size6,300 SqFt(105 x 60)
Parking Spaces6
MLS ®NumberX13754532
Community NameNorth Huron
Data SourceTRREB
Listing byColdwell Banker Dawnflight Realty, Brokerage

Features

Heating: Forced Air
Cooling: Central Air
Fireplace
Basement: Part Fin

Main Floor

Dining

3.32 x 3.58

Kitchen

4.29 x 13.8

Living

5.66 x 4.56

Br

4.08 x 5.85


Features

Lot size: 6,300 SqFt

Parking

Garage spaces 2

Garage type Attached

Other parking spaces 4

Total parking spaces 6


Property listed by Coldwell Banker Dawnflight Realty, Brokerage, Brokerage
Agent Banner Image
Interested in this property?Get in touch to get the inside scoop.

Market Data - North Huron

Geo Zone Map ThumbnailNorth Huron

Balanced Market

View Market Data

Detached house - for the past 30 days

Buyer's market Seller's market

Avg. Days on Market

Past 30 days

71 days

Compared to

2025

26 days

2024

50 days

2023

45 days

New Listings

Past 30 days

8 listings

Compared to

2025

14 listings

2024

16 listings

2023

10 listings

Units sold

Past 30 days

11 units

Compared to

2025

7 units

2024

7 units

2023

5 units

Median Sold Price

Past 30 days

$458,000

Compared to

2025

$435,000

2024

$449,900

2023

$435,000


Population and Demographics

Overview

Total population 4444
Average household income $110,255

Age (%)

0 to 19
23%
20 to 34
18%
35 to 49
17%
50 to 64
20%
65 and plus
23%

Household composition (%)

Single family
64%
Single person
33%
Multi person
3%
Multi family
0%

Mother tongue (%)

English
94%
Others
2%
German
2%
Dutch
1%

House tenancy (%)

Owners
70%
Renters
30%

What’s nearby?Essentials within 5 km

Local Logic

Transportation Scores

Estimated Budget