Open: Today, 10AM to 12PM
trreb/IMG-X14152686_c07da1a7c0a14910428e9c9dc7a6af3709bc6729cf1ec5153e809ce127a1af76.jpg
1 day on Market

581 Queen St, North Huron, Ontario N0M 1H0

Detached
3
1
~1100-1500 sqft
$460,000
Get pre-qualifiedPowered by nesto
Detached
3
1
~1100-1500 sqft

Contact us about this property

Call

Highlights

Property Estimate

Days on market1 day

Estimated valueNot available

Price/Sqft$362/sqft

Monthly cost

Open Calculator

Description

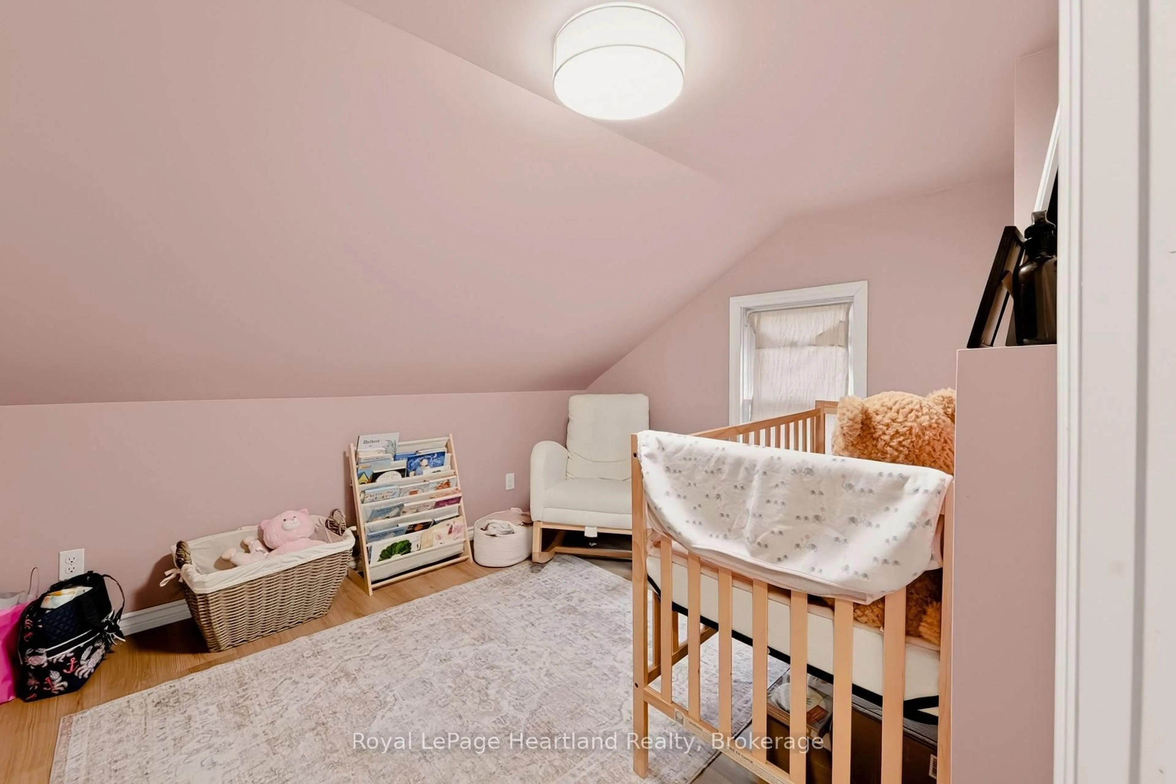
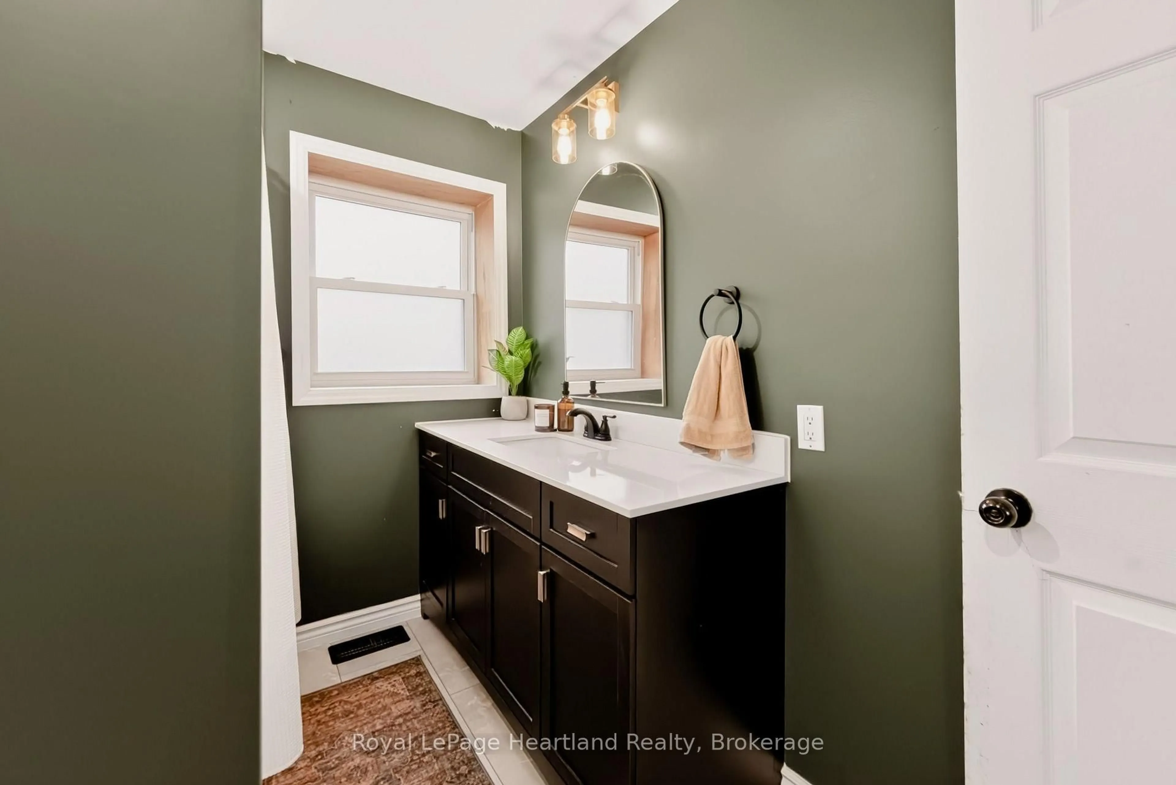
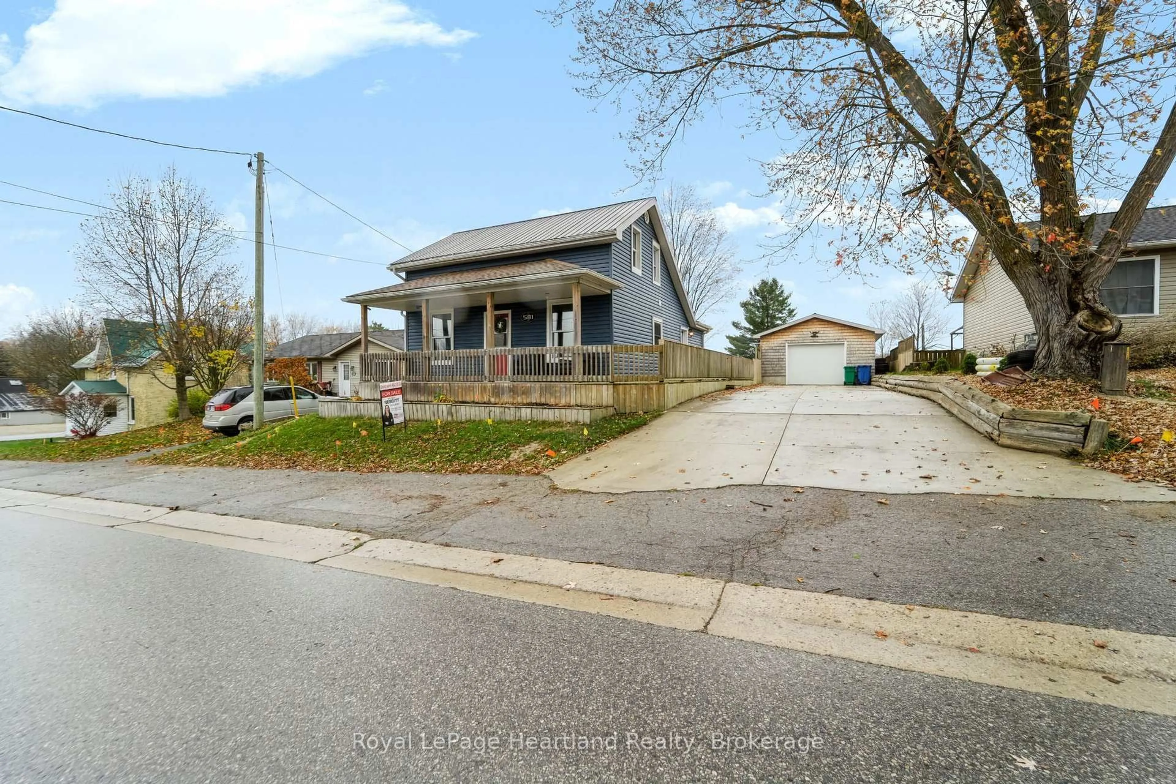
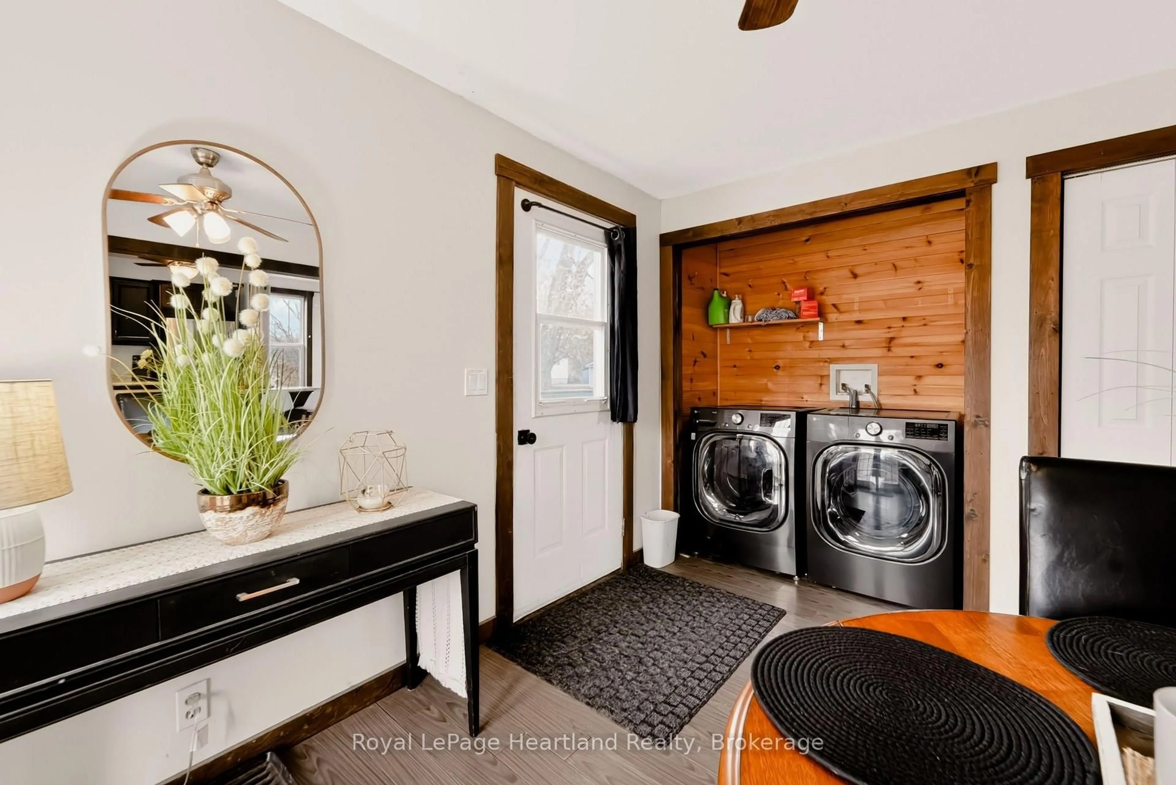
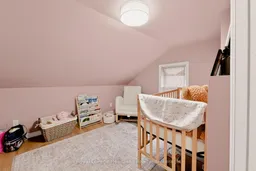
Welcome to 581 Queen St in the charming village of Historic Blyth! This well-kept 3-bedroom home offers a comfortable, functional layout designed for practical daily living. From the moment you arrive, you'll appreciate the welcoming curb appeal and front porch. Inside, bright living spaces are filled with natural light. The main floor features a spacious living area, dining area, main floor laundry and a updated kitchen with plenty of work room and storage. Upstairs, you'll find 2 comfortable bedrooms offering clean, peaceful retreats with the other bedroom located on the main floor.Out back, enjoy a fully fenced yard-ideal for pets, children, or private outdoor relaxation. A standout feature of the property is the heated garage, providing great year-round parking, workshop space, or extra storage out of the winter cold. Located close to local dining, shops, parks, and downtown Blyth amenities.Schedule your private tour today!


Upcoming Open House

Nov 7Sat10:30 AM - 12:00 PM

Property Details

Style1 1/2 Storey
ViewMeadow
Age of property-
SqFt~1100-1500 SqFt
Lot Size8,712 SqFt(132 x 66)
Parking Spaces8
MLS ®NumberX14152686
Community NameNorth Huron
Data SourceTRREB
Listing byRoyal LePage Heartland Realty

Features

Heating: Forced Air
Basement: Part Bsmt

Main Floor

Bathroom

2.76 x 2.01

4 Pc Bath

Br

2.92 x 3.05

Dining

3.28 x 4.1

Kitchen

4.05 x 5.17


Features

Lot size: 8,712 SqFt

Parking

Garage spaces 2

Garage type Detached

Other parking spaces 6

Total parking spaces 8


Property History
Nov 5, 2026
ListedActive
$460,000
1 day on market
history photo preview38
Listing by trreb®
Property listed by Royal LePage Heartland Realty, Brokerage
Agent Banner Image
Interested in this property?Get in touch to get the inside scoop.

Market Data - North Huron

Geo Zone Map ThumbnailNorth Huron

Strong Buyer's Market

View Market Data

Detached house - for the past 30 days

Buyer's market Seller's market

Avg. Days on Market

Past 30 days

48 days

Compared to

2025

75 days

2024

37 days

2023

47 days

New Listings

Past 30 days

15 listings

Compared to

2025

16 listings

2024

18 listings

2023

6 listings

Units sold

Past 30 days

2 units

Compared to

2025

8 units

2024

16 units

2023

3 units

Median Sold Price

Past 30 days

$535,000

Compared to

2025

$455,000

2024

$475,000

2023

$680,000


Population and Demographics

Overview

Total population 4444
Average household income $110,255

Age (%)

0 to 19
23%
20 to 34
18%
35 to 49
17%
50 to 64
20%
65 and plus
23%

Household composition (%)

Single family
64%
Single person
33%
Multi person
3%
Multi family
0%

Mother tongue (%)

English
94%
Others
2%
German
2%
Dutch
1%

House tenancy (%)

Owners
70%
Renters
30%

What’s nearby?Essentials within 5 km

Local Logic

Transportation Scores

Estimated Budget

