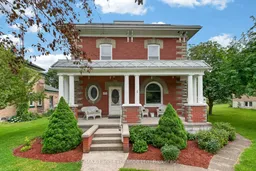
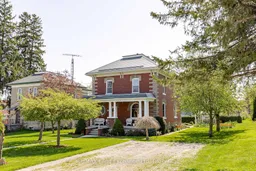

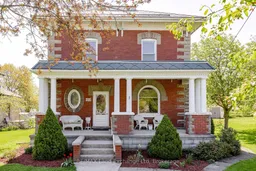
Home with brick exterior material, street for 484 Queen St, North Huron Ontario N0M 1H0
Re-listed 26 days ago

484 Queen St, North Huron, Ontario N0M 1H0

Detached
3
2
~1500-2000 sqft
$•••,•••
$399,900
Get pre-qualifiedPowered by nesto
Detached
3
2
~1500-2000 sqft

Contact us about this property

Call

Highlights

Property Estimate

Days on market26 days

Total days on market
421 days

Estimated valueNot available

Price/Sqft$233/sqft

Monthly cost

Open Calculator

Description

There are houses, and then there are homes that have a story to tell.This one has been telling its story for well over a century. From the street, you notice it immediately - the deep red brick, the grand white columns, the wide covered porch that seems to say slow down, sit a while. In a town like Blyth, everybody knows this house. It's the kind of home people point to as they drive by. Walk through the front door and the craftsmanship stops you in your tracks. Soaring hand-carved fretwork arches stretch across the entryway, sunbursts and scrollwork cut from rich dark wood by hands that clearly took enormous pride in their work. Original hardwood floors glow underfoot. Antique chandeliers cast a warm, quiet light. You get the feeling that this place has hosted generations of life - dinners, celebrations, lazy Sunday mornings - and has more still to offer. But here's the thing about a home with this much history: someone has taken very good care of it. The knob-and-tube wiring is gone. The asbestos is gone. In their place, updated electrical, a new panel, and modern 100-amp service. The metal roof was done in 2024. The main floor windows are newer too. All the soul of the past. None of the worry. Three bedrooms, two bathrooms, and more character than most homes could ever dream of. 484 Queen Street isn't just a place to live - it's a place to belong to.


Property Details

Style2-Storey
View-
Age of property100+
SqFt~1500-2000 SqFt
Lot Size9,240 SqFt(140 x 66)
Parking Spaces4
MLS ®NumberX13437250
Community NameNorth Huron
Data SourceTRREB
Listing byRE/MAX Land Exchange Ltd

Features

Heating: Forced Air
Basement: Full, Unfinished

Main Floor

Living

4.5 x 4.4

Dining

5.8 x 3.9

Bathroom

1.6 x 0.64

2 Pc Bath

Foyer

4.5 x 2.4


Features

Lot size: 9,240 SqFt

Parking

Garage spaces -

Garage type -

Total parking spaces 4


Property listed by RE/MAX Land Exchange Ltd, Brokerage
Agent Banner Image
Interested in this property?Get in touch to get the inside scoop.

Market Data - North Huron

Geo Zone Map ThumbnailNorth Huron

Strong Buyer's Market

View Market Data

Detached house - for the past 30 days

Buyer's market Seller's market

Avg. Days on Market

Past 30 days

40 days

Compared to

2025

39 days

2024

33 days

2023

30 days

New Listings

Past 30 days

18 listings

Compared to

2025

10 listings

2024

20 listings

2023

17 listings

Units sold

Past 30 days

7 units

Compared to

2025

9 units

2024

10 units

2023

8 units

Median Sold Price

Past 30 days

$465,000

Compared to

2025

$495,000

2024

$390,000

2023

$387,375


Population and Demographics

Overview

Total population 4444
Average household income $110,255

Age (%)

0 to 19
23%
20 to 34
18%
35 to 49
17%
50 to 64
20%
65 and plus
23%

Household composition (%)

Single family
64%
Single person
33%
Multi person
3%
Multi family
0%

Mother tongue (%)

English
94%
Others
2%
German
2%
Dutch
1%

House tenancy (%)

Owners
70%
Renters
30%

What’s nearby?Essentials within 5 km

Local Logic

Transportation Scores

Estimated Budget