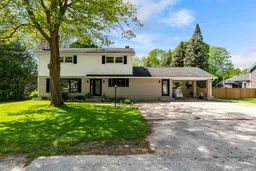
441 Coombs St, North Huron, Ontario N0M 1H0
Contact us about this property
Highlights
Estimated valueThis is the price Wahi expects this property to sell for.
The calculation is powered by our Instant Home Value Estimate, which uses current market and property price trends to estimate your home’s value with a 90% accuracy rate.Not available
Price/Sqft$242/sqft
Monthly cost
Open Calculator
Description
Spacious and beautifully appointed, this five-bedroom, 3.5-bathroom family home in the welcoming community of Blyth offers exceptional value, flexible living space, and room for the entire family to enjoy. Situated on a generous 82' x 132' private lot and just half a block from local walking trails, this property combines comfort, functionality, and a desirable setting. A spacious foyer welcomes you into the home and leads to an impressively updated kitchen featuring quartz countertops, pantry pull-outs, and excellent everyday functionality. The main level also offers the convenience of laundry facilities along with a versatile bedroom complete with a 3-piece ensuite, currently utilized as a home office. The upper level features four spacious bedrooms and 4-piece bathroom. A new forced-air heating and cooling heat pump system installed in the attic adds to the home's comfort and efficiency. Both the main and upper levels have been freshly painted, creating a bright, fresh, and move-in-ready atmosphere throughout. The lower level provides outstanding additional living space with a recreation area, bar area, and games room - ideal for entertaining family and friends. Exceptional storage space and a convenient walk-up from the basement to the oversized carport add further practicality to this well-designed home. Step outside to enjoy the large deck overlooking the fully fenced, private treed backyard, which offers abundant outdoor space for relaxing, entertaining, and family enjoyment. Located on a quiet street within walking distance of downtown Blyth, this move-in-ready home is available for private viewings.
Property Details
Interior
Features
Main Floor
Laundry
4.84 x 3.52 Pc Bath
Bathroom
1.98 x 1.022 Pc Bath
Kitchen
4.16 x 3.5Quartz Counter / Pantry
Dining
3.36 x 3.59Sliding Doors / 2 Pc Bath
Exterior
Features
Parking
Garage spaces 1
Garage type Carport
Other parking spaces 4
Total parking spaces 5
Property History
50