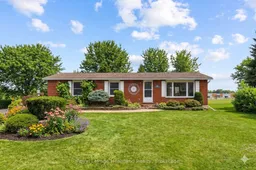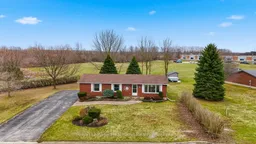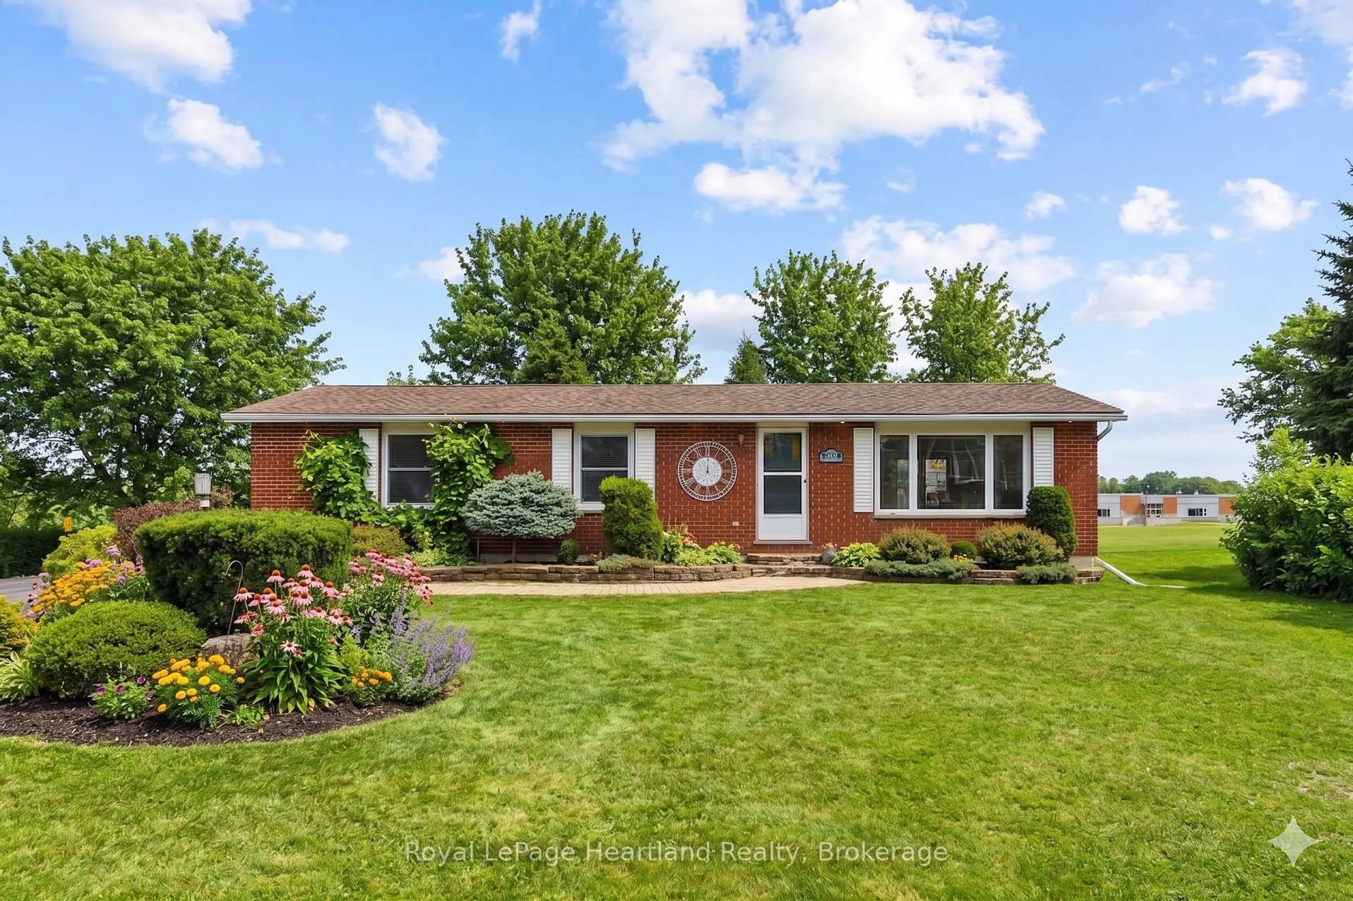
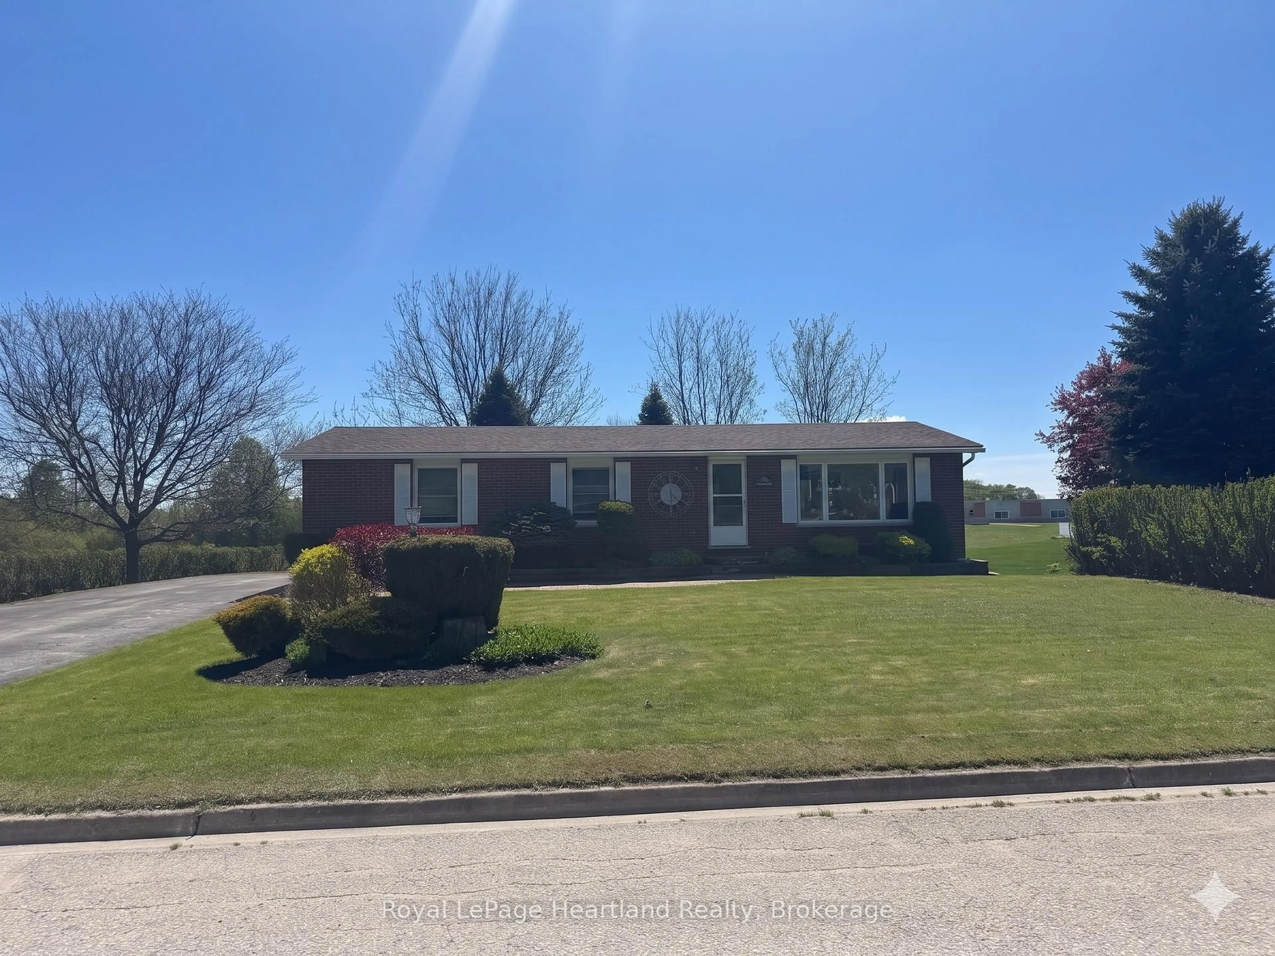
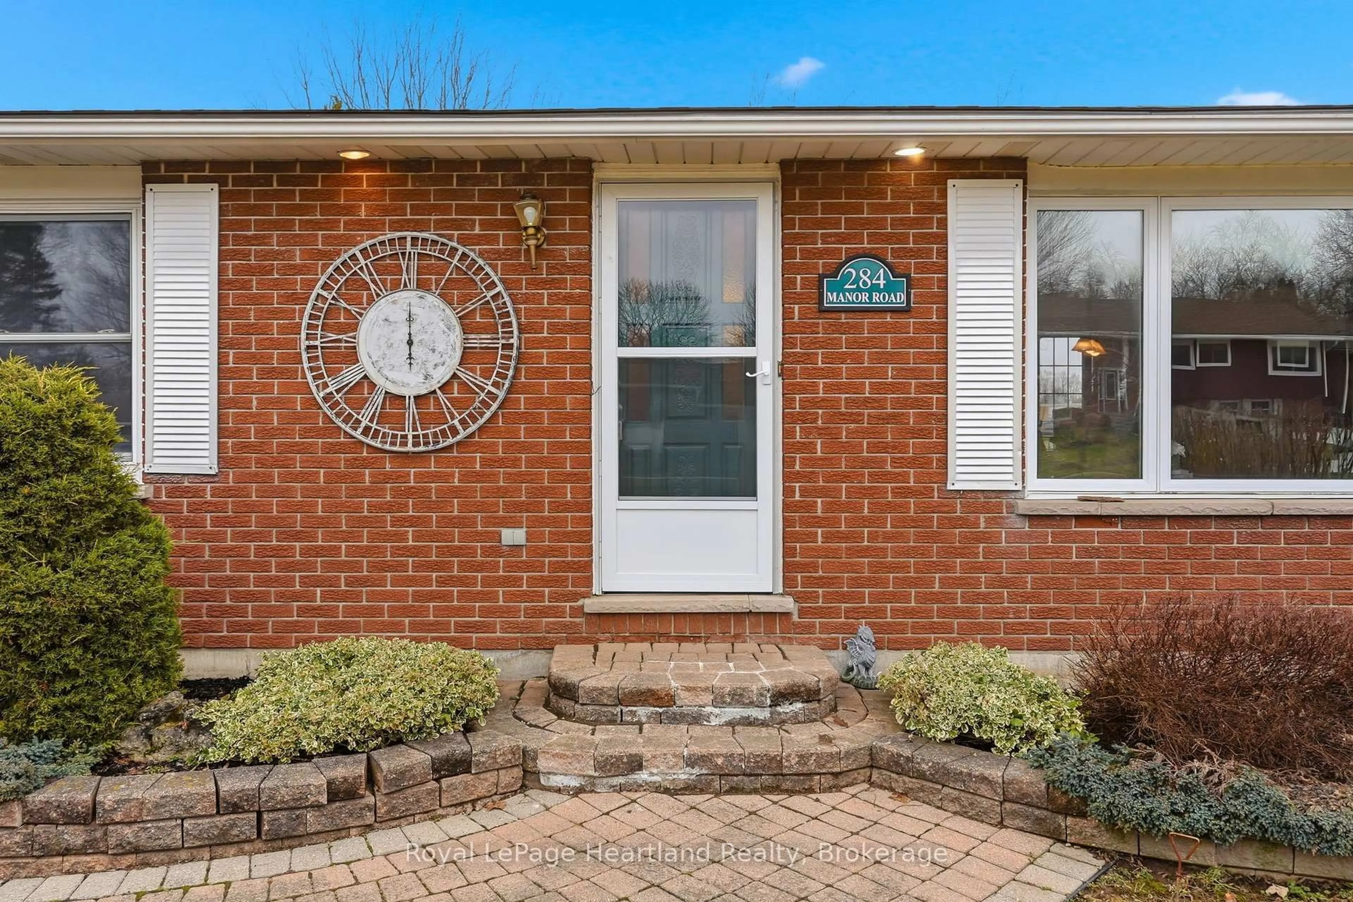
Home with brick exterior material, street for 284 MANOR Rd, North Huron Ontario N0G 2W0
Re-listed 13 days ago

284 MANOR Rd, North Huron, Ontario N0G 2W0

Detached
3 + 1
2
~1100-1500 sqft
$•••,•••
$469,900
Get pre-qualifiedPowered by nesto
Detached
3 + 1
2
~1100-1500 sqft

Contact us about this property

Call

Highlights

Property Estimate

Days on market13 days

Total days on market
134 days

Estimated valueNot available

Price/Sqft$370/sqft

Monthly cost

Open Calculator

Description

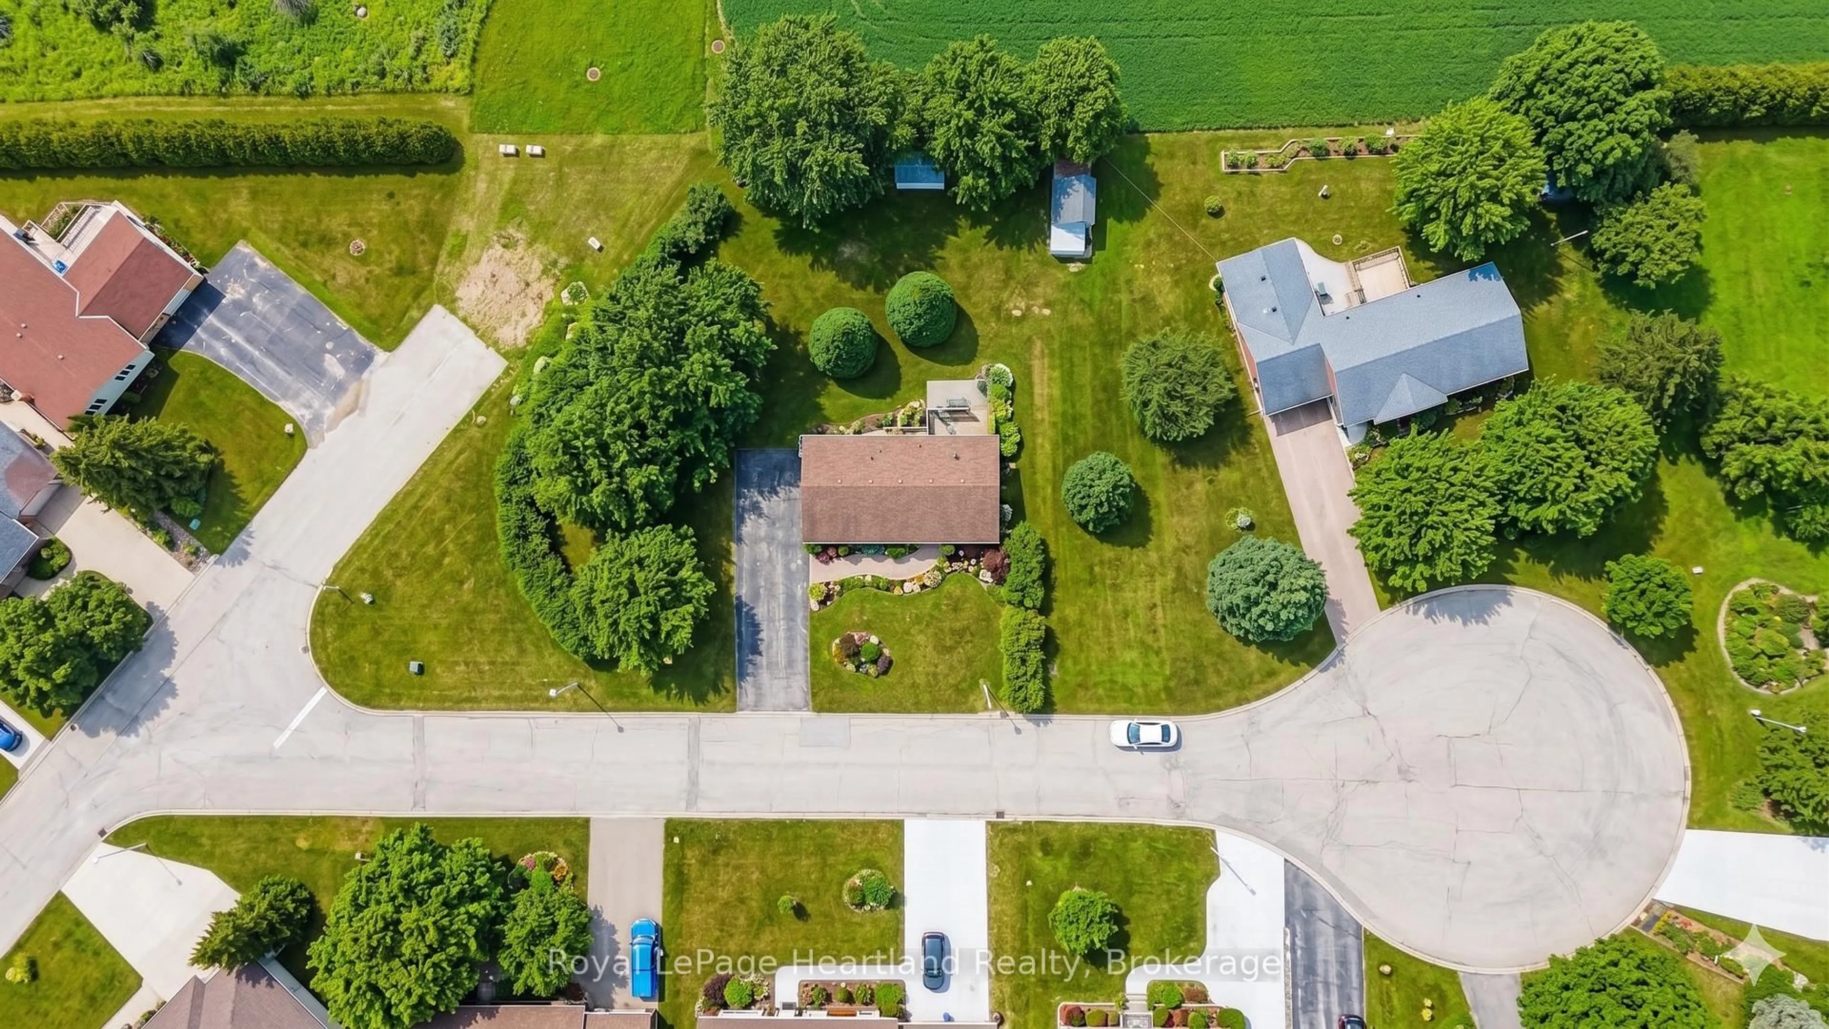
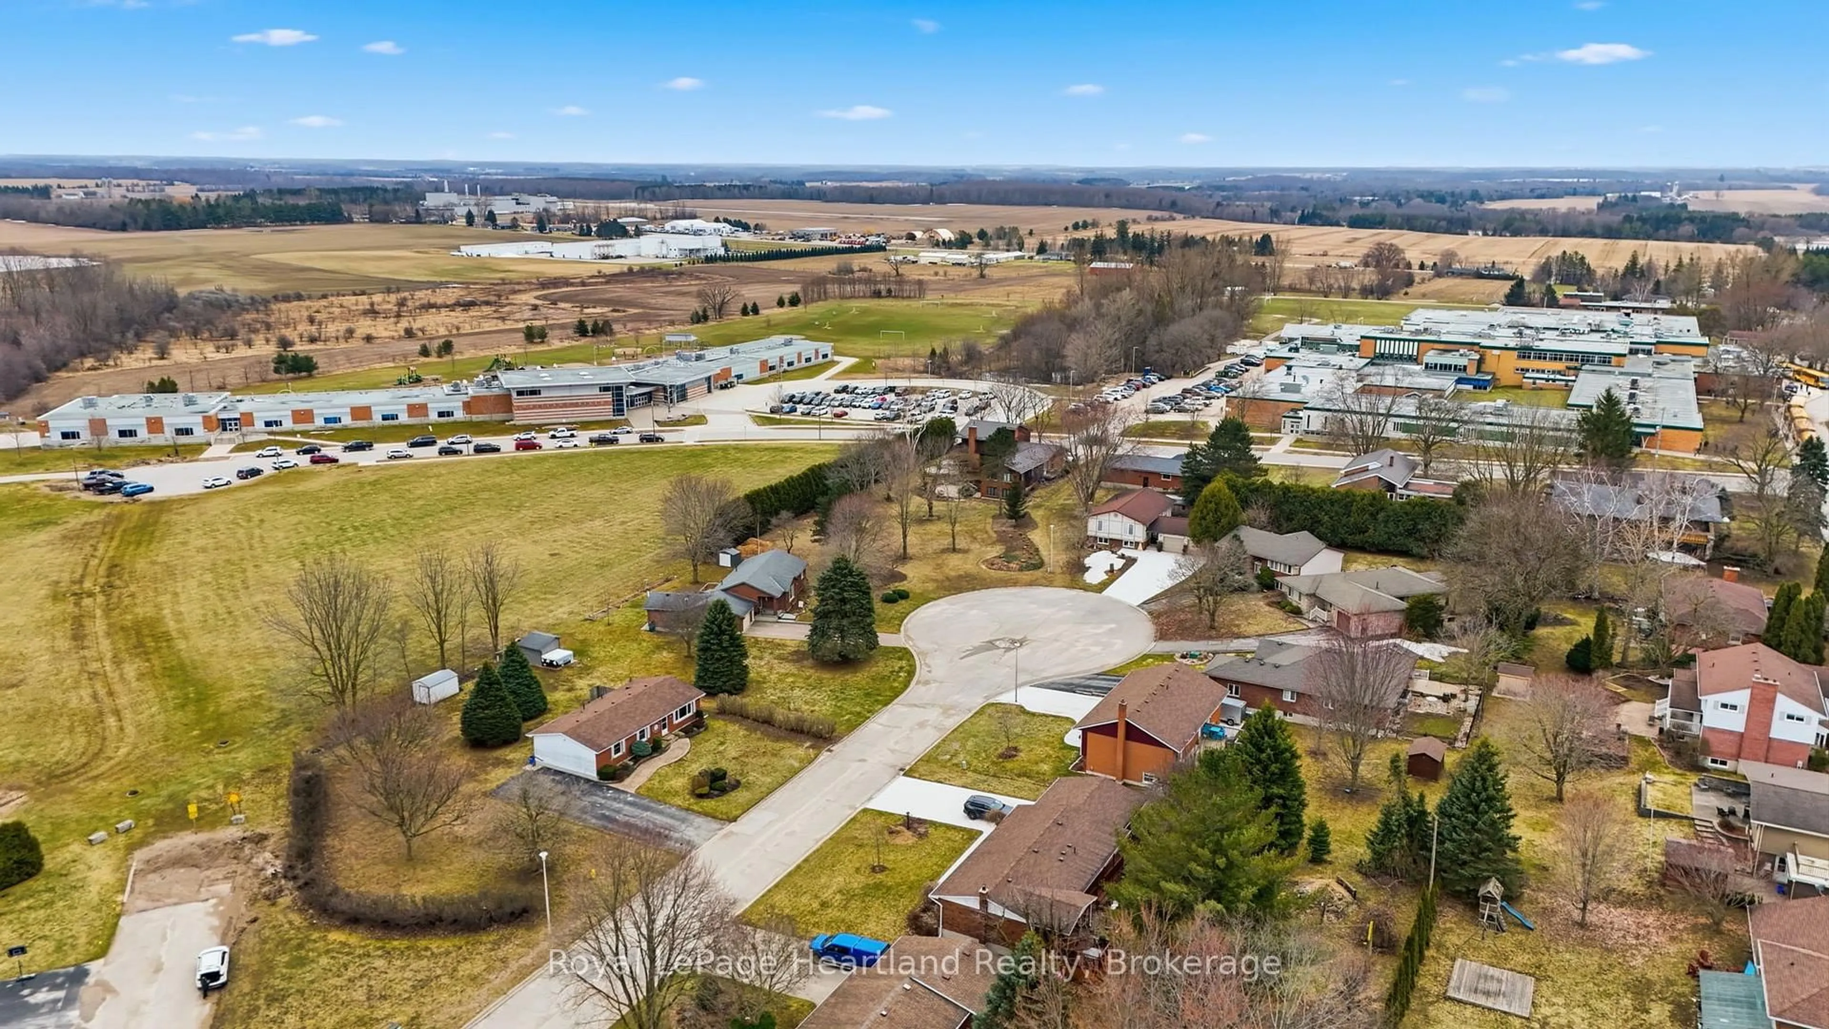
PEACE. PRIVACY.. and CONVENIENCE. 284 Manor Road is truly a hidden gem. This solid brick 4 bedroom, 2 full bath bungalow set in a quiet, cul-de-sac perfect for all stage of life. From enjoying your very first home and making it your own, to raising kids and teaching them how to ride their bikes in the quiet cul-de-sac and running them through the backyard to school every morning, to slowly winding down in retirement and enjoying the peaceful - hidden locatoin that only the locals know about. Conveniently located walking distance to elementary, Catholic & public and secondary schools, the hospital, pharmacy and all shopping & dining that Wingham has to offer. The home pours with natural light from every angle and stunning green space views from your back deck, patio, dining room, kitchen & bedroom windows. The home features 3 bedrooms and an updated 4 pc bath on the main floor, as well as a finished basement with a 4th bedroom, 3 pc bath, laundry, den, bar, spacious rec room and bonus gym-room or entertainment space. This home could easily be converted to include an in-law suite in the basement. This is your opportunity to own a beautiful home on a spacious lot in a quiet, desirable neighbourhood close to the amenities, it is a true hidden gem. Call Your Realtor Today To View What Could Be Your New Home, at 284 Manor Road, Wingham.


Property Details

StyleBungalow
View-
Age of property31-50
SqFt~1100-1500 SqFt
Lot Size13,464 SqFt(132 x 102)
Parking Spaces4
MLS ®NumberX13634010
Community NameNorth Huron
Data SourceTRREB
Listing byRoyal LePage Heartland Realty

Features

Heating: Radiant
Basement: Finished, Full

Main Floor

Dining

3.07 x 3.43

Living

4.62 x 3.43

Primary

4.88 x 3.43

Br

3.66 x 3.43


Features

Lot size: 13,464 SqFt

Parking

Garage spaces -

Garage type -

Total parking spaces 4


Property History

Aug 4, 2026
ListedActive
$469,900
13 days on market
history photo preview43
Listing by trreb®
Property listed by Royal LePage Heartland Realty, Brokerage
Agent Banner Image
Interested in this property?Get in touch to get the inside scoop.

Market Data - North Huron

Geo Zone Map ThumbnailNorth Huron

Buyer's Market

View Market Data

Detached house - for the past 30 days

Buyer's market Seller's market

Avg. Days on Market

Past 30 days

59 days

Compared to

2025

159 days

2024

24 days

2023

36 days

New Listings

Past 30 days

21 listings

Compared to

2025

11 listings

2024

23 listings

2023

11 listings

Units sold

Past 30 days

9 units

Compared to

2025

2 units

2024

14 units

2023

9 units

Median Sold Price

Past 30 days

$525,900

Compared to

2025

$435,000

2024

$417,000

2023

$489,000


Population and Demographics

Overview

Total population 4444
Average household income $110,255

Age (%)

0 to 19
23%
20 to 34
18%
35 to 49
17%
50 to 64
20%
65 and plus
23%

Household composition (%)

Single family
64%
Single person
33%
Multi person
3%
Multi family
0%

Mother tongue (%)

English
94%
Others
2%
German
2%
Dutch
1%

House tenancy (%)

Owners
70%
Renters
30%

What’s nearby?Essentials within 5 km

Local Logic

Transportation Scores

Estimated Budget