Open: Wed, 5PM to 7PM

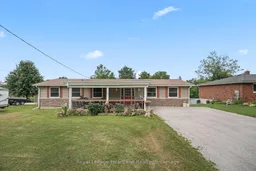
A pic from outside/outdoor area/front of a property/back of a property/a pic from drone, street for 246 Diagonal Rd, North Huron Ontario N0G 2W0
Re-listed 27 days ago

246 Diagonal Rd, North Huron, Ontario N0G 2W0

Detached
4
2
~1100-1500 sqft
$•••,•••
$499,900
Get pre-qualifiedPowered by nesto
Detached
4
2
~1100-1500 sqft

Contact us about this property

Call

Highlights

Property Estimate

Days on market27 days

Total days on market
84 days

Estimated valueNot available

Price/Sqft$394/sqft

Monthly cost

Open Calculator

Description

Welcome to your ideal retreat! This charming 4-bedroom, 2-bathroom home is set on a spacious 0.645-acre lot, offering the perfect blend of comfort, functionality, and outdoor living. Step inside to discover a bright and inviting interior, where large windows fill the home with natural light and create a warm, welcoming atmosphere. The walk-out basement provides seamless access to the expansive backyard-perfect for entertaining or simply enjoying the outdoors. Downstairs, the oversized recreation room offers endless possibilities, from movie nights and games to a home gym or hobby space. Outside, you'll find a partially fenced, dog-friendly yard with plenty of room to play, relax, and garden. Green thumbs will appreciate the generous garden space, while the scenic balcony overlooking the yard is the perfect spot for morning coffee or unwinding in the evening. The covered front porch adds even more charm and invites you to sit back and enjoy the peaceful surroundings. Located with easy access to nearby snowmobile trails, this property is a dream for outdoor enthusiasts and adventure seekers alike. A true blend of comfort, space, and lifestyle-this is a home you won't want to miss!


Upcoming Open House

May 27Wed5:30 PM - 7:00 PM

Property Details

StyleBungalow
View-
Age of property-
SqFt~1100-1500 SqFt
Lot Size-
Parking Spaces6
MLS ®NumberX13052206
Community NameNorth Huron
Data SourceTRREB
Listing byRE/MAX Land Exchange Ltd

Features

Heating: Radiant
Basement: Full, Part Fin

Main Floor

Kitchen

3.4 x 4.29

Dining

3.4 x 2.72

Br

3.4 x 2.69

Br

3.51 x 3.4


Parking

Garage spaces -

Garage type -

Total parking spaces 6


Property History

Login required
Price changeActive
$•••,•••
Login required
Re-listed
$•••,•••
27 days on market
history photo preview20
Listing by trreb®
Property listed by RE/MAX Land Exchange Ltd, Brokerage
Agent Banner Image
Interested in this property?Get in touch to get the inside scoop.

Market Data - North Huron

Geo Zone Map ThumbnailNorth Huron

Balanced Market

View Market Data

Detached house - for the past 30 days

Buyer's market Seller's market

Avg. Days on Market

Past 30 days

22 days

Compared to

2025

18 days

2024

46 days

2023

30 days

New Listings

Past 30 days

24 listings

Compared to

2025

15 listings

2024

4 listings

2023

7 listings

Units sold

Past 30 days

8 units

Compared to

2025

7 units

2024

8 units

2023

5 units

Median Sold Price

Past 30 days

$460,000

Compared to

2025

$455,000

2024

$475,000

2023

$385,000


Population and Demographics

Overview

Total population 4444
Average household income $110,255

Age (%)

0 to 19
23%
20 to 34
18%
35 to 49
17%
50 to 64
20%
65 and plus
23%

Household composition (%)

Single family
64%
Single person
33%
Multi person
3%
Multi family
0%

Mother tongue (%)

English
94%
Others
2%
German
2%
Dutch
1%

House tenancy (%)

Owners
70%
Renters
30%

What’s nearby?Essentials within 5 km

Local Logic

Transportation Scores

Estimated Budget