Open: Sat, 10AM to 12PM
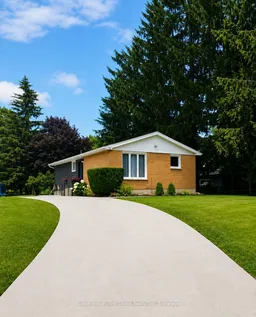
Home with vinyl exterior material, street for 106 Sunset Cres, North Huron Ontario N0G 2W0
17 hours on Market

106 Sunset Cres, North Huron, Ontario N0G 2W0

Detached
3 + 1
2
~700-1100 sqft
$495,000
Get pre-qualifiedPowered by nesto
Detached
3 + 1
2
~700-1100 sqft

Contact us about this property

Call

Highlights

Property Estimate

Days on market17 hours

Estimated valueNot available

Price/Sqft$579/sqft

Monthly cost

Open Calculator

Description

Welcome to this beautifully renovated 3+1 bedroom, 2 full bathroom home, nestled on a quiet street and offering approximately 1,696 sq. ft. of finished living space, including 1,023 sq. ft. above grade and 673 sq. ft. of finished lower-level space. Built in 1975 and thoughtfully transformed with extensive updates, this home offers the perfect blend of modern comfort, energy efficiency, and peace of mind. Major improvements include premium Gentek Iron Ore siding installed in April 2026, a new concrete driveway completed in September 2025, the majority of the home's windows replaced along with a new exterior door, new flooring, a beautifully updated kitchen completed in 2024, and renovated bathrooms completed in 2025 and 2026.The home also features newer applianceA major highlight is the highly efficient HVAC system installed 2023 at a cost of $27,000 and backed by a 10-year warranty (can control by phone). Additional energy-efficiency improvements include added loose-fill fiberglass insulation, bringing the flat attic insulation level to approximately R-60 in 2025.The finished basement, completed with a building permit in 2026, provides valuable additional living space and flexibility for a growing family, guests, a home office, recreation, or relaxation. The metal roof was professionally serviced by a roofing company in 2025, adding further peace of mind.Outside, enjoy the private backyard, a convenient storage shed, and a new concrete driveway offering parking for up to four vehicles-an excellent feature for families and guests.Located just 5 minutes from an indoor public swimming pool, school, banks, gyms and grocery shopping, this home combines the peace of a quiet residential street with the convenience of everyday amenities nearby.With extensive renovations and updates already completed, this is a home where you can truly move in, settle in, and enjoy. Come experience the warmth, comfort, and care that have gone into making this house a wonderful place to call


Upcoming Open House

Jul 25Sat10:30 AM - 12:00 PM

Property Details

StyleBungalow
View-
Age of property51-99
SqFt~700-1100 SqFt
Lot Size7,421 SqFt(144 x 51.54)
Parking Spaces4
MLS ®NumberX13585352
Community NameNorth Huron
Data SourceTRREB
Listing bySutton Group - First Choice Realty Ltd.

Features

Heating: Forced Air
Cooling: Central Air
Fireplace
Basement: Full

Main Floor

Living

3.38 x 4.52

Kitchen

4.6 x 3.53

Br

3.38 x 3.35

Br

3.38 x 2.82


Features

Lot size: 7,421 SqFt

Parking

Garage spaces -

Garage type -

Total parking spaces 4


Property History

Jul 20, 2026
ListedActive
$495,000
17 hours on market
history photo preview28
Listing by trreb®
Property listed by Sutton Group - First Choice Realty Ltd., Brokerage
Agent Banner Image
Interested in this property?Get in touch to get the inside scoop.

Market Data - North Huron

Geo Zone Map ThumbnailNorth Huron

Strong Buyer's Market

View Market Data

Detached house - for the past 30 days

Buyer's market Seller's market

Avg. Days on Market

Past 30 days

40 days

Compared to

2025

39 days

2024

33 days

2023

30 days

New Listings

Past 30 days

18 listings

Compared to

2025

10 listings

2024

20 listings

2023

17 listings

Units sold

Past 30 days

7 units

Compared to

2025

9 units

2024

10 units

2023

8 units

Median Sold Price

Past 30 days

$465,000

Compared to

2025

$495,000

2024

$390,000

2023

$387,375


Population and Demographics

Overview

Total population 4444
Average household income $110,255

Age (%)

0 to 19
23%
20 to 34
18%
35 to 49
17%
50 to 64
20%
65 and plus
23%

Household composition (%)

Single family
64%
Single person
33%
Multi person
3%
Multi family
0%

Mother tongue (%)

English
94%
Others
2%
German
2%
Dutch
1%

House tenancy (%)

Owners
70%
Renters
30%

What’s nearby?Essentials within 5 km

Local Logic

Transportation Scores

Estimated Budget