3 days on Market

26 Brandon St, Morris Turnberry, Ontario N0G 1E0

Detached
2 + 1
2
~700-1100 sqft
$479,000
Get pre-qualifiedPowered by nesto
Detached
2 + 1
2
~700-1100 sqft

Contact us about this property

Call

Highlights

Property Estimate

Days on market3 days

Estimated valueNot available

Price/Sqft$560/sqft

Monthly cost

Open Calculator

Description

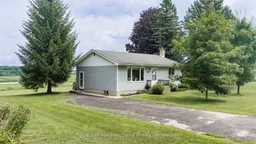
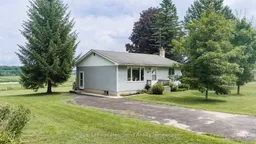
Your first home has it all, stunning views, a brand new finished basement, and an incredible price! Welcome to 26 Brandon Street in the charming community of Belgrave. This beautifully maintained 3-bedroom, 2-bathroom bungalow is move-in ready and offers the perfect opportunity for first-time buyers, downsizers, or anyone looking to enjoy peaceful small-town living. The bright main floor features two spacious bedrooms, a functional layout, a full bathroom, and inviting living spaces filled with natural light. Step outside and take in the breathtaking, uninterrupted views of rolling hills and open pasture, creating a private and tranquil backdrop you'll love coming home to. The brand new fully finished basement adds exceptional value with a separate entrance, third bedroom, stunning new 4-piece bathroom, new drywall, plush carpeting, modern lighting, and fresh finishes throughout. Whether you need extra living space, a home office, guest accommodations, or future in-law potential, this versatile lower level is ready to meet your needs. Outside, enjoy a generous backyard with plenty of room for children, pets, or entertaining while soaking in the spectacular countryside views. Located in the welcoming community of Belgrave, this home combines the charm of country living with everyday convenience. Move-in ready, beautifully updated, and packed with value, 26 Brandon Street is the complete package. Don't miss your chance to make it your first home!


Property Details

StyleBungalow
ViewPasture
Age of property-
SqFt~700-1100 SqFt
Lot Size15,500 SqFt(155 x 100)
Parking Spaces4
MLS ®NumberX13648920
Community NameMorris-Turnberry
Data SourceTRREB
Listing byRoyal LePage Heartland Realty

Features

Heating: Baseboard
Fireplace
Basement: Finished

Main Floor

Br

3.48 x 2.84

Kitchen

3.96 x 4.99

Living

3.62 x 6.69

Primary

3.35 x 3.94


Features

Lot size: 15,500 SqFt

Parking

Garage spaces -

Garage type -

Total parking spaces 4


Property History

Aug 7, 2026
ListedActive
$479,000
3 days on market
history photo preview41
Listing by trreb®
Property listed by Royal LePage Heartland Realty, Brokerage
Agent Banner Image
Interested in this property?Get in touch to get the inside scoop.

Market Data - Morris-Turnberry

Geo Zone Map ThumbnailMorris-Turnberry

Seller's Market

View Market Data

Detached house - for the past 30 days

Buyer's market Seller's market

Avg. Days on Market

Past 30 days

67 days

Compared to

2025

0 day

2024

33 days

2023

30 days

New Listings

Past 30 days

3 listings

Compared to

2025

2 listings

2024

10 listings

2023

3 listings

Units sold

Past 30 days

5 units

Compared to

2025

0 unit

2024

5 units

2023

2 units

Median Sold Price

Past 30 days

$1,057,500

Compared to

2024

$515,000

2023

$577,500


Population and Demographics

Overview

Total population 4374
Average household income $112,778

Age (%)

0 to 19
27%
20 to 34
17%
35 to 49
15%
50 to 64
19%
65 and plus
22%

Household composition (%)

Single family
72%
Single person
26%
Multi person
2%
Multi family
0%

Mother tongue (%)

English
89%
German
5%
Dutch
3%
Pennsylvania German
2%
Others
1%

House tenancy (%)

Owners
86%
Renters
14%

What’s nearby?Essentials within 5 km

Local Logic

Transportation Scores

Estimated Budget