15 hours on Market

84 Victoria Blvd, Huron East, Ontario N0M 1L0

Detached
2
2
~700-1100 sqft
$329,900
Get pre-qualifiedPowered by nesto
Detached
2
2
~700-1100 sqft

Contact us about this property

Call

Highlights

Property Estimate

Days on market15 hours

Estimated valueNot available

Price/Sqft$385/sqft

Monthly cost

Open Calculator

Description

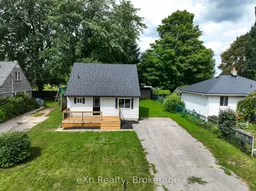
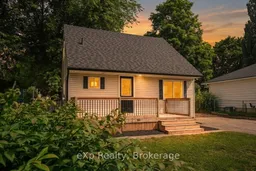
Welcome to 84 Victoria Boulevard in Vanastra, Ontario - a charming, turnkey home that's been well maintained and is ready for its next owners. Whether you're a first-time home buyer, a growing family, looking to downsize, or searching for an investment property, this home offers a functional layout, comfortable living spaces, and a convenient location. The main floor features a bright and spacious kitchen, a welcoming living room filled with natural light, a dedicated dining area perfect for everyday meals or entertaining, and a convenient four-piece bathroom. Upstairs, you'll find two bedrooms and a three-piece bathroom. The partially finished basement provides valuable additional living space, including a recreation room, a utility/laundry area, and two versatile rooms that can easily serve as a home office, gym, hobby room, playroom, or additional storage. Situated in the welcoming community of Vanastra, this move-in-ready home is conveniently located close to schools, parks, shopping, restaurants, healthcare services, and a variety of recreational amenities. Combining affordability, comfort, and functionality, 84 Victoria Boulevard is an excellent opportunity to step into homeownership or add a quality property to your investment portfolio. Book your private showing today!


Property Details

Style1 1/2 Storey
View-
Age of property-
SqFt~700-1100 SqFt
Lot Size5,350 SqFt(107 x 50)
Parking Spaces3
MLS ®NumberX13553630
Community NameHuron East
Data SourceTRREB
Listing byeXp Realty

Features

Heating: Forced Air
Cooling: Central Air
Basement: Unfinished, Full

Main Floor

Bathroom

2.3 x 2.42

4 Pc Bath

Kitchen

3.44 x 4.73

Dining

2.79 x 2.7

Living

3.85 x 5.3


Features

Lot size: 5,350 SqFt

Parking

Garage spaces -

Garage type -

Total parking spaces 3


Property History

Jul 12, 2026
ListedActive
$329,900
15 hours on market
history photo preview45
Listing by trreb®
Property listed by eXp Realty, Brokerage
Agent Banner Image
Interested in this property?Get in touch to get the inside scoop.

Market Data - Huron East

Geo Zone Map ThumbnailHuron East

Balanced Market

View Market Data

Detached house - for the past 30 days

Buyer's market Seller's market

Avg. Days on Market

Past 30 days

29 days

Compared to

2025

19 days

2024

29 days

2023

24 days

New Listings

Past 30 days

13 listings

Compared to

2025

13 listings

2024

23 listings

2023

18 listings

Units sold

Past 30 days

12 units

Compared to

2025

8 units

2024

13 units

2023

9 units

Median Sold Price

Past 30 days

$546,000

Compared to

2025

$650,000

2024

$630,500

2023

$525,000


Population and Demographics

Overview

Total population 9124
Average household income $110,290

Age (%)

0 to 19
25%
20 to 34
18%
35 to 49
16%
50 to 64
20%
65 and plus
21%

Household composition (%)

Single family
69%
Single person
28%
Multi person
3%
Multi family
1%

Mother tongue (%)

English
93%
German
3%
Others
2%
Dutch
1%
Plautdietsch
1%

House tenancy (%)

Owners
79%
Renters
21%

What’s nearby?Essentials within 5 km

Local Logic

Transportation Scores

Estimated Budget