48 days on Market

76 William St, Huron East, Ontario N0K 1G0

Detached
3
2
~2000-2500 sqft
$739,900
Get pre-qualifiedPowered by nesto
Detached
3
2
~2000-2500 sqft

Contact us about this property

Call

Highlights

Property Estimate

Days on market48 days

Estimated valueNot available

Price/Sqft$332/sqft

Monthly cost

Open Calculator

Description

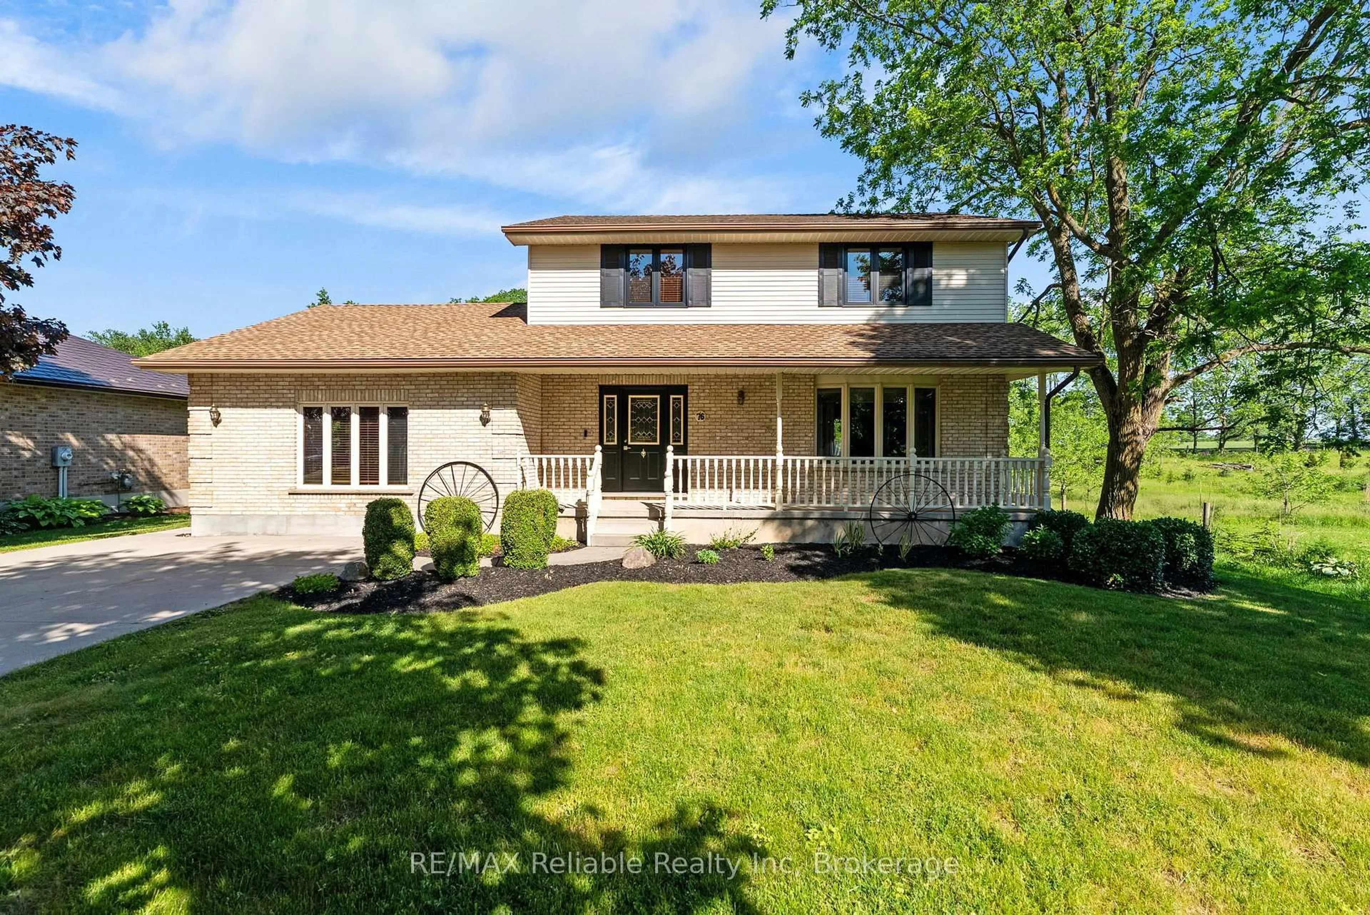
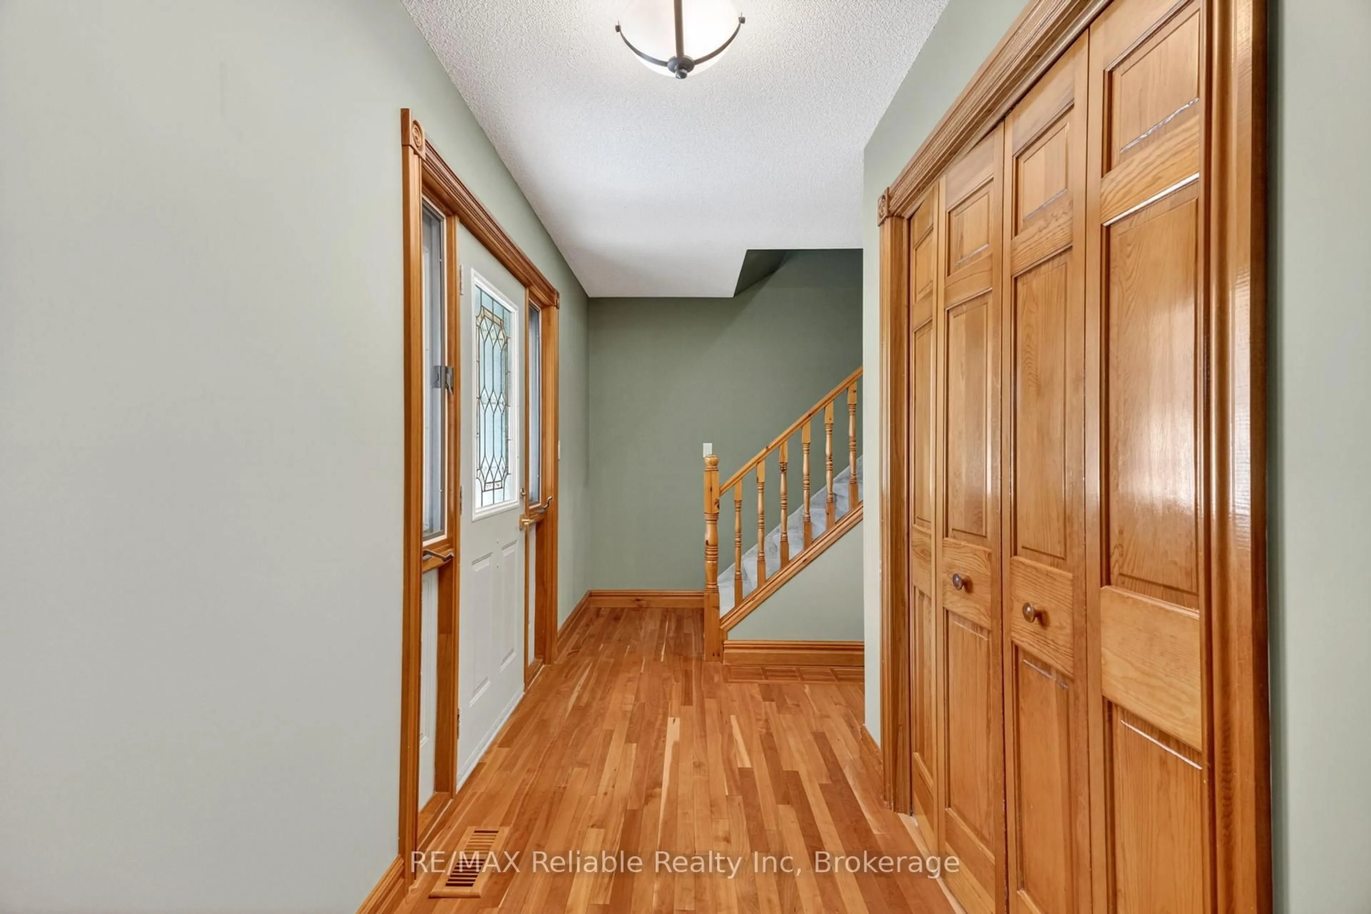
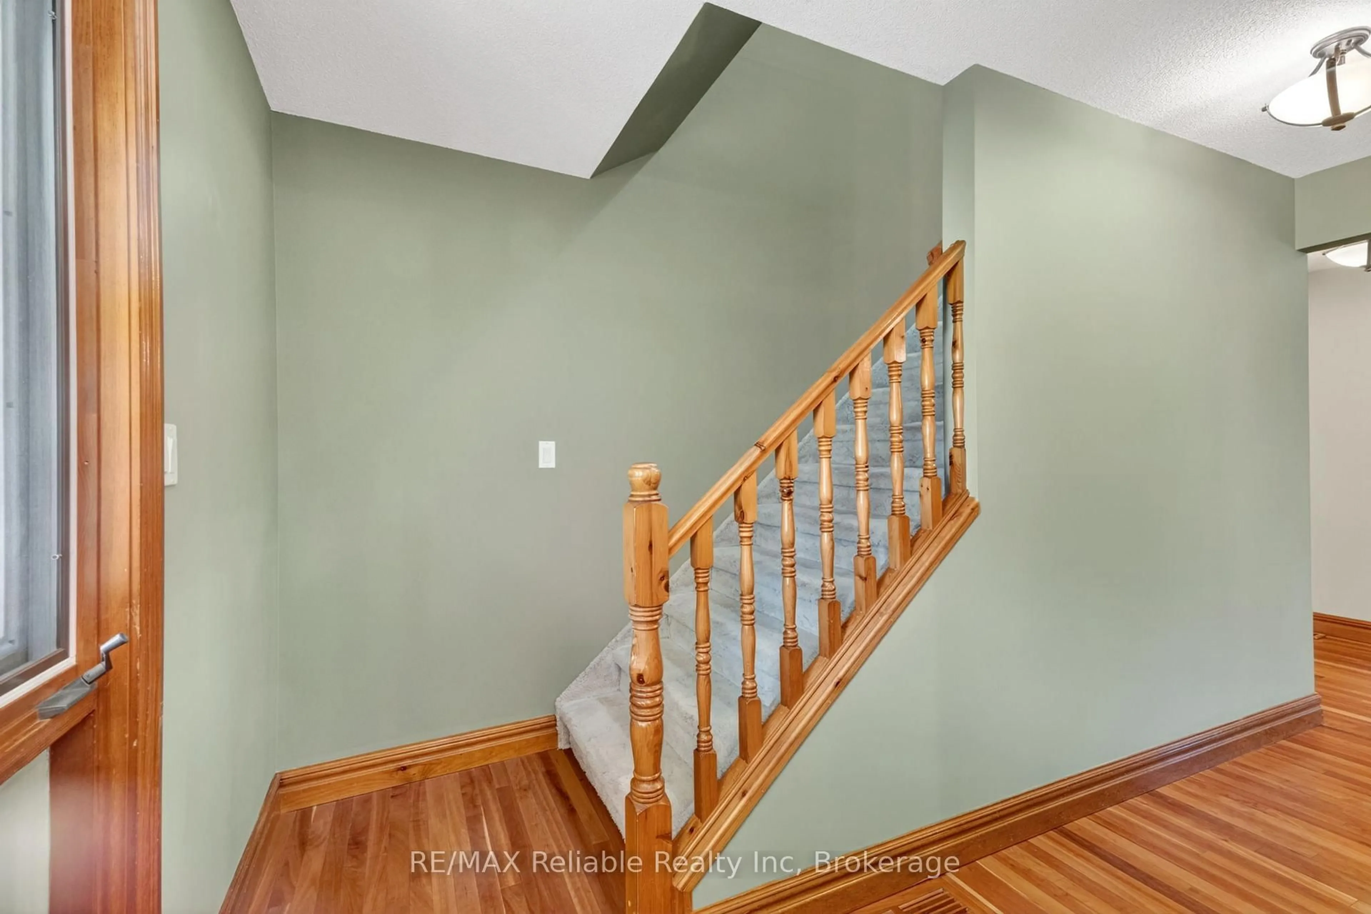
Welcome to this beautifully maintained 2-storey home nestled in the desirable community of Egmondville. This home is perfectly suited for families looking for comfort, quality, and space to enjoy. Relax on the inviting front porch overlooking the quiet street, or entertain family and friends on the back deck while enjoying the spacious backyard. Inside, you'll find 3 bedrooms and 1.5 bathrooms, along with a bright open-concept kitchen and dining area designed for everyday living and entertaining. Quality craftsmanship is evident throughout, featuring solid oak interior doors and stunning cherry, cedar, and birch wood flooring that add warmth and character to the home. This is a wonderful opportunity to own a move-in-ready home that combines charm, functionality, and a beautiful setting.


Property Details

Style2-Storey
View-
Age of property-
SqFt~2000-2500 SqFt
Lot Size20,083 SqFt(264.25 x 76)
Parking Spaces6
MLS ®NumberX13416150
Community NameHuron East
Data SourceTRREB
Listing byRE/MAX Reliable Realty Inc

Features

Heating: Forced Air
Cooling: Central Air
Fireplace
Basement: Unfinished, Full

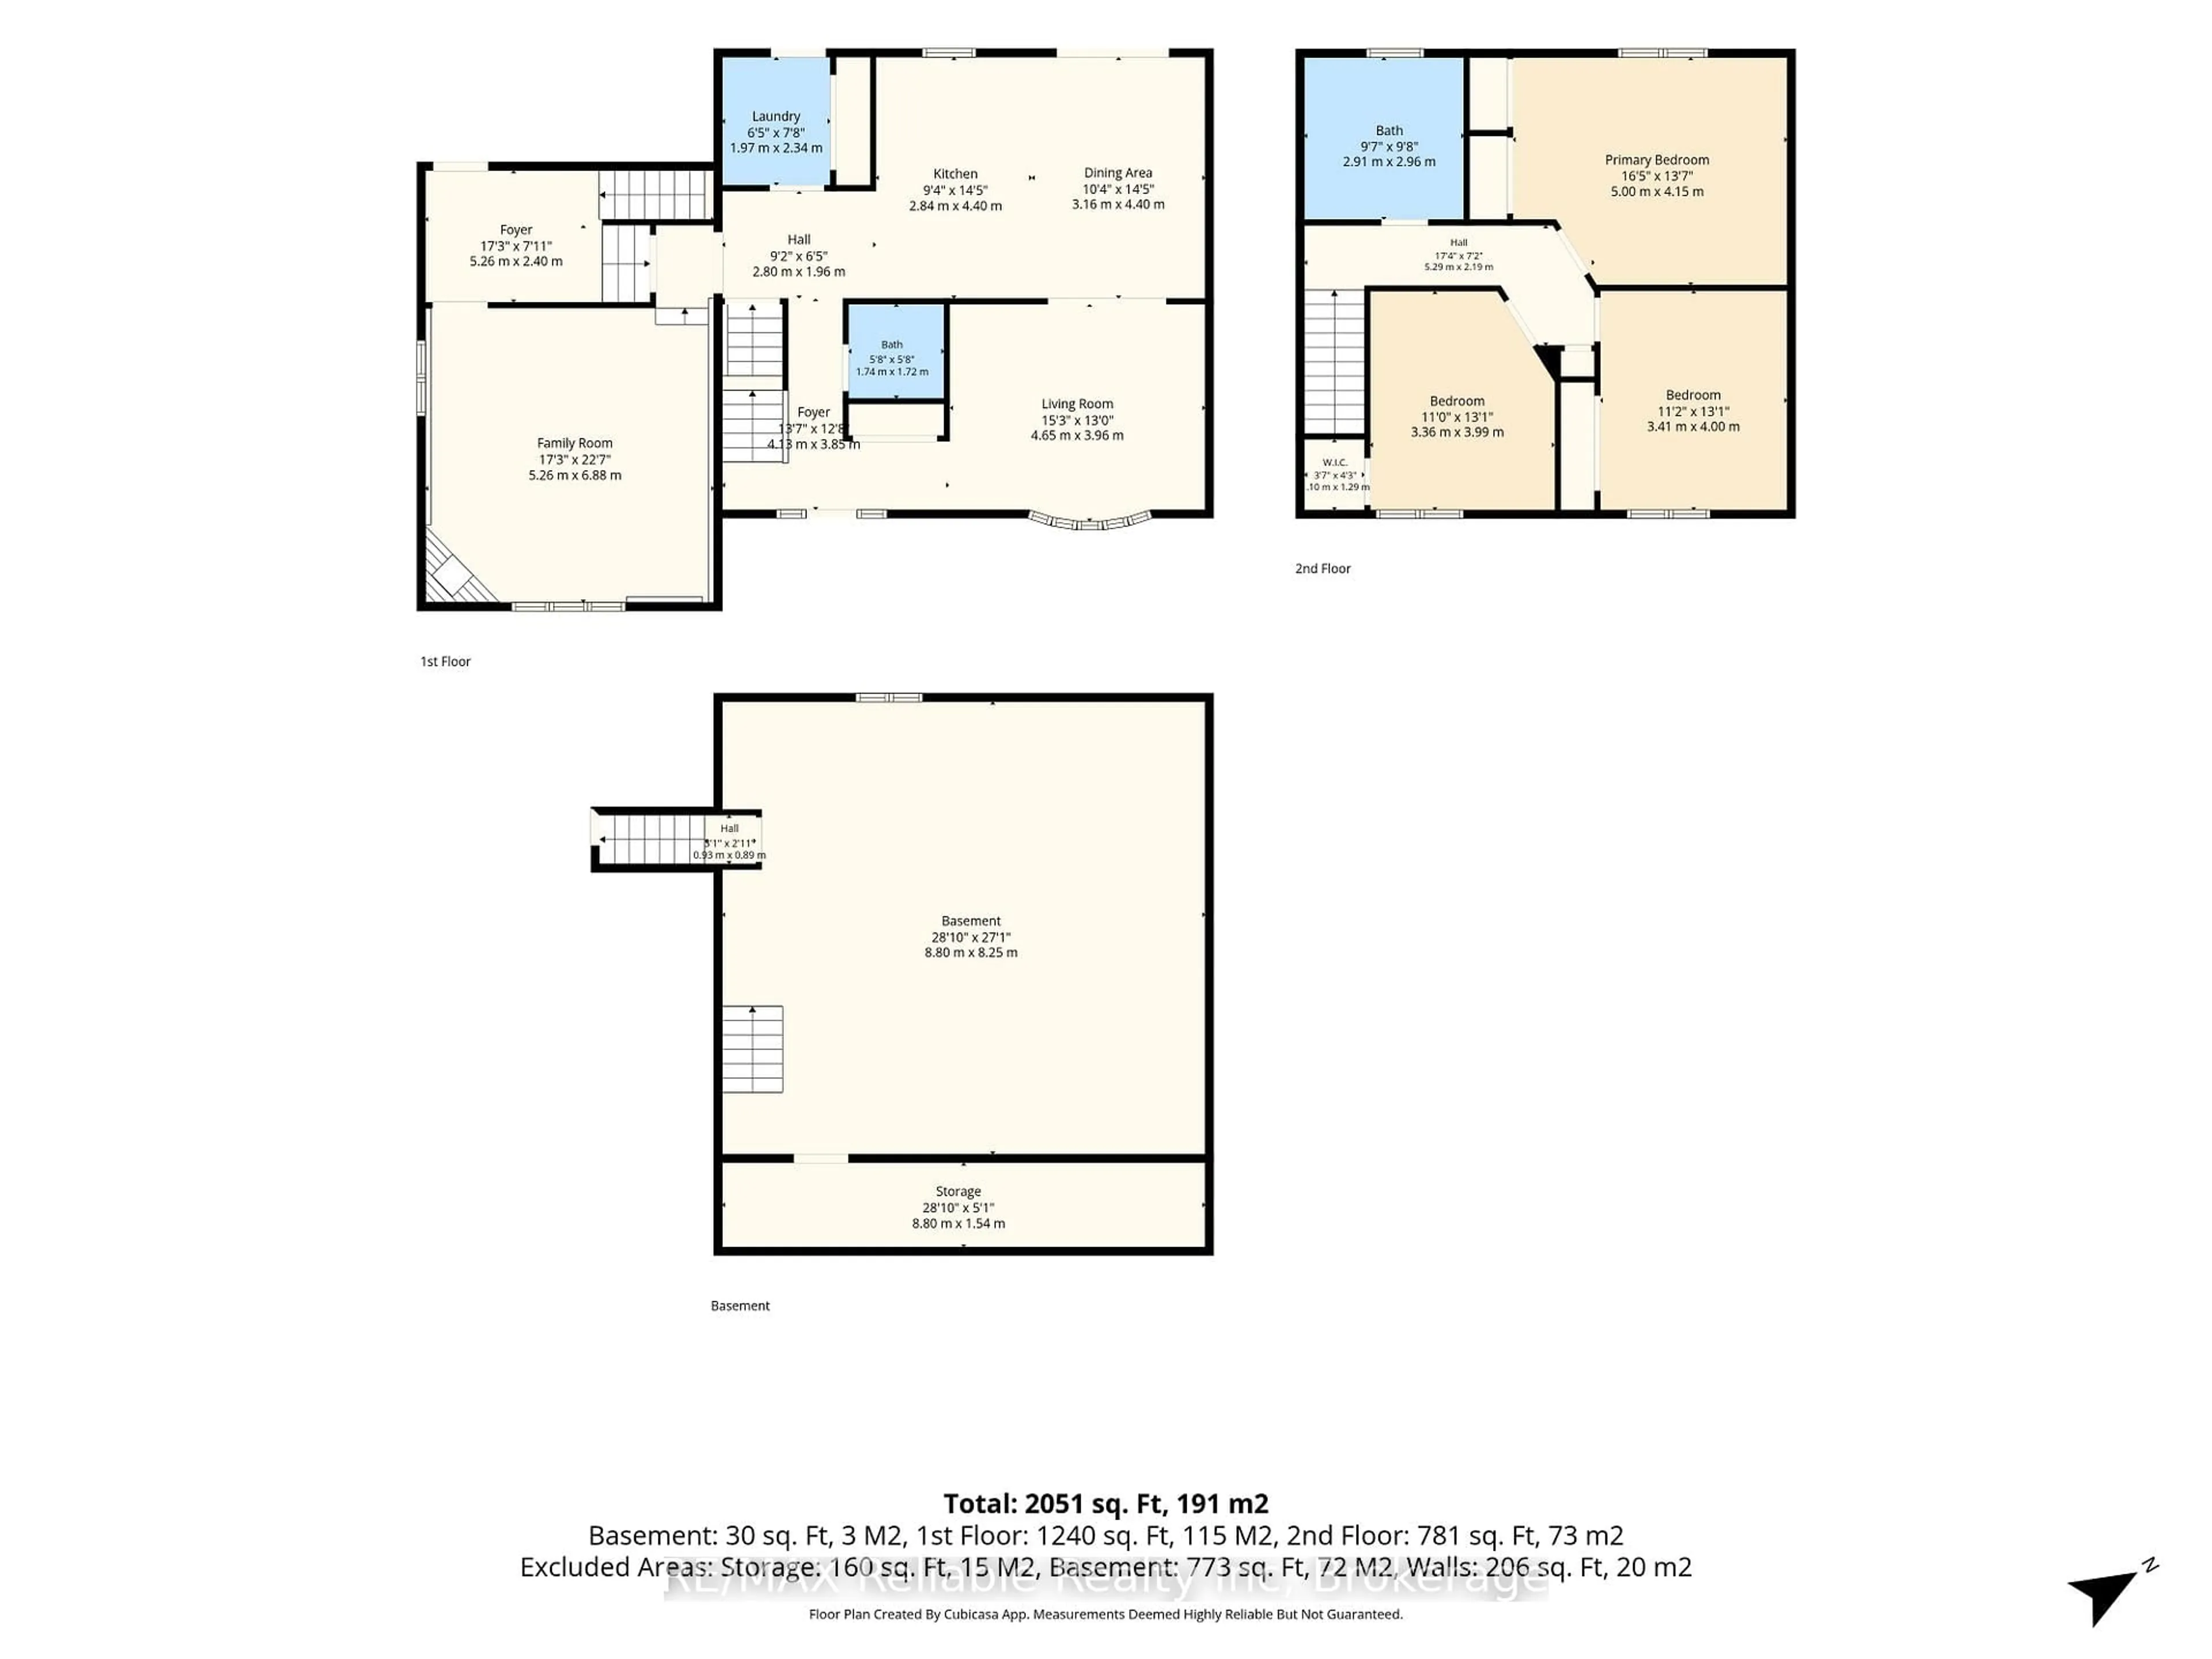
Main Floor

Foyer

5.26 x 2.4

Family

5.26 x 6.88

Bathroom

1.74 x 1.72

Laundry

1.97 x 2.34


Features

Lot size: 20,083 SqFt

Parking

Garage spaces -

Garage type -

Total parking spaces 6


Property History

Jun 8, 2026
ListedActive
$739,900
48 days on market
history photo preview47
Listing by trreb®
Property listed by RE/MAX Reliable Realty Inc, Brokerage
Agent Banner Image
Interested in this property?Get in touch to get the inside scoop.

Market Data - Huron East

Geo Zone Map ThumbnailHuron East

Balanced Market

View Market Data

Detached house - for the past 30 days

Buyer's market Seller's market

Avg. Days on Market

Past 30 days

29 days

Compared to

2025

19 days

2024

29 days

2023

24 days

New Listings

Past 30 days

13 listings

Compared to

2025

13 listings

2024

23 listings

2023

18 listings

Units sold

Past 30 days

12 units

Compared to

2025

8 units

2024

13 units

2023

9 units

Median Sold Price

Past 30 days

$546,000

Compared to

2025

$650,000

2024

$630,500

2023

$525,000


Population and Demographics

Overview

Total population 9124
Average household income $110,290

Age (%)

0 to 19
25%
20 to 34
18%
35 to 49
16%
50 to 64
20%
65 and plus
21%

Household composition (%)

Single family
69%
Single person
28%
Multi person
3%
Multi family
1%

Mother tongue (%)

English
93%
German
3%
Others
2%
Dutch
1%
Plautdietsch
1%

House tenancy (%)

Owners
79%
Renters
21%

What’s nearby?Essentials within 5 km

Local Logic

Transportation Scores

Estimated Budget