4 days on Market

51 Side St, Huron East, Ontario N0K 1W0

Detached
2
1
~1100-1500 sqft
$329,000
Get pre-qualifiedPowered by nesto
Detached
2
1
~1100-1500 sqft

Contact us about this property

Call

Highlights

Property Estimate

Days on market4 days

Estimated valueNot available

Price/Sqft$259/sqft

Monthly cost

Open Calculator

Description

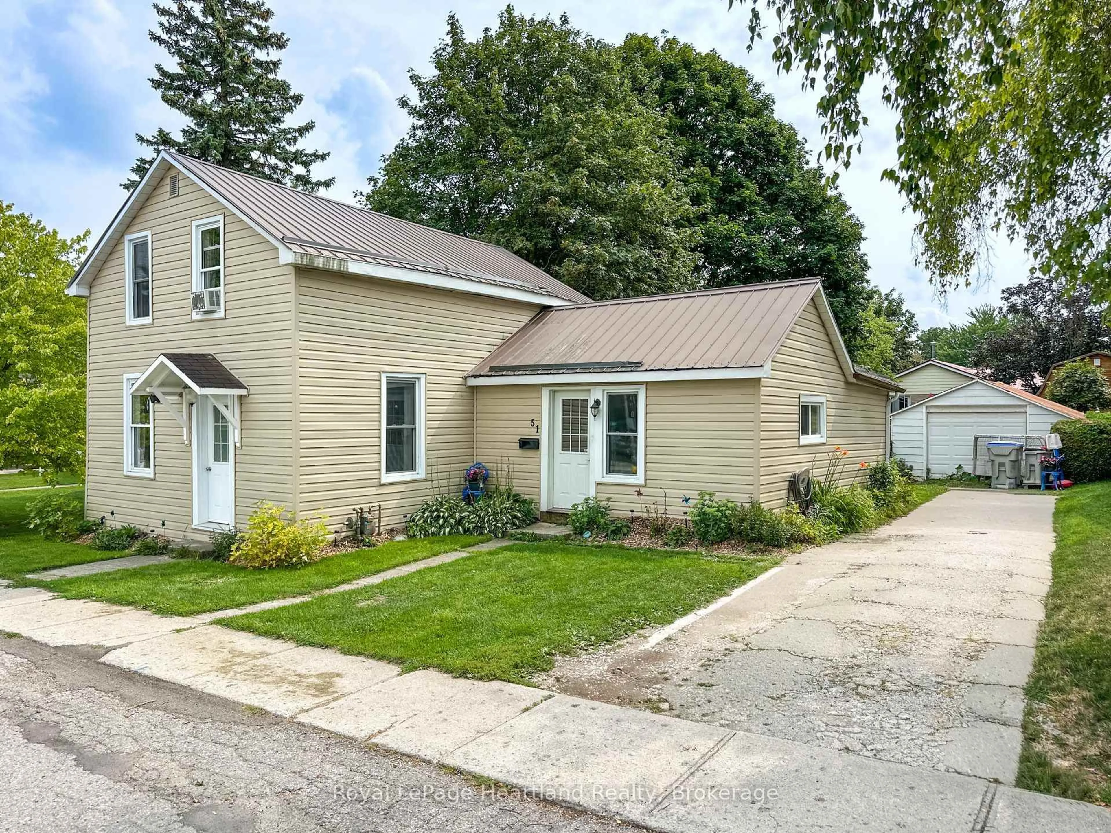
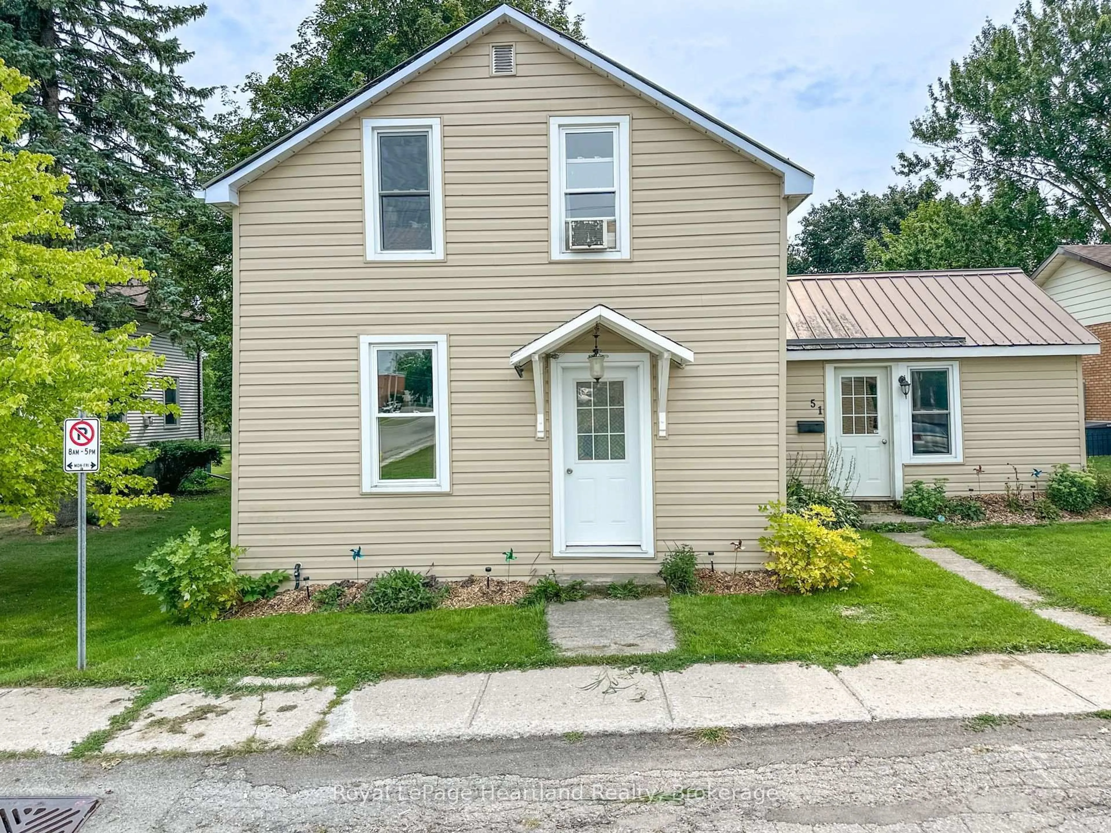
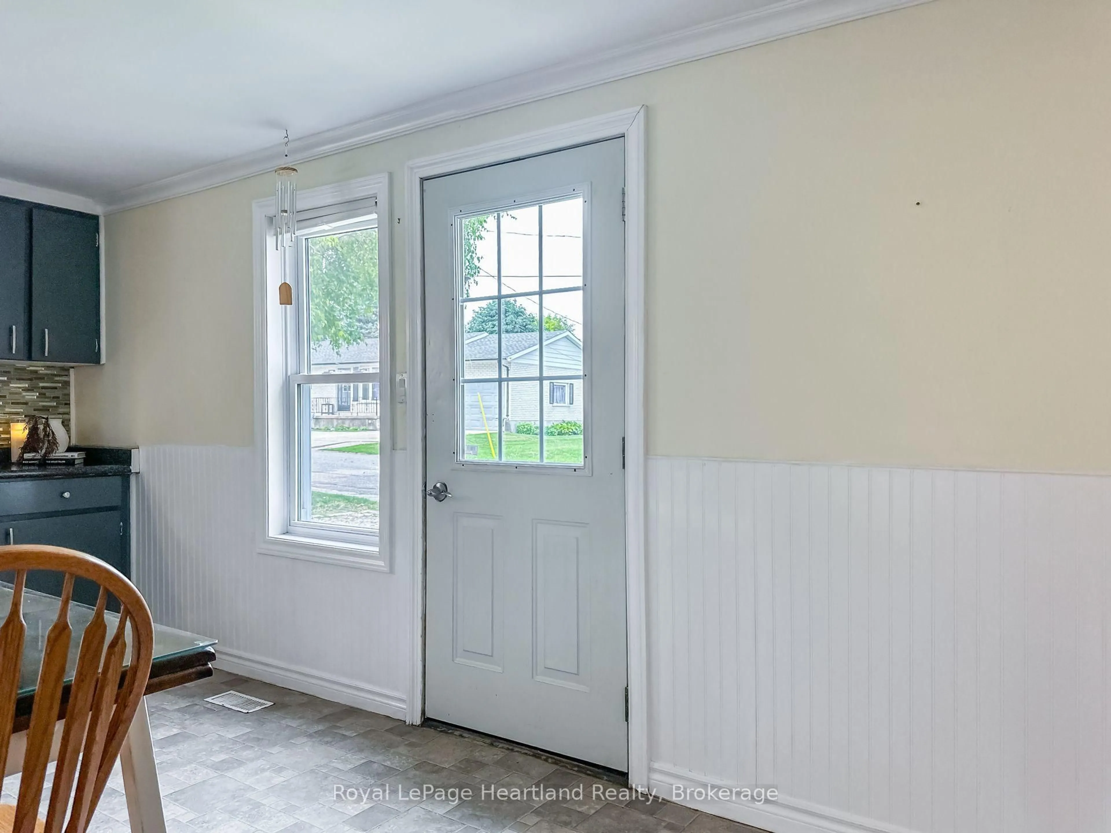
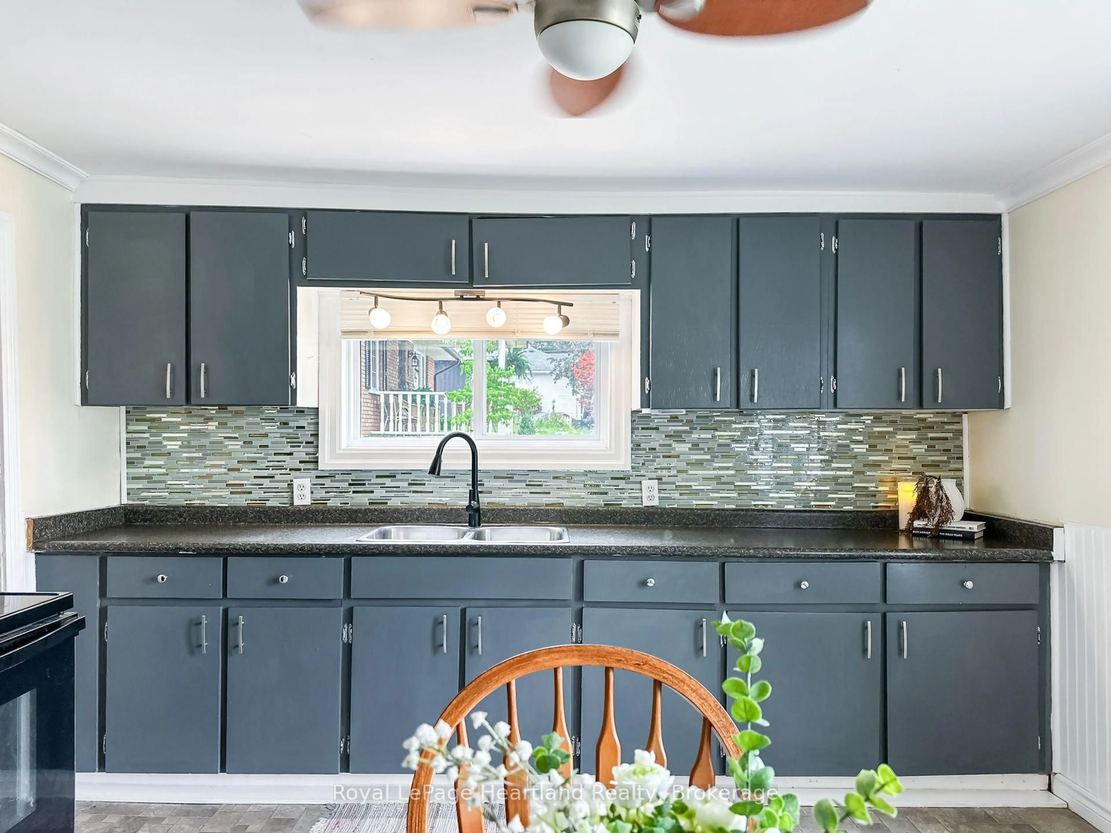
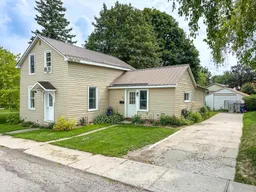
Affordable and full of potential, this 1-storey home is tucked away on a quiet dead-end street in Seaforth and is a great opportunity to step out of the rental market and into a home of your own. The main floor offers a bright eat-in kitchen, spacious living and dining areas, a main-floor bedroom, convenient laundry, and a back-entry mudroom. Upstairs you'll find a large primary bedroom plus a second loft-style bedroom that offers the flexibility to be divided into two smaller rooms if needed. A low-maintenance metal roof adds peace of mind, while the fenced backyard provides plenty of space for kids, pets, or simply enjoying the outdoors. Located close to the elementary school, daycare, community centres, and just a short walk to downtown Seaforth, this is an affordable starter home with space to grow and a location that's hard to beat.


Property Details

Style1 1/2 Storey
View-
Age of property100+
SqFt~1100-1500 SqFt
Lot Size5,491 SqFt(103.62 x 53)
Parking Spaces3
MLS ®NumberX13670612
Community NameHuron East
Data SourceTRREB
Listing byRoyal LePage Heartland Realty

Features

Heating: Forced Air
Cooling: Window Unit
Basement: Crawl Space

Main Floor

Kitchen

5.12 x 3.72

Living

7.5 x 17.9

Br

3.66 x 2.13

Mudroom

3.35 x 3.05


Features

Lot size: 5,491 SqFt

Parking

Garage spaces 1

Garage type Detached

Other parking spaces 2

Total parking spaces 3


Property History
Aug 13, 2026
ListedActive
$329,000
4 days on market
history photo preview44
Listing by trreb®
Property listed by Royal LePage Heartland Realty, Brokerage
Agent Banner Image
Interested in this property?Get in touch to get the inside scoop.

Market Data - Huron East

Geo Zone Map ThumbnailHuron East

Balanced Market

View Market Data

Detached house - for the past 30 days

Buyer's market Seller's market

Avg. Days on Market

Past 30 days

56 days

Compared to

2025

56 days

2024

34 days

2023

28 days

New Listings

Past 30 days

17 listings

Compared to

2025

17 listings

2024

32 listings

2023

11 listings

Units sold

Past 30 days

12 units

Compared to

2025

10 units

2024

17 units

2023

5 units

Median Sold Price

Past 30 days

$407,450

Compared to

2025

$415,000

2024

$565,000

2023

$410,000


Population and Demographics

Overview

Total population 9124
Average household income $110,290

Age (%)

0 to 19
25%
20 to 34
18%
35 to 49
16%
50 to 64
20%
65 and plus
21%

Household composition (%)

Single family
69%
Single person
28%
Multi person
3%
Multi family
1%

Mother tongue (%)

English
93%
German
3%
Others
2%
Dutch
1%
Plautdietsch
1%

House tenancy (%)

Owners
79%
Renters
21%

What’s nearby?Essentials within 5 km

Local Logic

Transportation Scores

Estimated Budget

