2 days on Market

43804 Hydro Line Rd, Huron East, Ontario N0K 1W0

Detached
4
3
~2500-3000 sqft
$1,299,000
Get pre-qualifiedPowered by nesto
Detached
4
3
~2500-3000 sqft

Contact us about this property

Call

Highlights

Property Estimate

Days on market2 days

Estimated valueNot available

Price/Sqft$476/sqft

Monthly cost

Open Calculator

Description

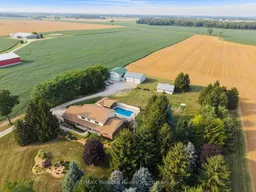
Welcome to 43804 Hydro Line Rd, a fantastic country property set on 3.25 acres offering space, privacy, and an impressive list of updates. This spacious 4-bedroom, 2.5-bathroom home features approximately 2,695 sq. ft. above grade, plus a double-car garage. The heart of the home is the new kitchen completed in 2023, complemented by new appliances. The home has also benefited from numerous recent improvements, including a new roof in 2021, new Pella windows upstairs(2020-2022), new windows downstairs(2026), a new fireplace(2025), and a new sunroom(2025).Step into the backyard and enjoy your own private outdoor retreat featuring an in-ground pool (1997), new pool liner (2024), new pool heater (2025), pool shed (2001), and hot tub(2001). Perfect for summer entertaining, relaxing, and enjoying the privacy of your country setting. The property also features a large 2,018 sq. ft. shop with three large doors, along with a sink and toilet roughed in, offering excellent potential for a variety of uses, whether for a business, workshop, equipment storage, vehicles, or hobbies. Additional peace of mind comes from the new 24 kW Generac generator (2024), central air(2018), and air exchanger(2018).


Property Details

Style2-Storey
View-
Age of property-
SqFt~2500-3000 SqFt
Lot Size142,437 SqFt(537.5 x 265)
Parking Spaces15
MLS ®NumberX13696814
Community NameHuron East
Data SourceTRREB
Listing byRE/MAX Reliable Realty Inc

Features

Heating: Forced Air
Cooling: Central Air
Fireplace
Basement: Full, Unfinished

Main Floor

Bathroom

2.62 x 0.94

2 Pc Bath

Foyer

2.87 x 1.2

Rec

4.61 x 3.24

Dining

3.77 x 4.72


Features

Lot size: 142,437 SqFt
Pool: Indoor

Parking

Garage spaces 2

Garage type Attached

Other parking spaces 13

Total parking spaces 15


Property History

Aug 20, 2026
ListedActive
$1,299,000
2 days on market
history photo preview50
Listing by trreb®
Property listed by RE/MAX Reliable Realty Inc, Brokerage
Agent Banner Image
Interested in this property?Get in touch to get the inside scoop.

Market Data - Huron East

Geo Zone Map ThumbnailHuron East

Balanced Market

View Market Data

Detached house - for the past 30 days

Buyer's market Seller's market

Avg. Days on Market

Past 30 days

56 days

Compared to

2025

56 days

2024

34 days

2023

28 days

New Listings

Past 30 days

17 listings

Compared to

2025

17 listings

2024

32 listings

2023

11 listings

Units sold

Past 30 days

12 units

Compared to

2025

10 units

2024

17 units

2023

5 units

Median Sold Price

Past 30 days

$407,450

Compared to

2025

$415,000

2024

$565,000

2023

$410,000


Population and Demographics

Overview

Total population 9124
Average household income $110,290

Age (%)

0 to 19
25%
20 to 34
18%
35 to 49
16%
50 to 64
20%
65 and plus
21%

Household composition (%)

Single family
69%
Single person
28%
Multi person
3%
Multi family
1%

Mother tongue (%)

English
93%
German
3%
Others
2%
Dutch
1%
Plautdietsch
1%

House tenancy (%)

Owners
79%
Renters
21%

What’s nearby?Essentials within 5 km

Local Logic

Transportation Scores

Estimated Budget