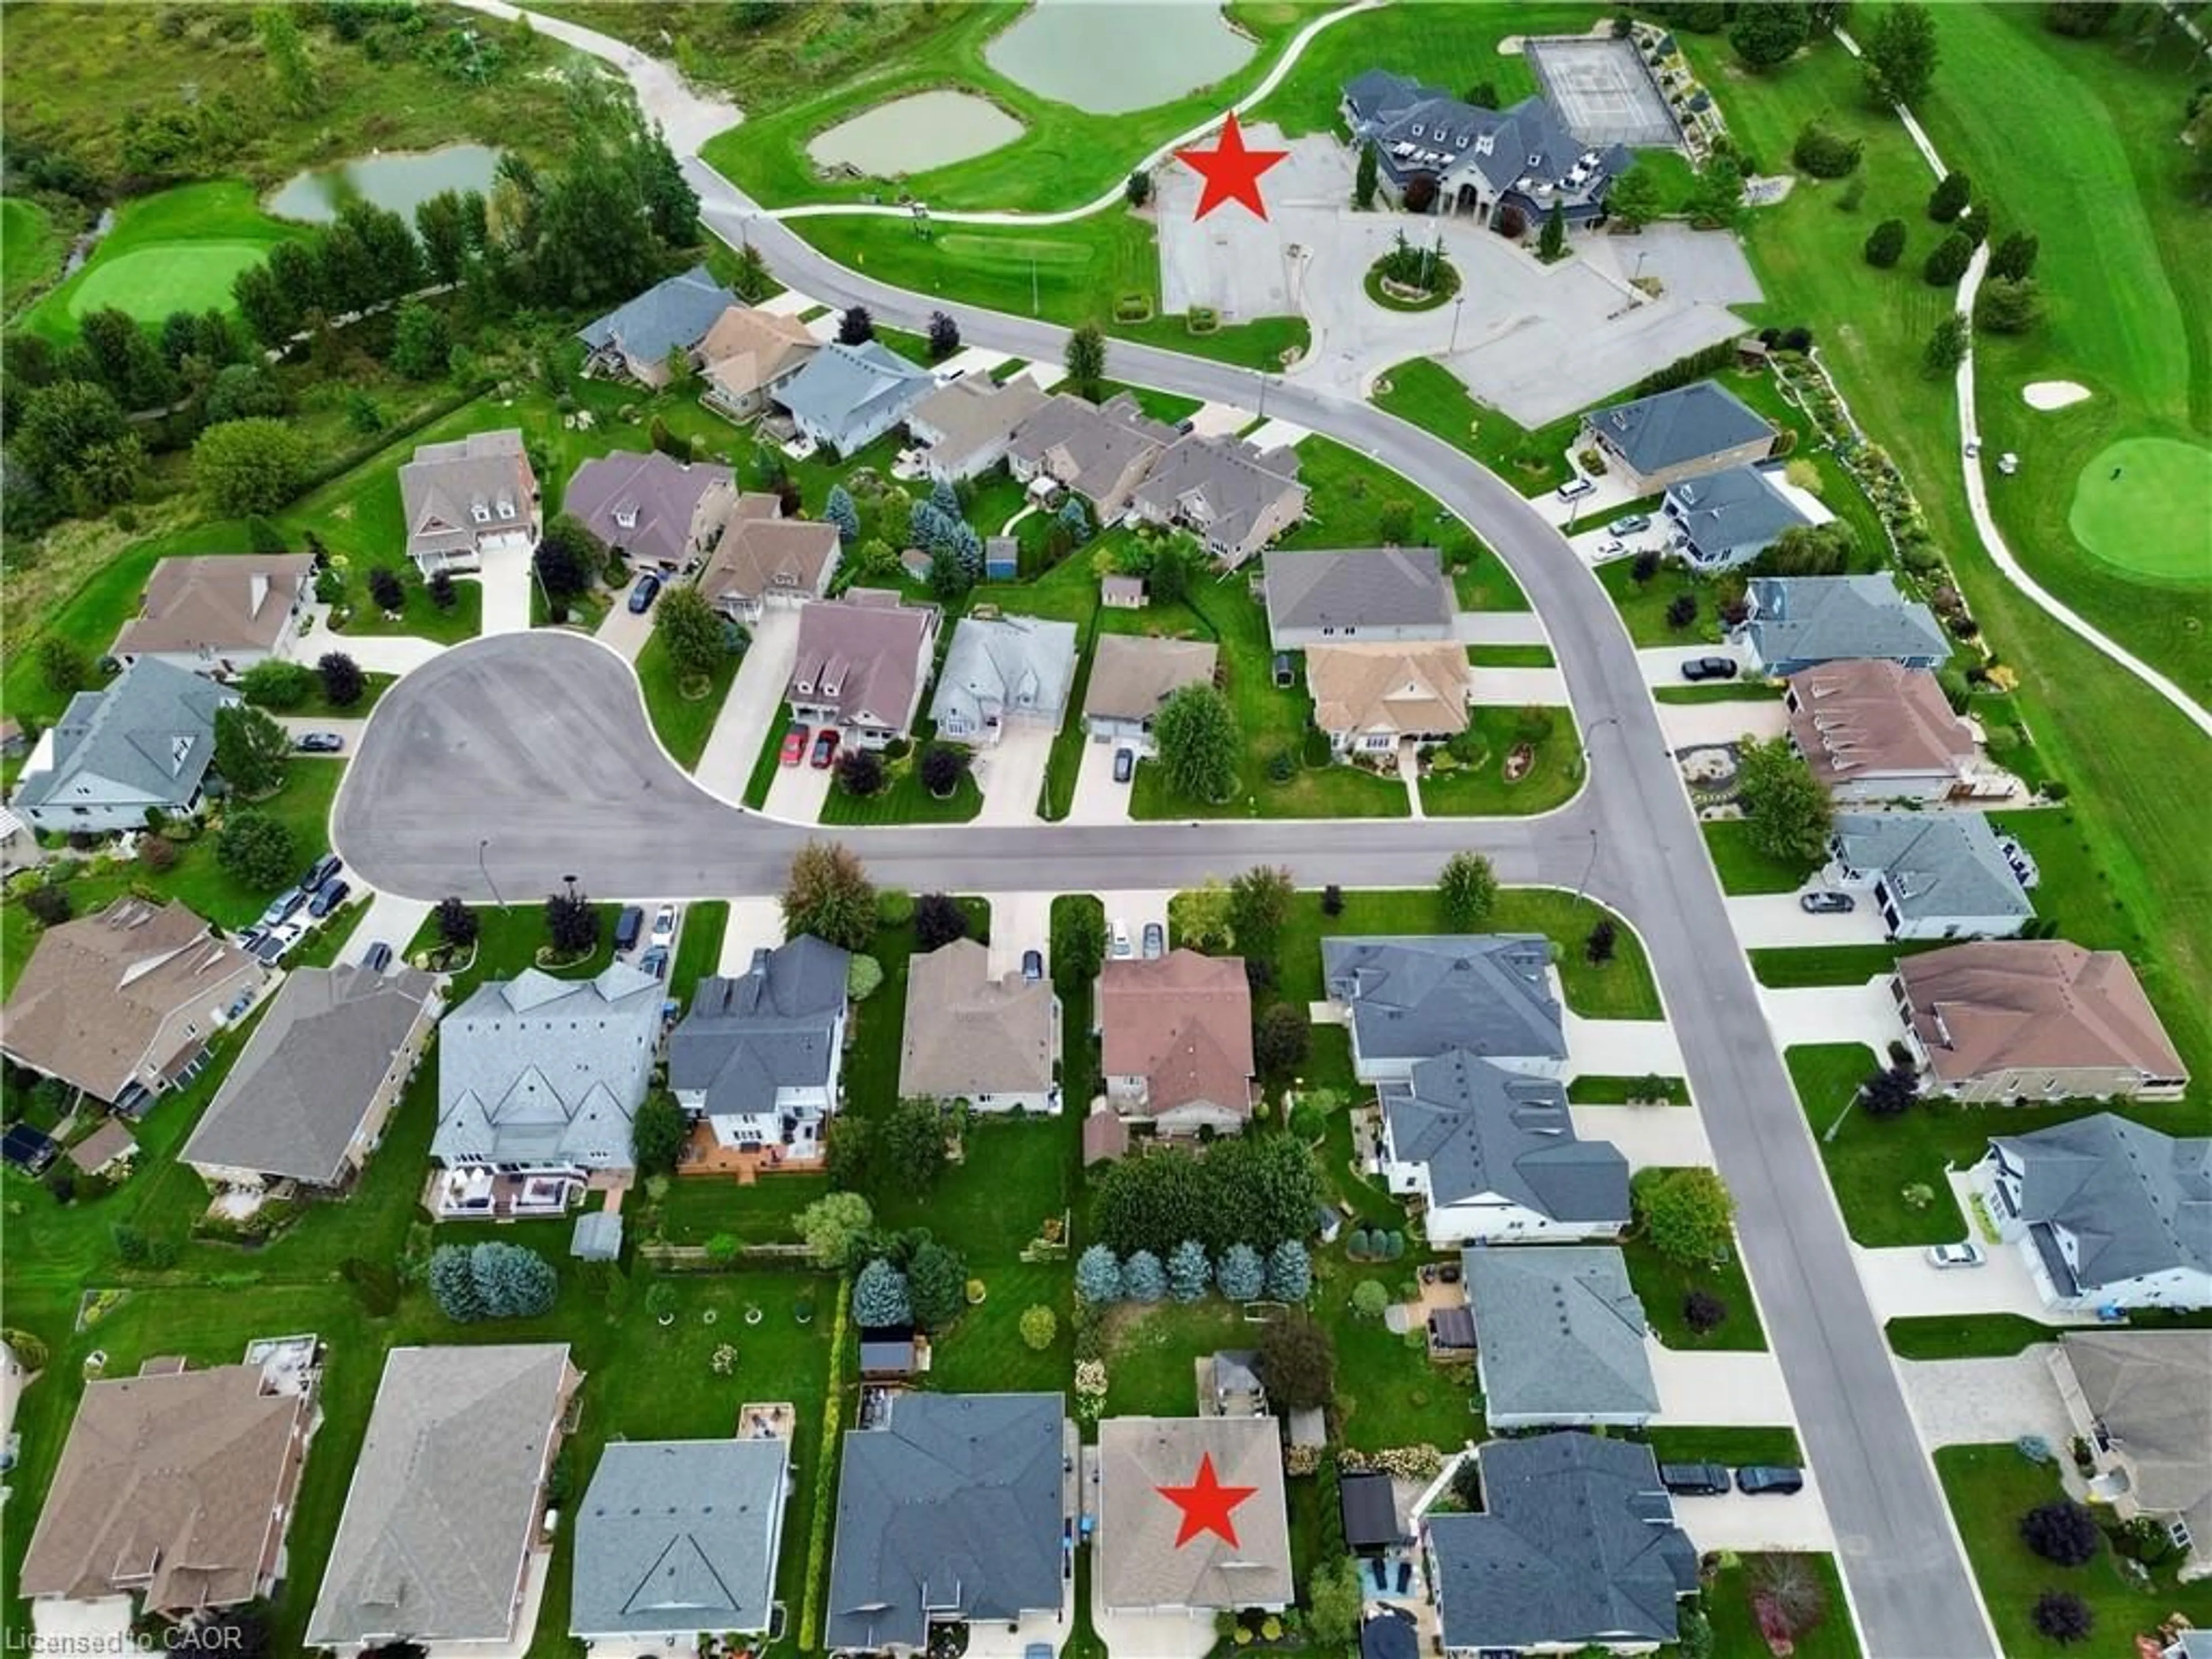
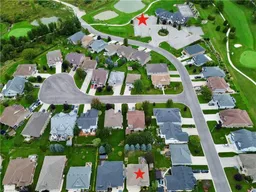
A pic from outside/outdoor area/front of a property/back of a property/a pic from drone, street for 40 Stornoway Cres, Huron East Ontario N0K 1W0
3 days on Market

40 Stornoway Cres, Huron East, Ontario N0K 1W0

Detached
1 + 1
3 + 1
~1300 sqft
$539,000
Get pre-qualifiedPowered by nesto
Detached
1 + 1
3 + 1
~1300 sqft

Contact us about this property

Call

Highlights

Property Estimate

Days on market3 days

Estimated valueNot available

Price/Sqft$414/sqft

Monthly cost

Open Calculator

Description

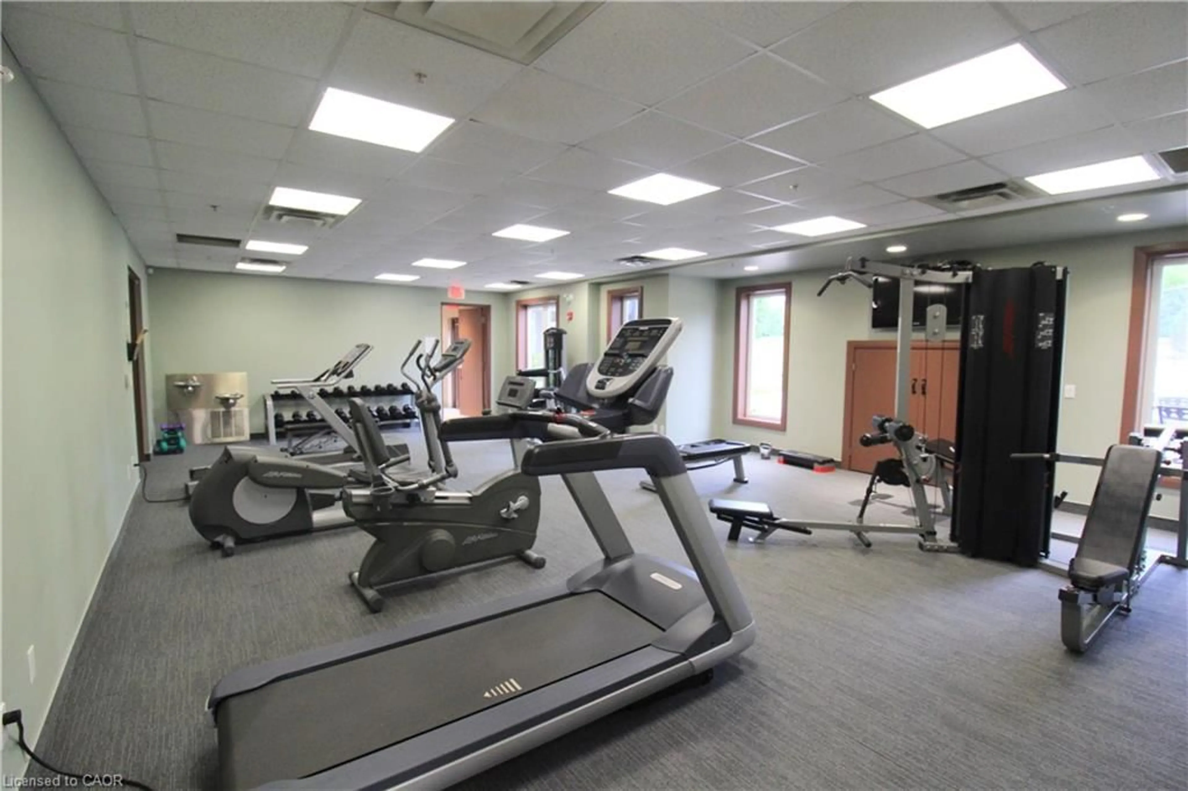
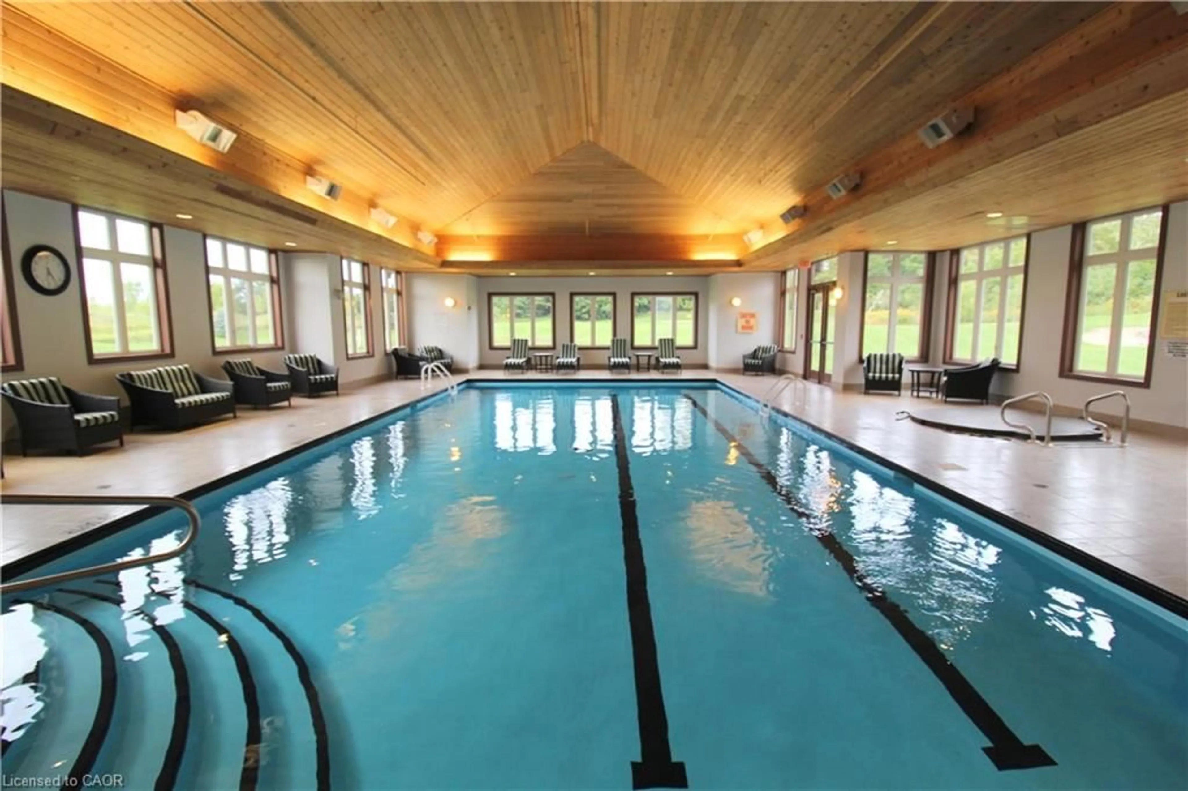
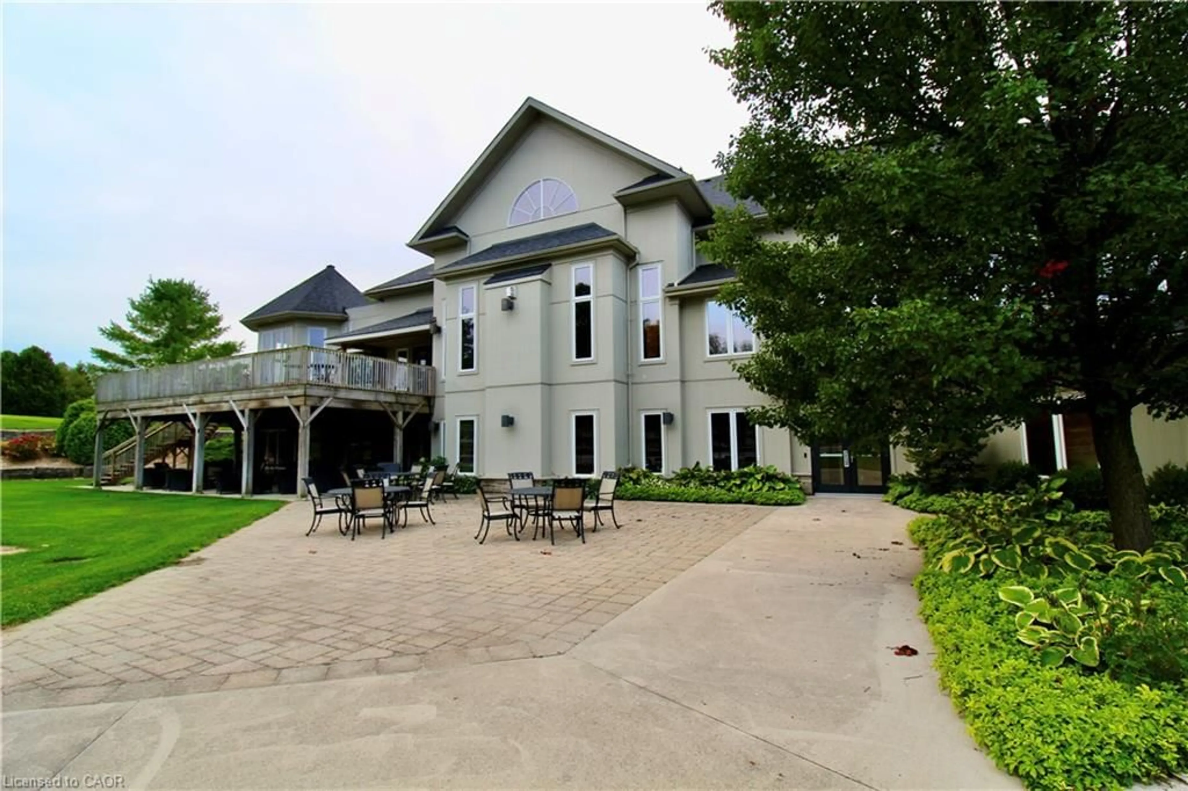
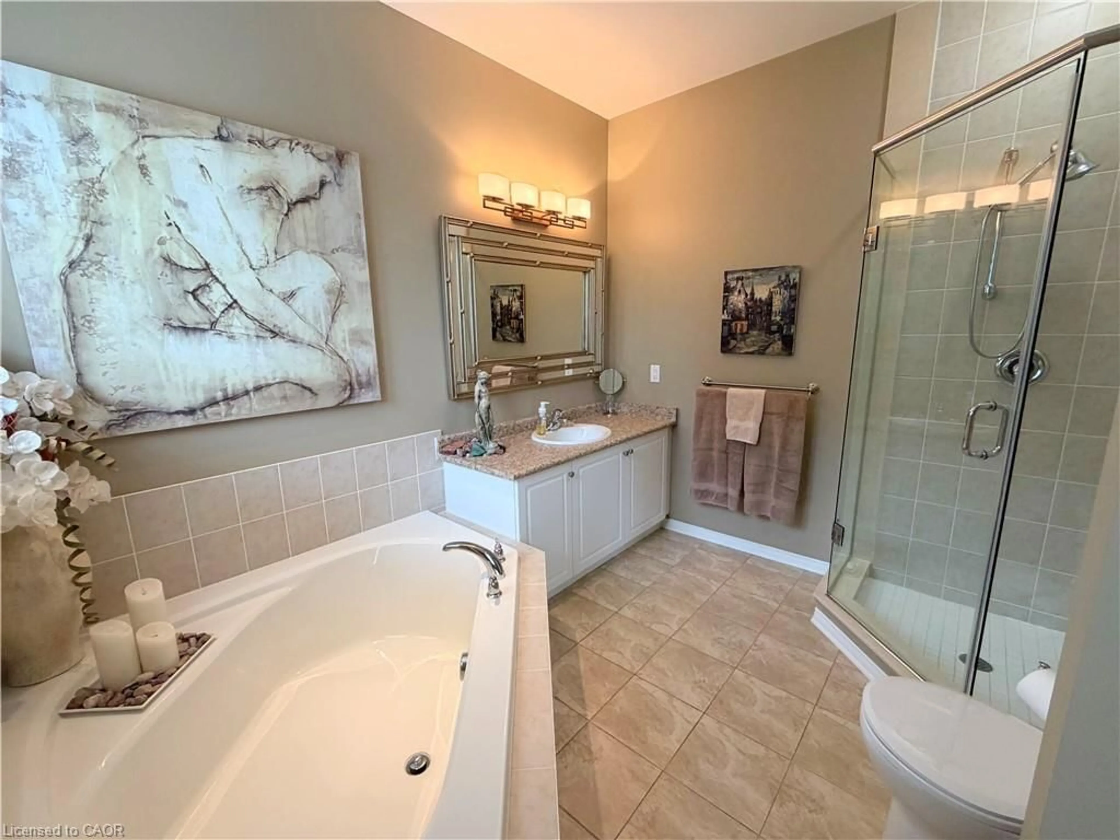
Just stunning Freehold home located in "The Bridge's" Community, located in Seaforth. This fully finished freehold house, with double car garage has a lovely open concept living/dining room, kitchen with spacious breakfast bar for easy entertaining. Ceilings are 9' high, and a cozy gas fireplace. The Primary Bedroom is spacious with a bay window, shutters, and a spa like ensuite bathroom. On the lower level is a recreation room, another 3 piece bathroom and a bedroom with walk in closet. Outside is fantastic for entertaining, private with large trees, large deck, plumbed in gas BBQ, and a garden shed. You can stroll around the block to enjoy Seaforth Golf and Country Club boasting a 4 million dollar Community Centre, with a gym, 45' heated pool, hot tub, tennis court, beautifully appointed Party Rooms and a library, large areas for visiting and entertaining both inside and outside. The Community Centre and common areas, boulevard and pond are maintained with a condo fee of $189 a month. The condo fee is only aspect of the property, your home is freehold.


Property Details

StyleBungalow
ViewPark/Greenbelt
Age of property2011
SqFt~1300 SqFt
Lot Size6,598 SqFt(109.91 x 60.04)
Parking Spaces6
MLS ®Number40866452
Community NameHuron East
Data SourceITSO
Listing byRight at Home Realty

Features

Heating: Forced Air, Natural Gas
Cooling: Central Air
Basement: Full, Partially Finished, Sump Pump

Lower Floor

Family Room

4.88 x 4.06

Bedroom

3.15 x 3.51

Bathroom

3-Piece


Features

Lot size: 6,598 SqFt
Sewer (Municipal)

Parking

Garage spaces 2

Garage type -

Other parking spaces 4

Total parking spaces 6


Property History
Sep 25, 2026
ListedActive
$539,000
3 days on market
history photo preview20
Listing by itso®
Property listed by Right at Home Realty, Brokerage
Agent Banner Image
Interested in this property?Get in touch to get the inside scoop.

Market Data - Huron East

Geo Zone Map ThumbnailHuron East

Strong Buyer's Market

View Market Data

Detached house - for the past 30 days

Buyer's market Seller's market

Avg. Days on Market

Past 30 days

24 days

Compared to

2025

24 days

2024

39 days

2023

54 days

New Listings

Past 30 days

19 listings

Compared to

2025

22 listings

2024

17 listings

2023

20 listings

Units sold

Past 30 days

7 units

Compared to

2025

5 units

2024

14 units

2023

13 units

Median Sold Price

Past 30 days

$450,000

Compared to

2025

$525,000

2024

$465,000

2023

$500,000


Population and Demographics

Overview

Total population 9124
Average household income $110,290

Age (%)

0 to 19
25%
20 to 34
18%
35 to 49
16%
50 to 64
20%
65 and plus
21%

Household composition (%)

Single family
69%
Single person
28%
Multi person
3%
Multi family
1%

Mother tongue (%)

English
93%
German
3%
Others
2%
Dutch
1%
Plautdietsch
1%

House tenancy (%)

Owners
79%
Renters
21%

What’s nearby?Essentials within 5 km

Local Logic

Transportation Scores

Estimated Budget

