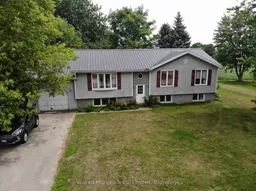
A pic from outside/outdoor area/front of a property/back of a property/a pic from drone, street for 359 Burgess St, Huron East Ontario N0G 1H0

359 Burgess St, Huron East, Ontario N0G 1H0

Detached
3 + 1
2
~1100-1500 sqft
$499,000
Get pre-qualifiedPowered by nesto
Detached
3 + 1
2
~1100-1500 sqft

Contact us about this property

Call

Highlights

Property Estimate

Estimated valueNot available

Price/Sqft$393/sqft

Monthly cost

Open Calculator

Description

Enjoy the best of small-town living with this raised bungalow located in the welcoming community of Brussels. Set on a generous lot backing onto open farmland, this property offers peaceful views and plenty of outdoor space to relax or entertain. The main floor features a functional layout with three bedrooms, a spacious eat-in kitchen, a bright living room, and the convenience of main-floor laundry. Patio doors off the kitchen lead to a large rear deck overlooking the fields, creating the perfect spot for summer barbecues or enjoying the quiet countryside setting. The finished lower level has been nicely updated and provides valuable additional living space, including a large recreation room, family room, fourth bedroom, and room for a home office, hobby area, or workshop. Additional features include central air conditioning, a steel roof, an attached garage, and a concrete driveway. Located in the friendly village of Brussels, you'll enjoy the charm of small-town living while being within easy driving distance of Listowel, Seaforth, Blyth, Wingham, and approximately one hour from Kitchener-Waterloo. Whether you're looking for your first home, additional space for a growing family, or an opportunity to add your own finishing touches, this property offers excellent potential in a desirable location. Most of he furniture and items in the home can be purchased along with the sale, Seller is moving our of province. Some of the pics of the interior have had miscellaneous items digitally removed.


Property Details

StyleBungalow-Raised
View-
Age of property31-50
SqFt~1100-1500 SqFt
Lot Size13,612 SqFt(165 x 82.5)
Parking Spaces4
MLS ®NumberX13590740
Community NameHuron East
Data SourceTRREB
Listing byWilfred McIntee & Co. Limited

Features

Heating: Forced Air
Cooling: Central Air
Basement: Finished, Full

Main Floor

Kitchen

4.03 x 6.4

Living

4.08 x 5.29

Br

3.0 x 3.35

Br

2.89 x 3.35


Features

Lot size: 13,612 SqFt

Parking

Garage spaces 1

Garage type Attached

Other parking spaces 3

Total parking spaces 4


Property History

Date unavailable
ListedActive
$499,000
< 1h on market
history photo preview36
Listing by trreb®
Property listed by Wilfred McIntee & Co. Limited, Brokerage
Agent Banner Image
Interested in this property?Get in touch to get the inside scoop.

Market Data - Huron East

Geo Zone Map ThumbnailHuron East

Balanced Market

View Market Data

Detached house - for the past 30 days

Buyer's market Seller's market

Avg. Days on Market

Past 30 days

29 days

Compared to

2025

19 days

2024

29 days

2023

24 days

New Listings

Past 30 days

13 listings

Compared to

2025

13 listings

2024

23 listings

2023

18 listings

Units sold

Past 30 days

12 units

Compared to

2025

8 units

2024

13 units

2023

9 units

Median Sold Price

Past 30 days

$546,000

Compared to

2025

$650,000

2024

$630,500

2023

$525,000


Population and Demographics

Overview

Total population 9124
Average household income $110,290

Age (%)

0 to 19
25%
20 to 34
18%
35 to 49
16%
50 to 64
20%
65 and plus
21%

Household composition (%)

Single family
69%
Single person
28%
Multi person
3%
Multi family
1%

Mother tongue (%)

English
93%
German
3%
Others
2%
Dutch
1%
Plautdietsch
1%

House tenancy (%)

Owners
79%
Renters
21%

What’s nearby?Essentials within 5 km

Local Logic

Transportation Scores

Estimated Budget