335 Turnberry St, Brussels, Ontario N0G 1H0
Contact us about this property
Highlights
Estimated valueThis is the price Wahi expects this property to sell for.
The calculation is powered by our Instant Home Value Estimate, which uses current market and property price trends to estimate your home’s value with a 90% accuracy rate.Not available
Price/Sqft$369/sqft
Monthly cost
Open Calculator
Description
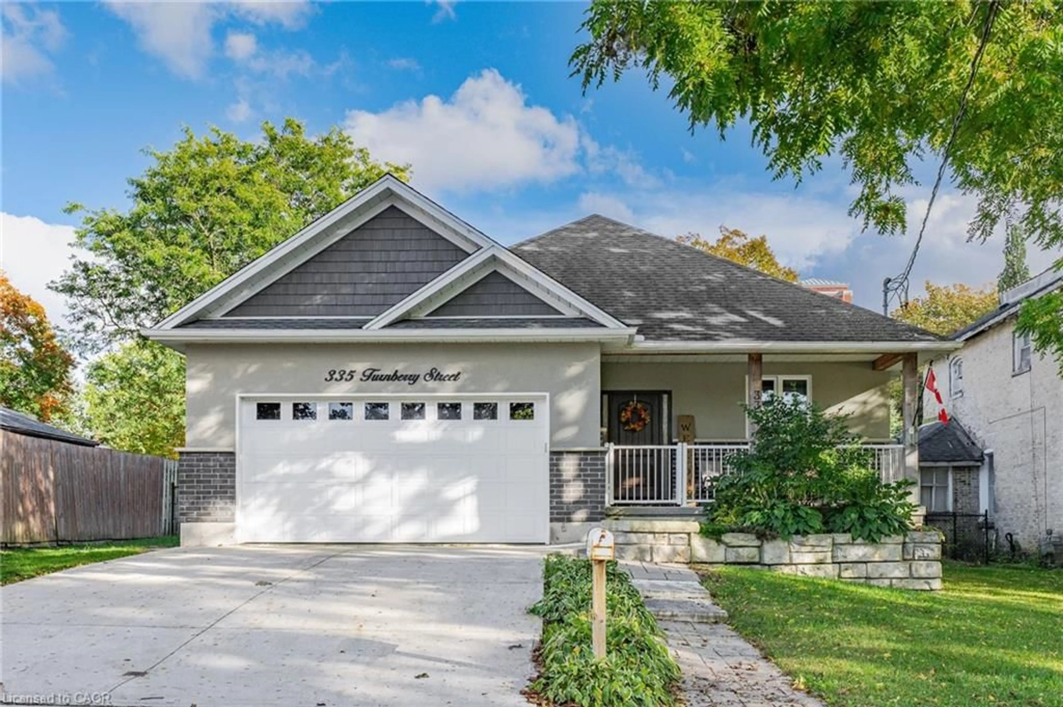
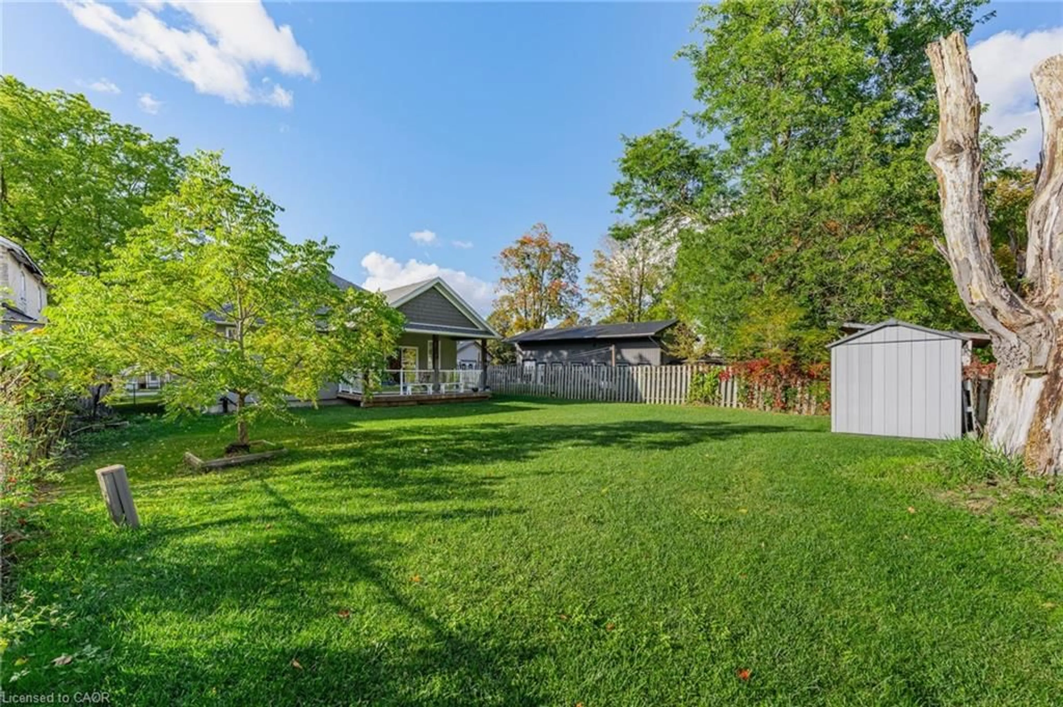
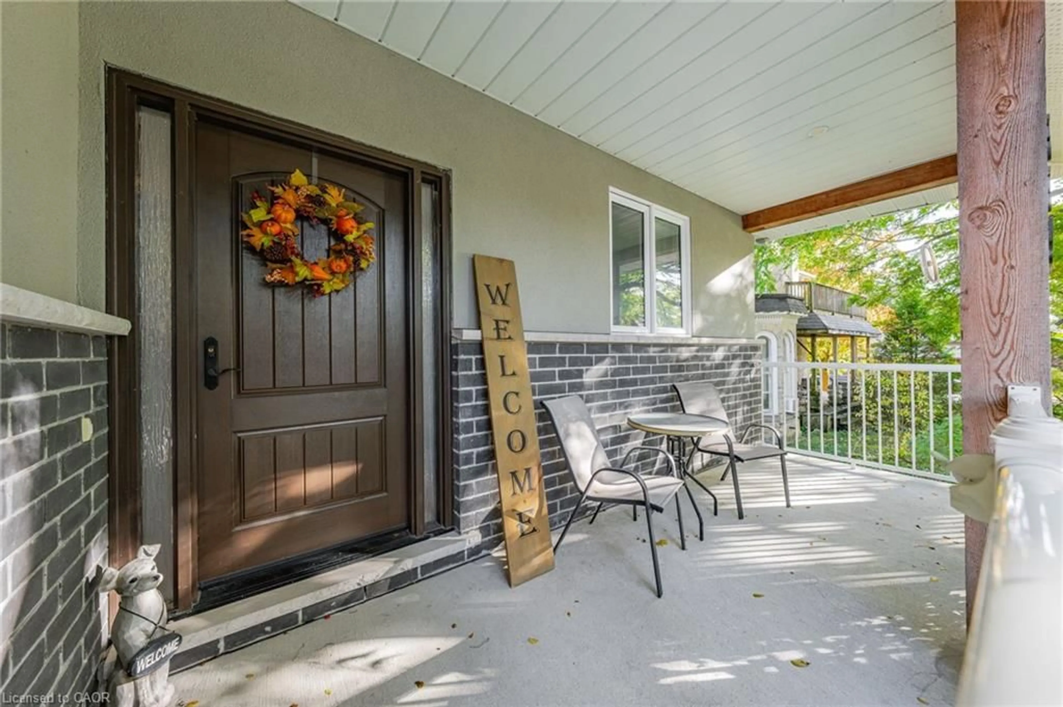
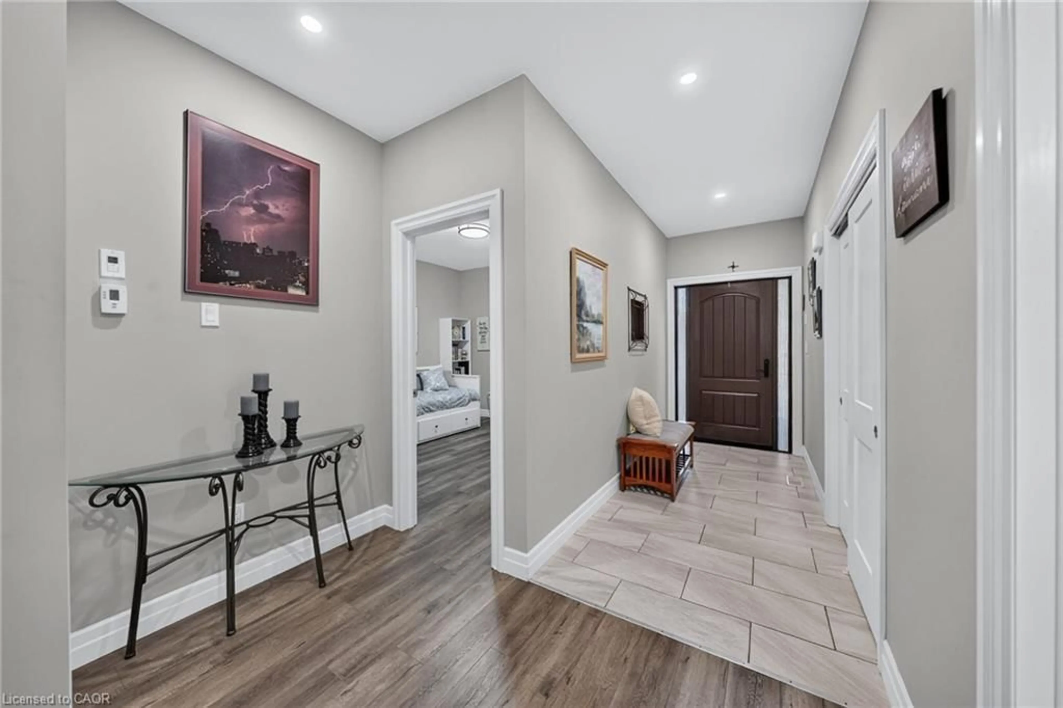
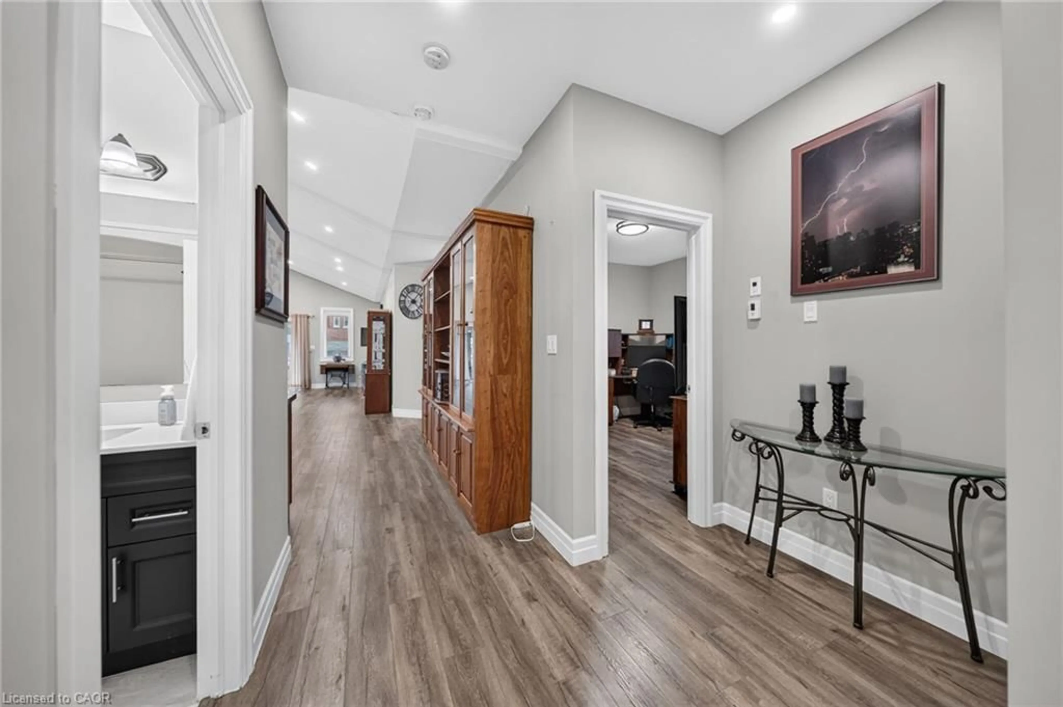
Welcome to this beautifully designed 1,731 sq. ft. bungalow, built in 2019 and situated on a premium 55' x 165' lot in the charming town of Brussels. The bright, open-concept layout features soaring ceilings and an abundance of natural light from oversized windows throughout. The spacious custom kitchen offers wall-to-wall cabinetry, a large centre island and plenty of workspace, seamlessly overlooking the dining and living areas—perfect for everyday living and entertaining. The main floor offers three generous bedrooms and two full bathrooms, including a spacious primary suite with a private ensuite featuring a walk-in shower. main floor laundry room. The unfinished lower level boasts 8' ceilings, 4 large windows and a rough-in for an additional bathroom, offering excellent potential for future living space, recreation or additional bedrooms. Outside, enjoy a welcoming covered front porch, a mature and private backyard, and a concrete driveway with parking for up to four vehicles in addition to the double-car garage. A rare combination of modern construction, generous proportions, natural light and a premium lot in the heart of Brussels.
Property Details
Interior
Features
Main Floor
Bathroom
7.02 x 84-Piece
Bedroom
11.06 x 12Kitchen/Dining Room
33.06 x 19.08Cathedral Ceiling(s)
Bedroom Primary
14 x 12.02Walk-in Closet
Exterior
Features
Parking
Garage spaces 2
Garage type -
Other parking spaces 4
Total parking spaces 6
Property History
 42
42

