30 Regina Rd, Huron East, Ontario N0M 1L0
Contact us about this property
Highlights
Estimated valueThis is the price Wahi expects this property to sell for.
The calculation is powered by our Instant Home Value Estimate, which uses current market and property price trends to estimate your home’s value with a 90% accuracy rate.Not available
Price/Sqft$321/sqft
Monthly cost
Open Calculator
Description
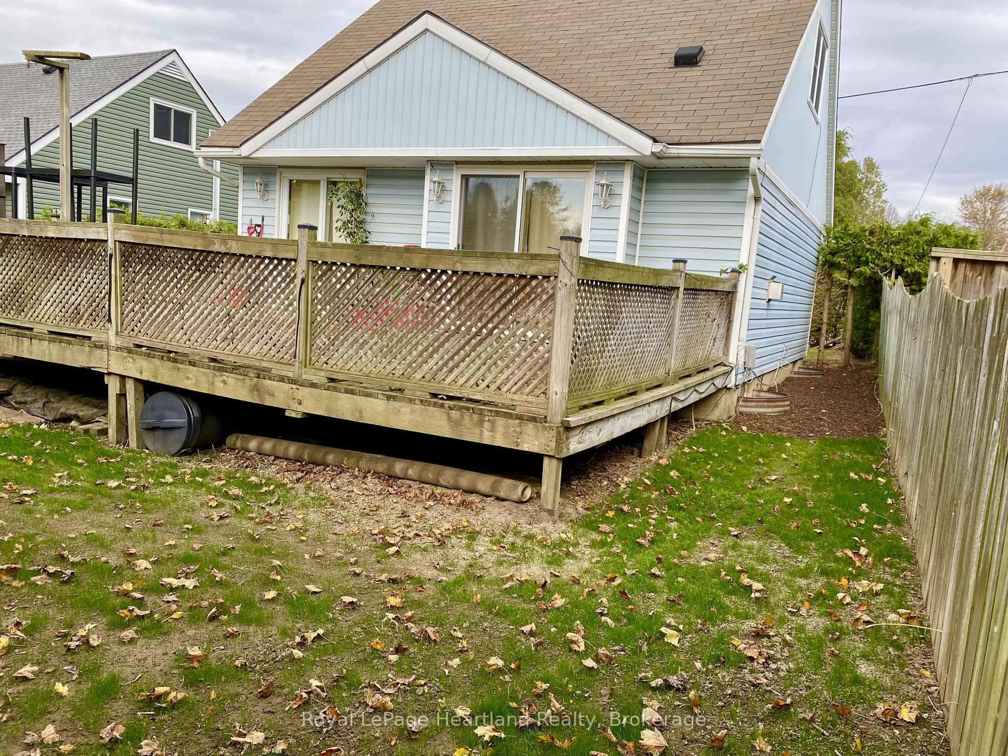
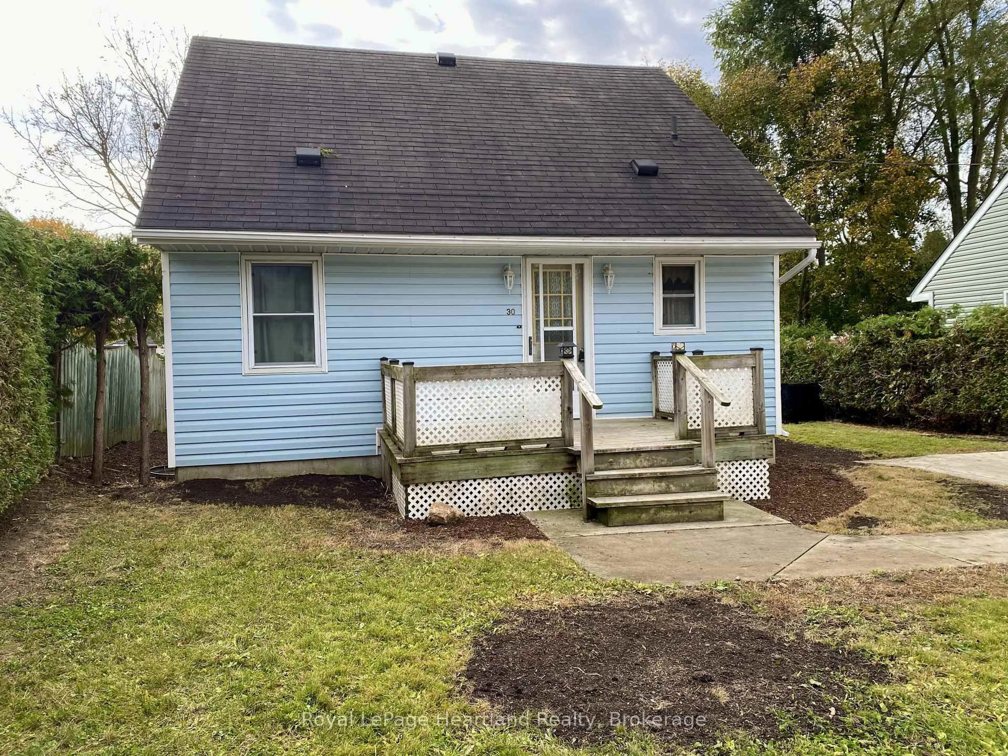
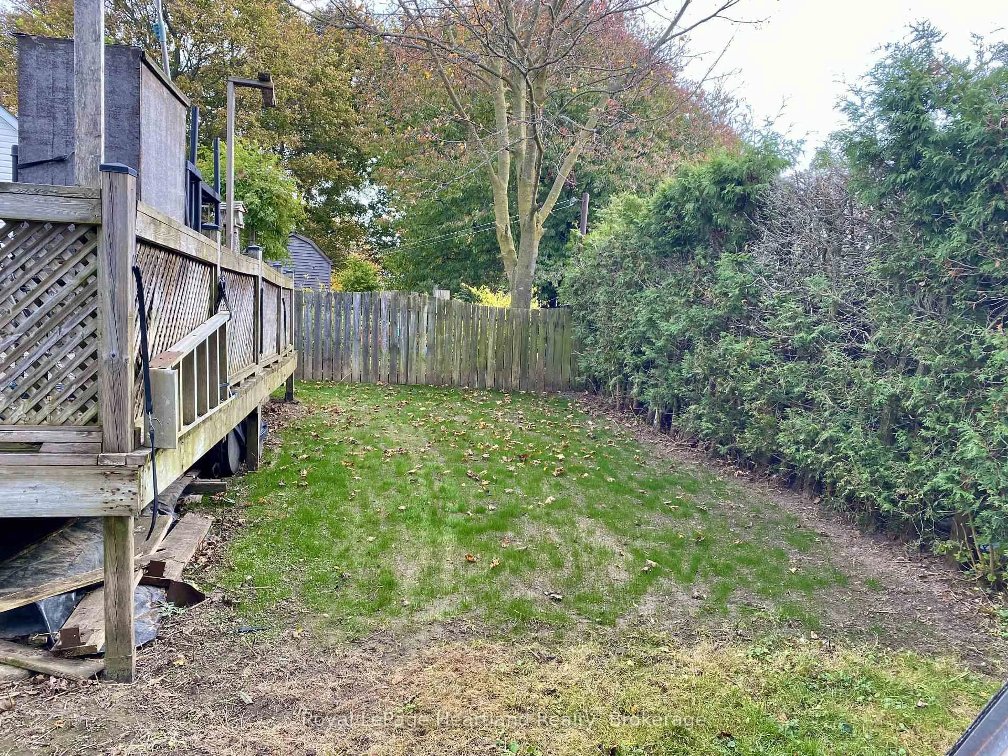
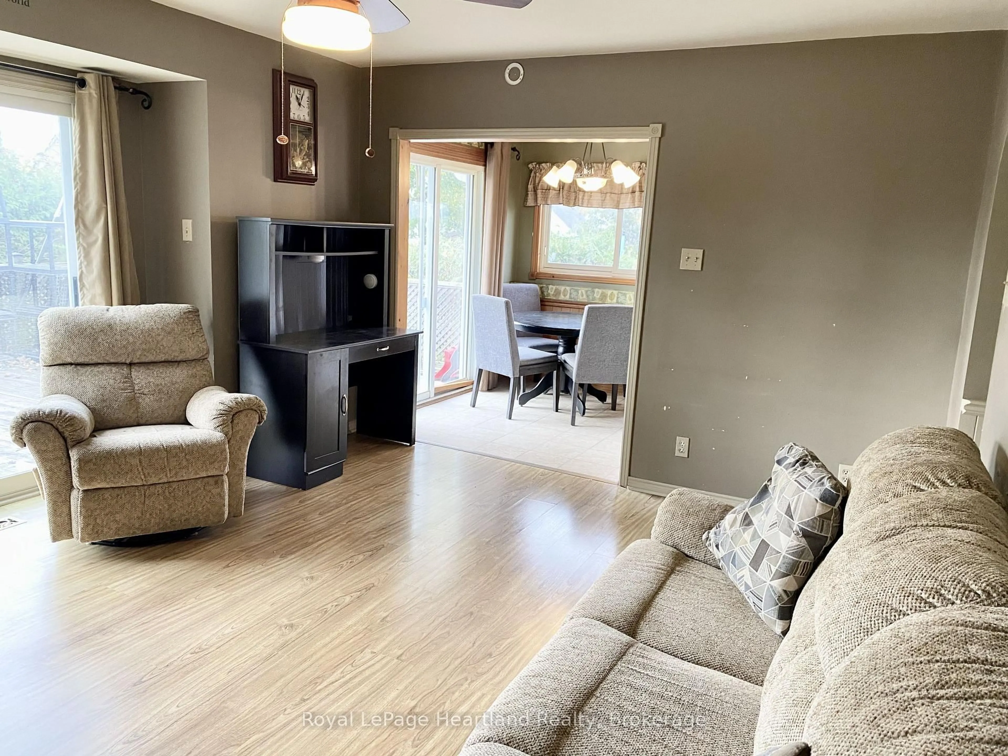
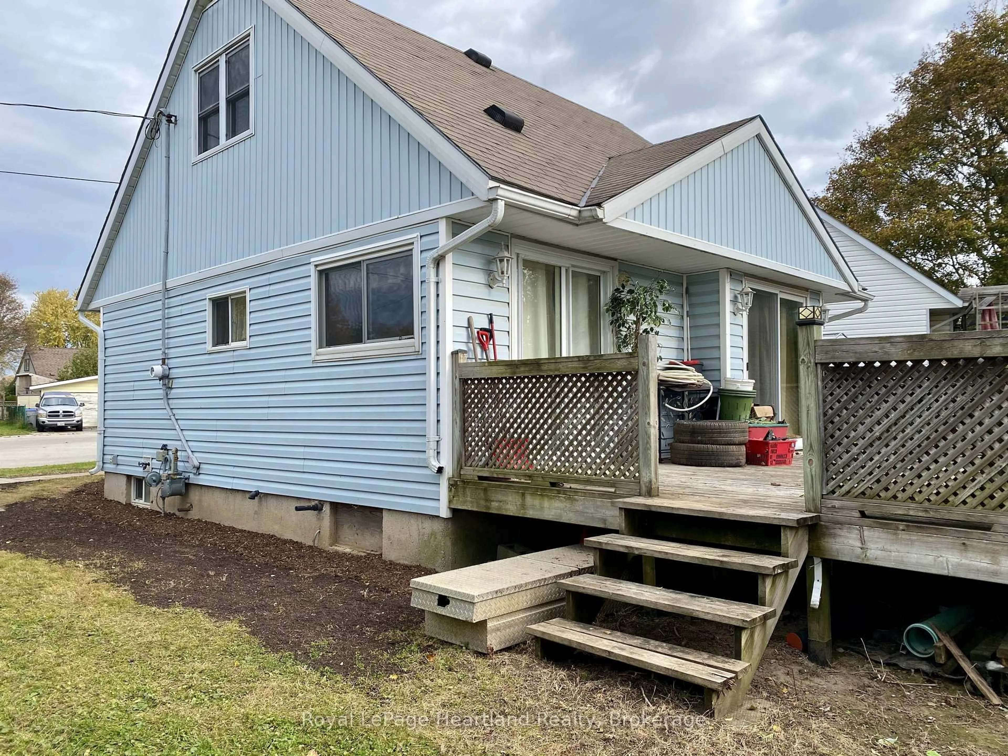
Welcome to 30 Regina Road in Vanastra. This three bedroom one bathroom home is priced ready to sell. Admire the very inviting front porch entrance area. Oversized cement laneway with parking for five vehicles. Maintenance free siding. A partially fenced, very private rear yard. Professionally landscaped. The back deck is perfect for entertaining with its size of 14 feet by 24 feet. Also included is a 10 foot by 8 foot shed with hydro. Inside the home you will find a primary bedroom and a three piece bathroom with shower on the main floor. Follow though into the spacious living room with its wide plank wooden vinyl flooring. A brick mantled gas fireplace with a stone hearth. Admire the custom built oak entertainment shelving unit around the fireplace. Lots of natural light with a walk out to the deck. Follow into the dining area which leads to the kitchen. A u-shaped design which is very functional, and an abundance of counter space and gorgeous wooden cabinets. Additional window over the sink and another walkout to the deck. Follow upstairs to the second and third spacious bedrooms both rooms have closets. If you are a first time home buyer or a couple looking to downsize this property has so much to offer. Contact your Realtor today.
Property Details
Interior
Features
Main Floor
Br
3.5 x 2.8Bathroom
1.6 x 2.3Living
4.4 x 3.5Walk-Out
Kitchen
5.3 x 2.3Combined W/Dining
Exterior
Parking
Garage spaces 4
Garage type None
Other parking spaces 1
Total parking spaces 5
Property History
 20


