Open: Sun, 11AM to 1PM
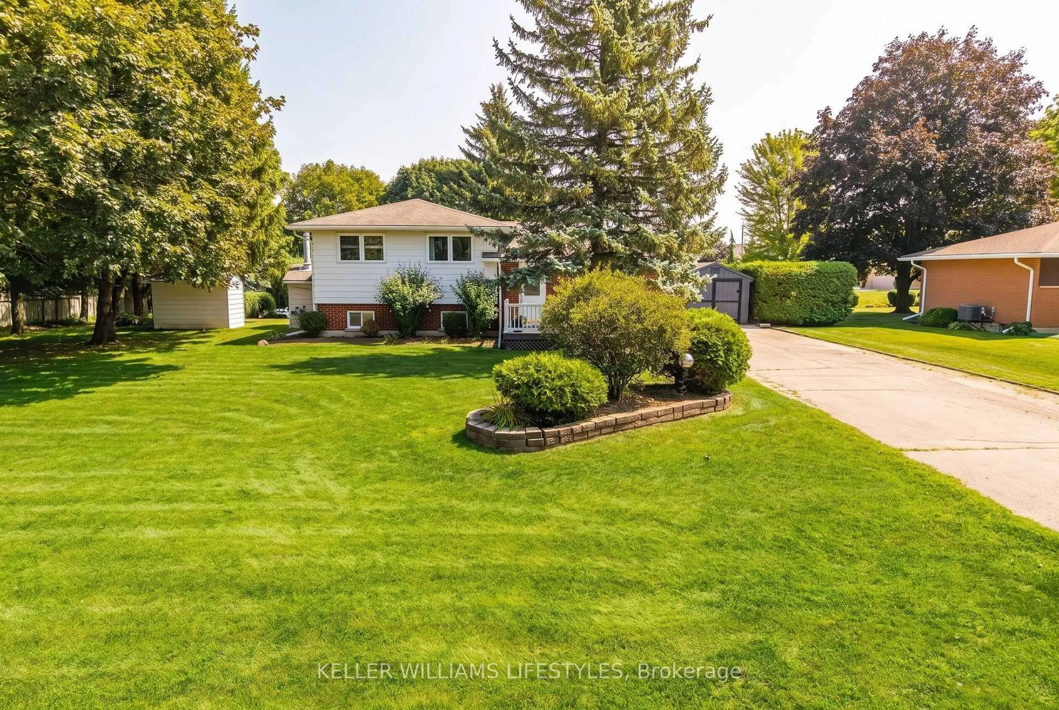
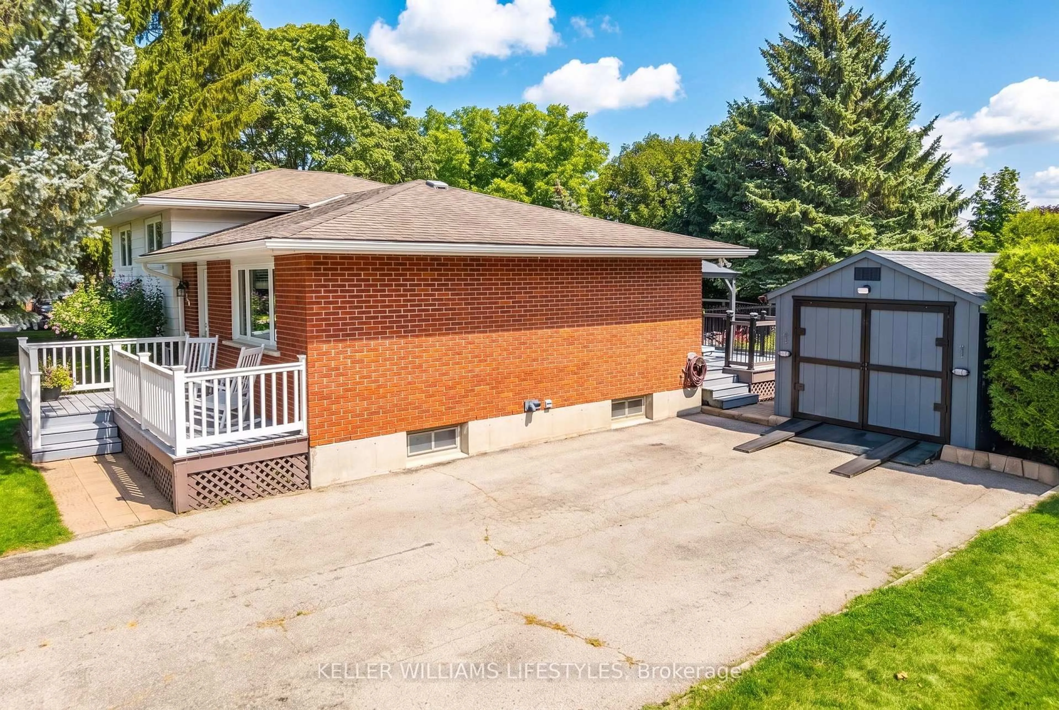
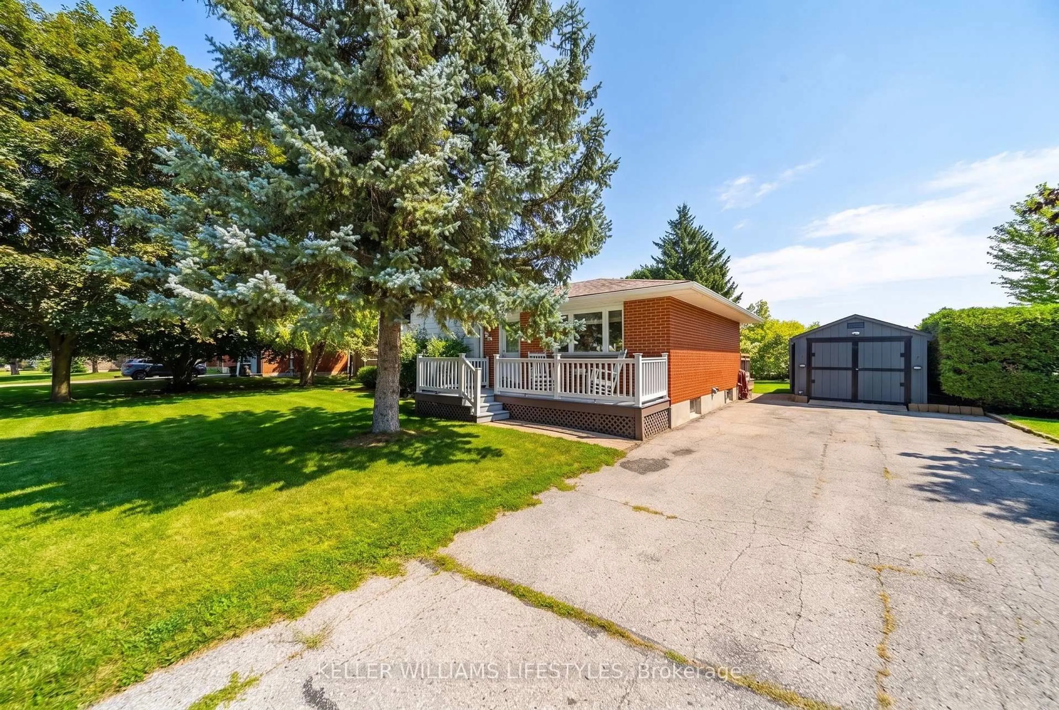
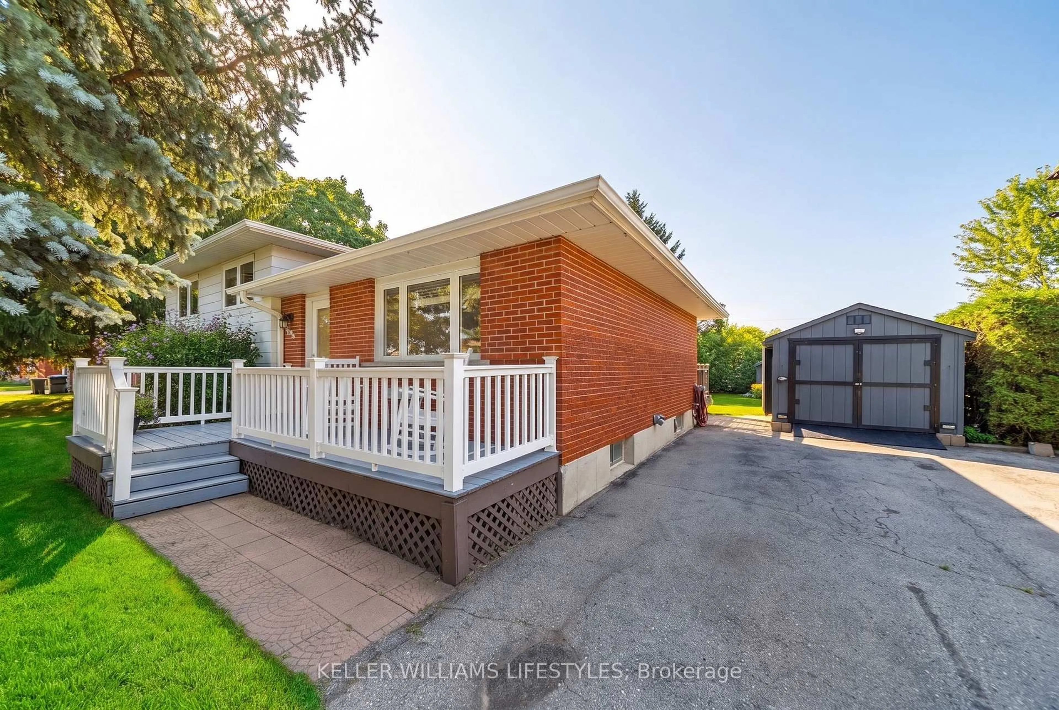
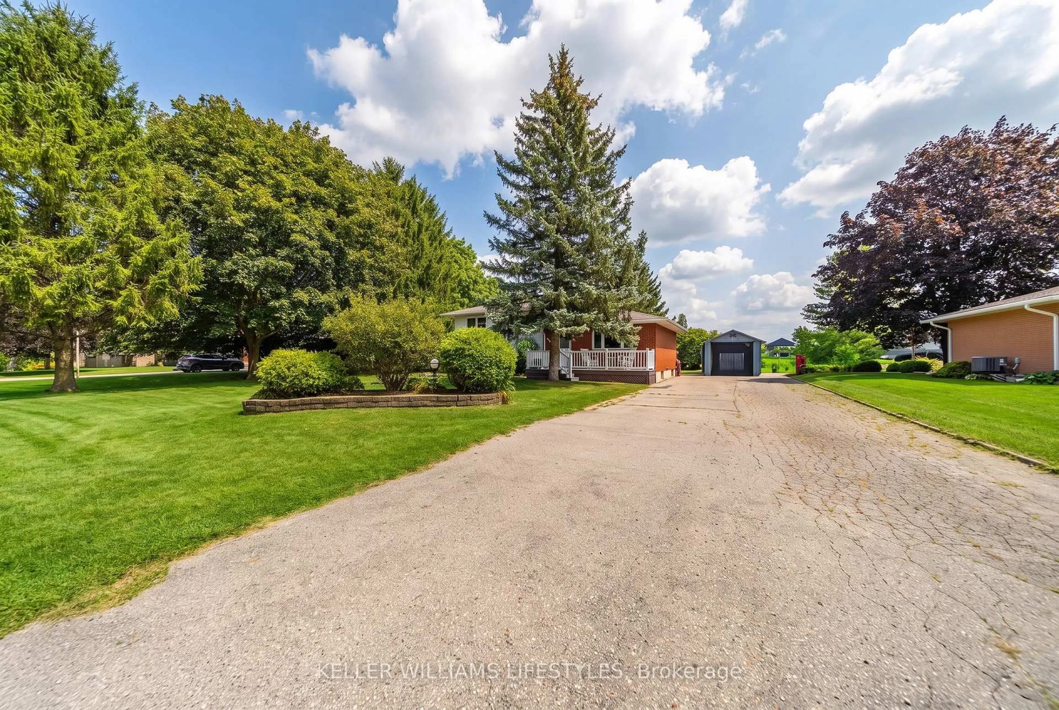
A pic from outside/outdoor area/front of a property/back of a property/a pic from drone, street for 198 Main St, Huron East Ontario N0K 1W0
4 hours on Market

198 Main St, Huron East, Ontario N0K 1W0

Detached
3
2
~700-1100 sqft
$679,900
Get pre-qualifiedPowered by nesto
Detached
3
2
~700-1100 sqft

Contact us about this property

Call

Highlights

Property Estimate

Days on market4 hours

Estimated valueNot available

Price/Sqft$795/sqft

Monthly cost

Open Calculator

Description

Welcome to 198 Main Street N, a well-maintained 3-bedroom sidesplit set on an impressive, oversized lot in the heart of Seaforth. This property offers plenty of space to enjoy both inside and out.The functional multi-level layout features bright principal living spaces, along with three bedrooms on the upper level. The finished lower level adds valuable additional living space with a spacious recreation room featuring a natural gas fireplace, plus a workshop area with endless possibilities. Step outside and enjoy your own private backyard retreat, complete with an inground pool and deck-perfect for summer entertaining, relaxing, and making memories with family and friends. A private triple driveway provides exceptional parking for up to 10 vehicles. Additional features include a furnace and central air system updated in 2018, central vacuum, a full generator, and a convenient location close to Seaforth's shops, amenities, and downtown. Adding even more value, the riding lawn mower, snowblower, and all pool equipment are included. Offering space, functionality, and plenty of potential, this is a wonderful opportunity to make this property your own.


Upcoming Open House

Aug 23Sun11:00 AM - 1:00 PM

Property Details

StyleSidesplit 4
View-
Age of property51-99
SqFt~700-1100 SqFt
Lot Size17,299 SqFt(144.27 x 119.91)
Parking Spaces10
MLS ®NumberX13701552
Community NameHuron East
Data SourceTRREB
Listing byKELLER WILLIAMS LIFESTYLES

Features

Heating: Forced Air
Central Vacuum
Cooling: Central Air
Fireplace
Basement: Finished

Main Floor

Kitchen

2.5 x 3.43

Living

3.56 x 5.0

Dining

2.5 x 3.43


Features

Lot size: 17,299 SqFt
Pool: Inground

Parking

Garage spaces -

Garage type -

Total parking spaces 10


Property History
Aug 21, 2026
ListedActive
$679,900
4 hours on market
history photo preview50
Listing by trreb®
Property listed by KELLER WILLIAMS LIFESTYLES, Brokerage
Agent Banner Image
Interested in this property?Get in touch to get the inside scoop.

Market Data - Huron East

Geo Zone Map ThumbnailHuron East

Balanced Market

View Market Data

Detached house - for the past 30 days

Buyer's market Seller's market

Avg. Days on Market

Past 30 days

56 days

Compared to

2025

56 days

2024

34 days

2023

28 days

New Listings

Past 30 days

17 listings

Compared to

2025

17 listings

2024

32 listings

2023

11 listings

Units sold

Past 30 days

12 units

Compared to

2025

10 units

2024

17 units

2023

5 units

Median Sold Price

Past 30 days

$407,450

Compared to

2025

$415,000

2024

$565,000

2023

$410,000


Population and Demographics

Overview

Total population 9124
Average household income $110,290

Age (%)

0 to 19
25%
20 to 34
18%
35 to 49
16%
50 to 64
20%
65 and plus
21%

Household composition (%)

Single family
69%
Single person
28%
Multi person
3%
Multi family
1%

Mother tongue (%)

English
93%
German
3%
Others
2%
Dutch
1%
Plautdietsch
1%

House tenancy (%)

Owners
79%
Renters
21%

What’s nearby?Essentials within 5 km

Local Logic

Transportation Scores

Estimated Budget

