2 days on Market

17 Regina Rd, Huron East, Ontario N0M 1L0

Detached
4
2
~1100-1500 sqft
$439,900
Get pre-qualifiedPowered by nesto
Detached
4
2
~1100-1500 sqft

Contact us about this property

Call

Highlights

Property Estimate

Days on market2 days

Estimated valueNot available

Price/Sqft$346/sqft

Monthly cost

Open Calculator

Description

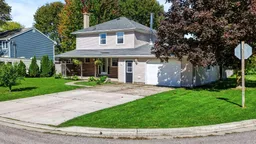
Classic charm meets fresh, modern updates! Welcome to this cheerful and beautifully renovated family home, thoughtfully updated throughout and offering a well-laid-out floor plan with plenty of space for everyone. Step inside to a freshly painted interior, new flooring, and a stylish new white kitchen featuring new appliances. The spacious dining room flows naturally into the large living room, where plenty of natural light pours in and offers a lovely view overlooking the backyard. A practical mudroom and convenient powder room complete the main floor. Upstairs, four comfortable bedrooms and a 4-piece bathroom provide plenty of room for the whole family. The newly renovated basement adds valuable living space with a spacious rec room, laundry room, storage room, and convenient access to the oversized attached garage. Enjoy morning coffee on the covered front porch, or head out back to the fully fenced yard - a great space for kids, pets, and summer gatherings. The oversized attached garage and double-wide concrete driveway offer plenty of parking and storage. Ideally located close to the recreation center and just a 5-minute drive to Clinton and 10 minutes to Seaforth, this home offers comfortable, affordable living in a central community setting. Fresh, functional and family-friendly - this beautifully updated home is move in ready!


Property Details

Style2-Storey
View-
Age of property-
SqFt~1100-1500 SqFt
Lot Size5,955 SqFt(91.58 x 65.03)
Parking Spaces5
MLS ®NumberX13827174
Community NameHuron East
Data SourceTRREB
Listing bySutton Group - First Choice Realty Ltd.

Features

Heating: Forced Air
Cooling: Central Air
Basement: Full, Finished

Main Floor

Kitchen

3.53 x 5.13

Dining

3.53 x 2.59

Living

3.53 x 6.68

Bathroom

1.85 x 0.91


Features

Lot size: 5,955 SqFt

Parking

Garage spaces 1

Garage type Attached

Other parking spaces 4

Total parking spaces 5


Property History

Sep 25, 2026
ListedActive
$439,900
2 days on market
history photo preview45
Listing by trreb®
Property listed by Sutton Group - First Choice Realty Ltd., Brokerage
Agent Banner Image
Interested in this property?Get in touch to get the inside scoop.

Market Data - Huron East

Geo Zone Map ThumbnailHuron East

Strong Buyer's Market

View Market Data

Detached house - for the past 30 days

Buyer's market Seller's market

Avg. Days on Market

Past 30 days

24 days

Compared to

2025

24 days

2024

39 days

2023

54 days

New Listings

Past 30 days

19 listings

Compared to

2025

22 listings

2024

17 listings

2023

20 listings

Units sold

Past 30 days

7 units

Compared to

2025

5 units

2024

14 units

2023

13 units

Median Sold Price

Past 30 days

$450,000

Compared to

2025

$525,000

2024

$465,000

2023

$500,000


Population and Demographics

Overview

Total population 9124
Average household income $110,290

Age (%)

0 to 19
25%
20 to 34
18%
35 to 49
16%
50 to 64
20%
65 and plus
21%

Household composition (%)

Single family
69%
Single person
28%
Multi person
3%
Multi family
1%

Mother tongue (%)

English
93%
German
3%
Others
2%
Dutch
1%
Plautdietsch
1%

House tenancy (%)

Owners
79%
Renters
21%

What’s nearby?Essentials within 5 km

Local Logic

Transportation Scores

Estimated Budget