Re-listed 74 days ago

101 Centre St, Huron East, Ontario N0K 1W0

Detached
4
2
~2500-3000 sqft
$•••,•••
$499,900
Get pre-qualifiedPowered by nesto
Detached
4
2
~2500-3000 sqft

Contact us about this property

Call

Highlights

Property Estimate

Days on market74 days

Total days on market
195 days

Estimated valueNot available

Price/Sqft$183/sqft

Monthly cost

Open Calculator

Description

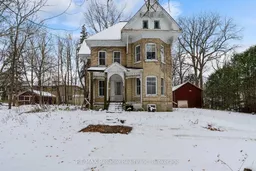
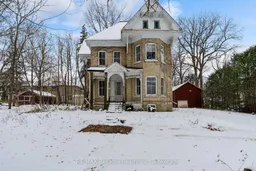
A True Classic - Rarely Offered for Sale. Step back in time with this stately two storey home show casing beautiful original wood flooring and timeless character throughout. The main level features a cozy kitchen with pine accents, a spacious family-style room perfect for gatherings with its charming bay area, a separate dining room, and a formal living room with double doors. The welcoming foyer highlights a stunning staircase leading to a large upper landing - an ideal space for reading or quiet reflection. Set on a generous .63 acre lot with 125.66 feet of frontage, this home offers a wonderful opportunity to own a piece of classic charm in a desirable area of town.


Property Details

Style2-Storey
View-
Age of property100+
SqFt~2500-3000 SqFt
Lot Size28,826 SqFt(229.4 x 125.66)
Parking Spaces8
MLS ®NumberX12886750
Community NameHuron East
Data SourceTRREB
Listing byRE/MAX Reliable Realty Inc

Features

Heating: Water
Fireplace
Basement: Unfinished

Main Floor

Living

4.31 x 6.51

Dining

4.31 x 4.61

Family

5.89 x 4.6

Kitchen

4.21 x 4.65


Features

Lot size: 28,826 SqFt

Parking

Garage spaces 2

Garage type Detached

Other parking spaces 6

Total parking spaces 8


Property History

Login required
Price changeActive
$•••,•••
Login required
Re-listed
$•••,•••
74 days on market
history photo preview38
Listing by trreb®
Property listed by RE/MAX Reliable Realty Inc, Brokerage
Agent Banner Image
Interested in this property?Get in touch to get the inside scoop.

Market Data - Huron East

Geo Zone Map ThumbnailHuron East

Balanced Market

View Market Data

Detached house - for the past 30 days

Buyer's market Seller's market

Avg. Days on Market

Past 30 days

43 days

Compared to

2025

30 days

2024

33 days

2023

35 days

New Listings

Past 30 days

20 listings

Compared to

2025

21 listings

2024

24 listings

2023

16 listings

Units sold

Past 30 days

12 units

Compared to

2025

10 units

2024

20 units

2023

10 units

Median Sold Price

Past 30 days

$567,500

Compared to

2025

$470,050

2024

$535,000

2023

$487,450


Population and Demographics

Overview

Total population 9124
Average household income $110,290

Age (%)

0 to 19
25%
20 to 34
18%
35 to 49
16%
50 to 64
20%
65 and plus
21%

Household composition (%)

Single family
69%
Single person
28%
Multi person
3%
Multi family
1%

Mother tongue (%)

English
93%
German
3%
Others
2%
Dutch
1%
Plautdietsch
1%

House tenancy (%)

Owners
79%
Renters
21%

What’s nearby?Essentials within 5 km

Local Logic

Transportation Scores

Estimated Budget