Open: Sat, 1PM to 3PM
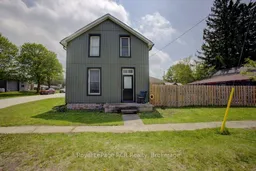
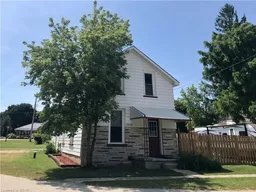
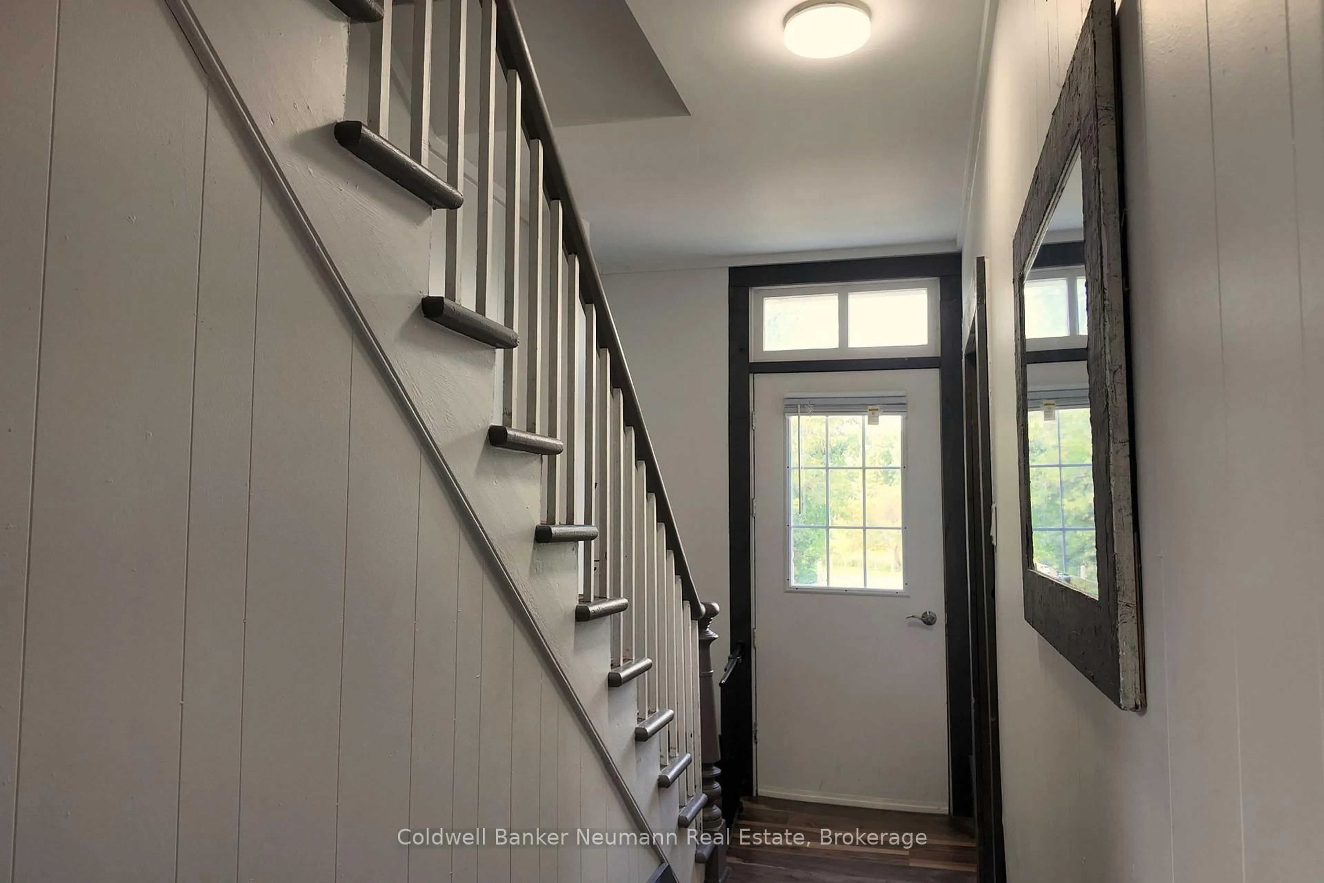
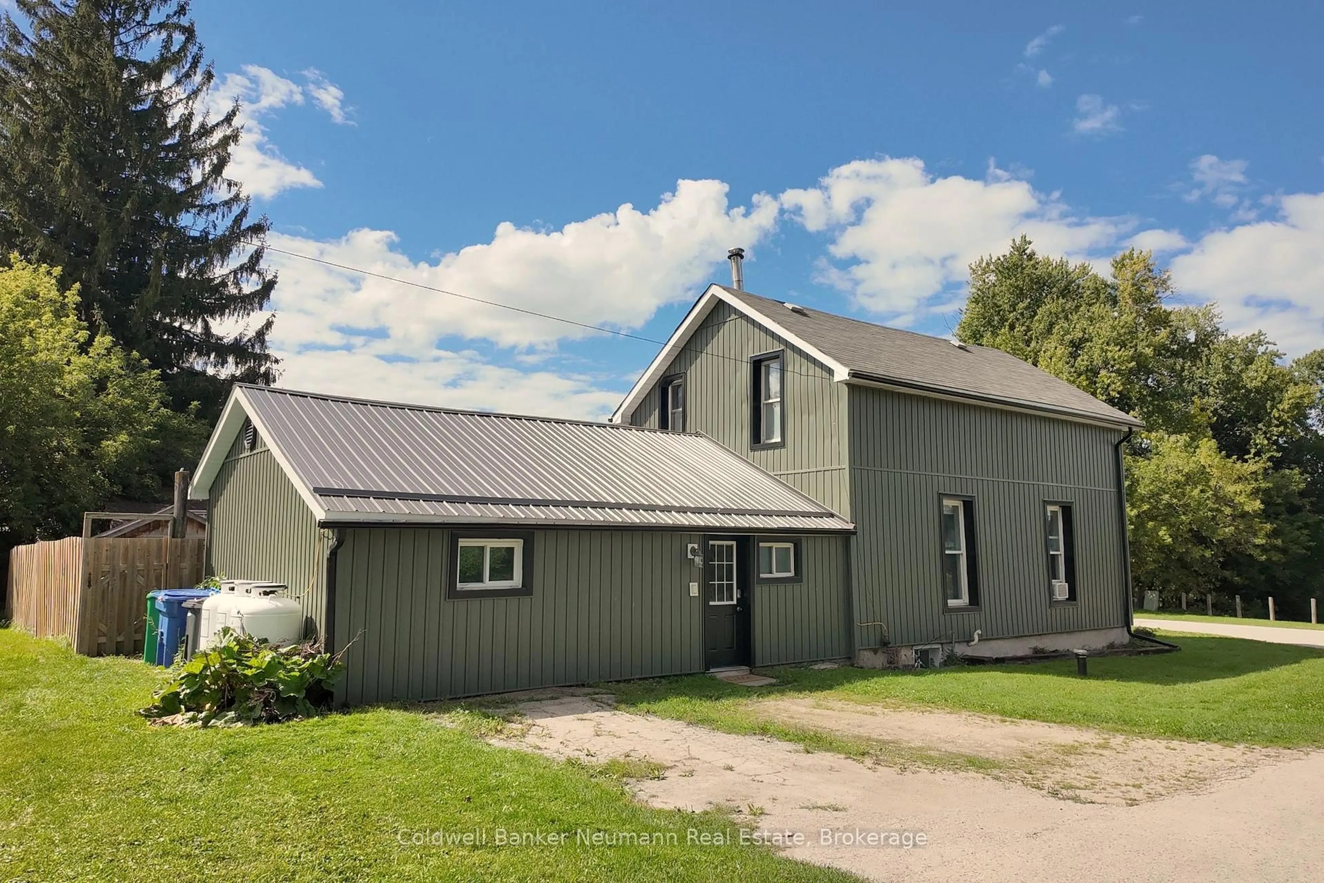
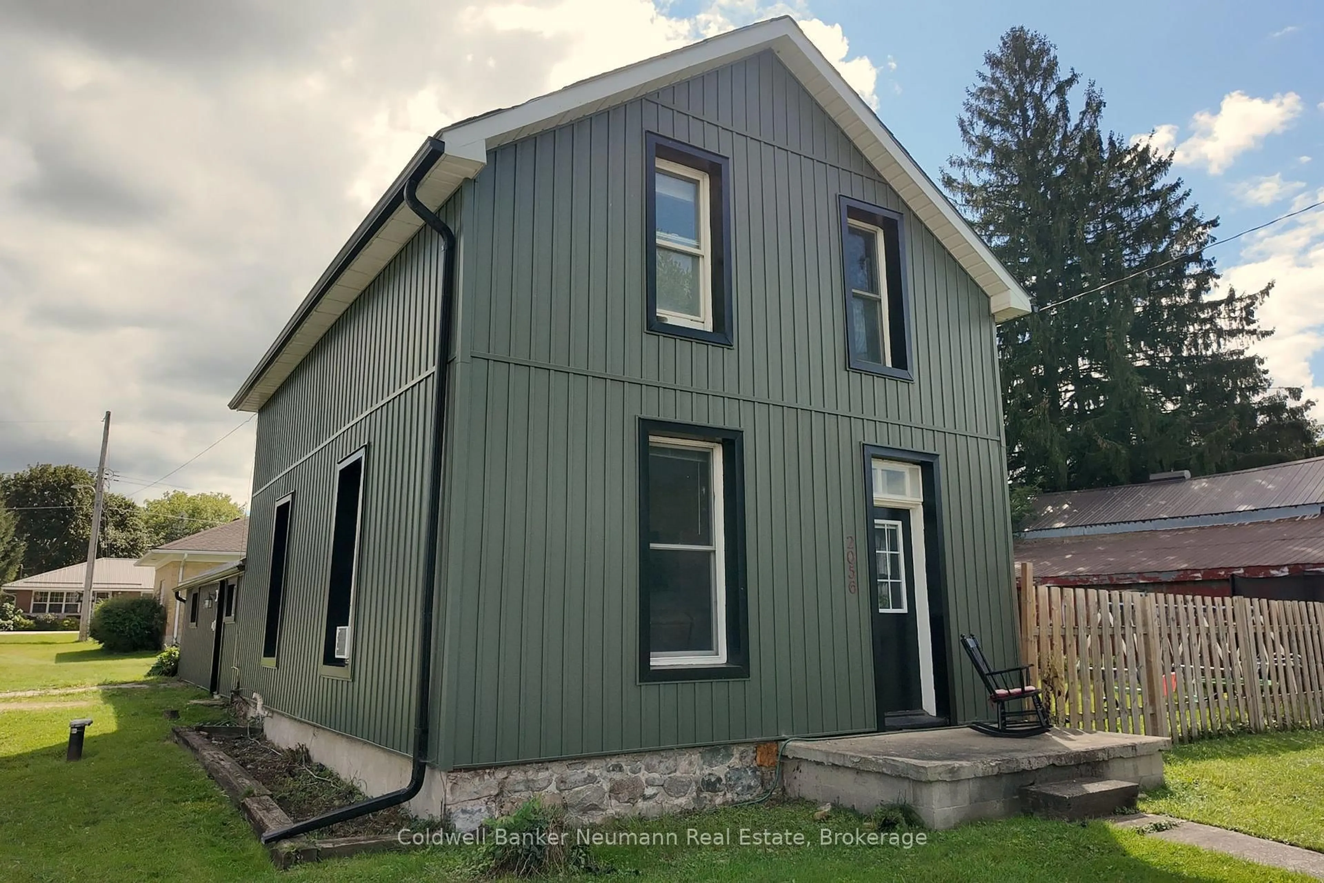
A pic from outside/outdoor area/front of a property/back of a property/a pic from drone, street for 2056 Mill St, Howick Ontario N0G 1X0
6 days on Market

2056 Mill St, Howick, Ontario N0G 1X0

Detached
3
3
~1500-2000 sqft
$479,000
Get pre-qualifiedPowered by nesto
Detached
3
3
~1500-2000 sqft

Contact us about this property

Call

Highlights

Property Estimate

Days on market6 days

Estimated valueNot available

Price/Sqft$279/sqft

Monthly cost

Open Calculator

Description

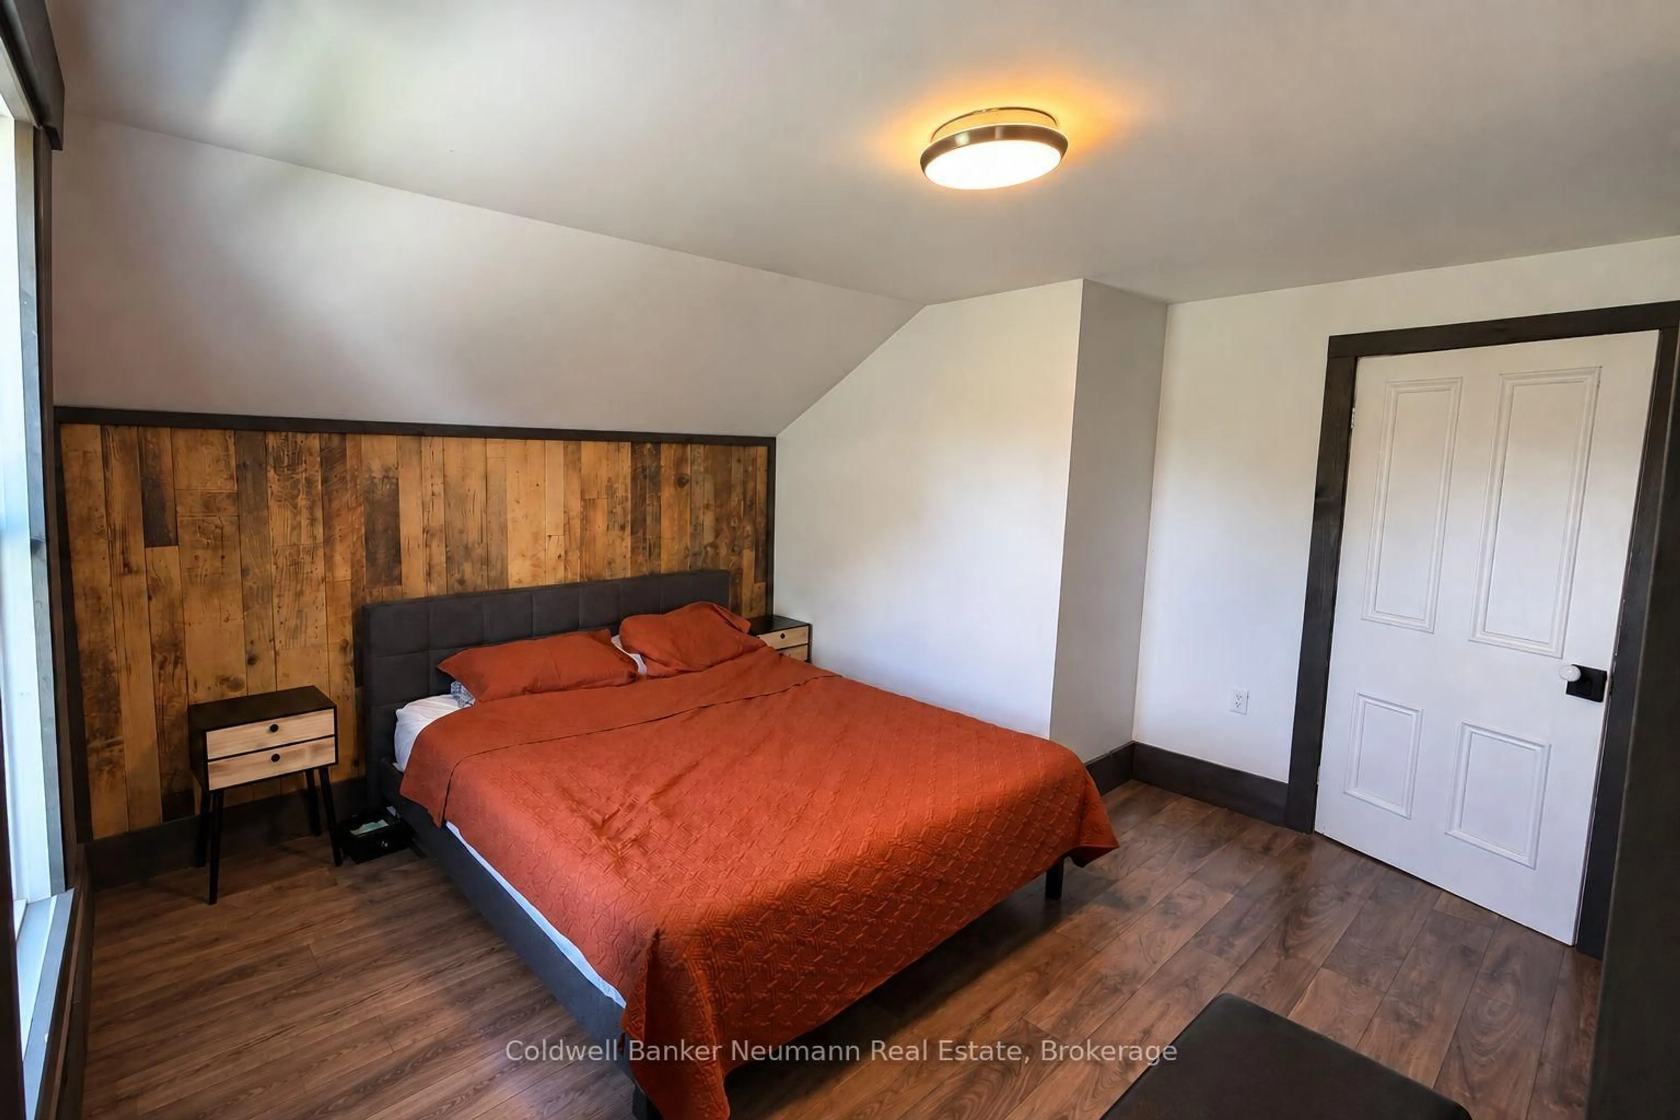
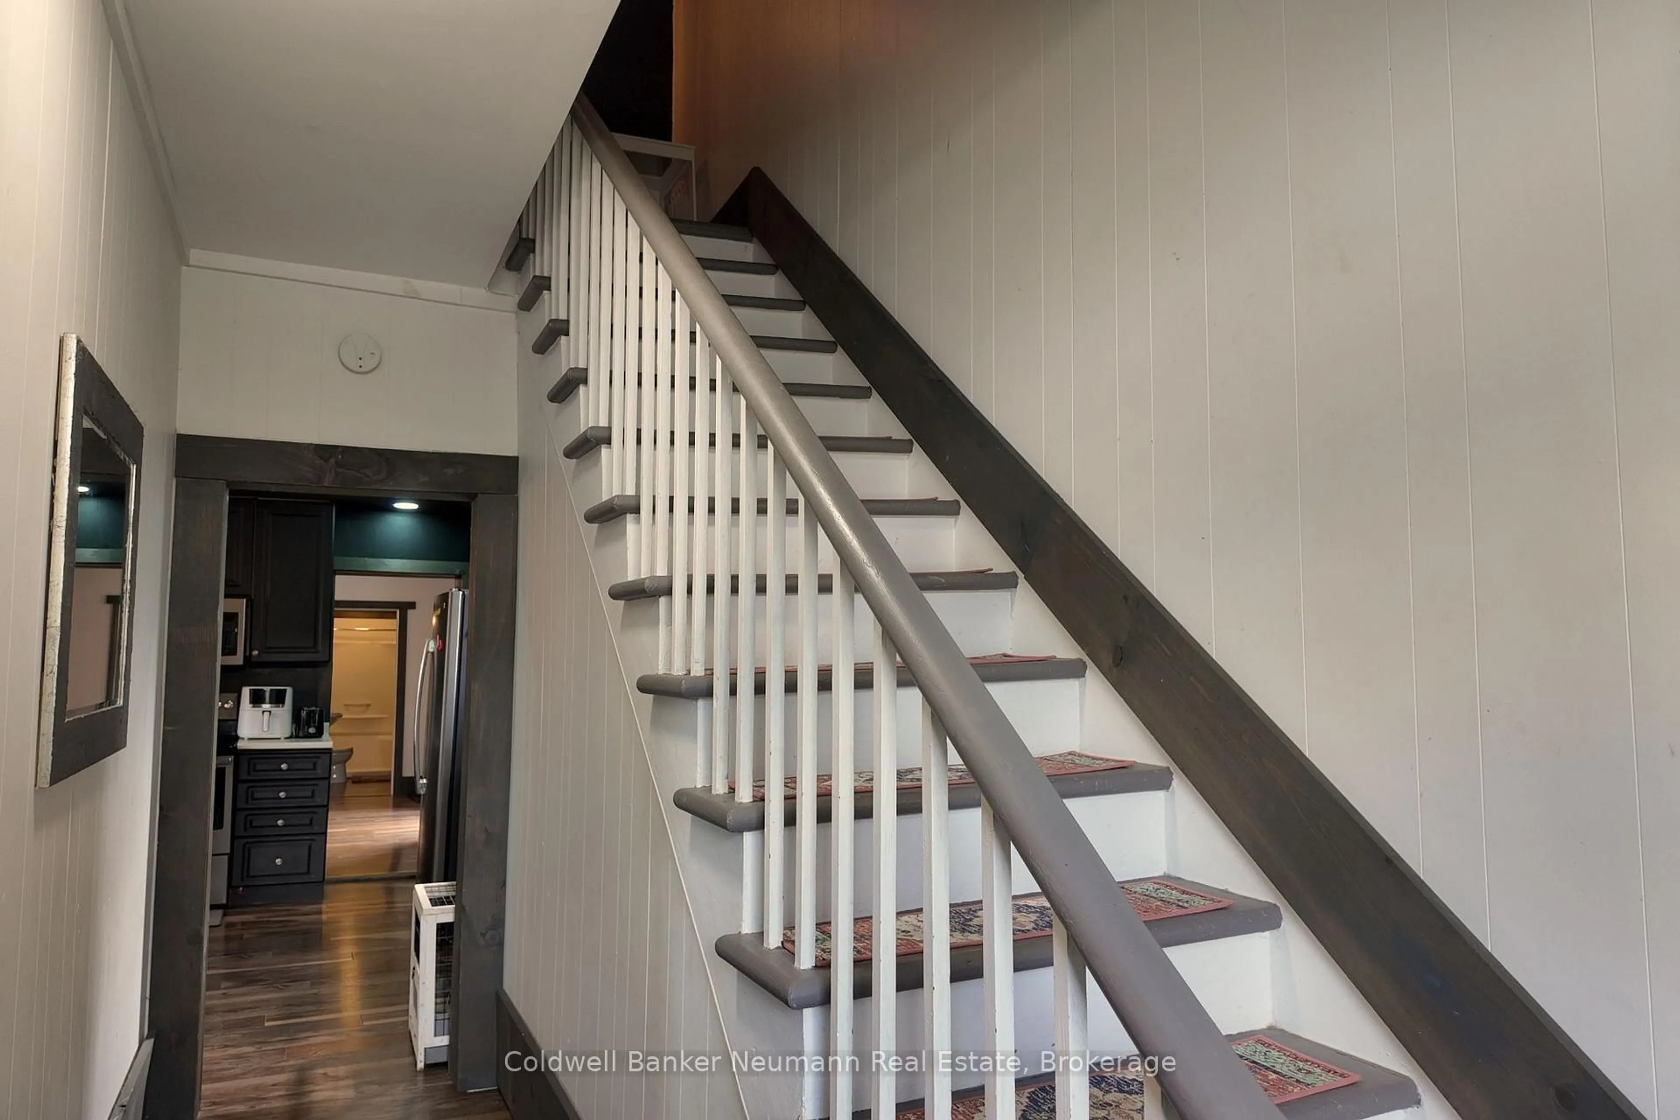
Welcome to this charming 1.5 storey home located in the peaceful Village of Gorrie, offering beautiful views of the Maitland River and the perfect balance of small-town charm and modern comfort. This well-maintained home features 3 bedrooms and 3 bathrooms, with many updates completed throughout including new spray foam insulation and siding in 2025. The inviting layout offers bright and spacious living areas, functional family living, and plenty of character combined with tasteful improvements. Enjoy relaxing mornings or evening sunsets with scenic views of the Maitland River, creating a peaceful setting rarely found in village living. The property offers excellent outdoor space for entertaining, gardening, or simply taking in the natural surroundings. Located in the heart of Howick Township, this home provides the quiet lifestyle you've been searching for while remaining conveniently close to nearby amenities, schools, parks, and surrounding communities including Wingham, Listowel, and Palmerston. Whether you are looking for a family home, a quiet retreat, or a move-in-ready property with scenic views, this Gorrie gem is one you won't want to miss.


Upcoming Open House

May 30Sat1:00 PM - 3:00 PM

Property Details

Style1 1/2 Storey
ViewRiver
Age of property100+
SqFt~1500-2000 SqFt
Lot Size6,151 SqFt(75.11 x 81.9)
Parking Spaces2
MLS ®NumberX13157058
Community NameHowick
Data SourceTRREB
Listing byRoyal LePage RCR Realty

Features

Heating: Forced Air
Basement: Unfinished

Main Floor

Living

3.72 x 4.5

Kitchen

5.75 x 4.09

Dining

4.13 x 4.92

Den

4.17 x 3.02


Features

Lot size: 6,151 SqFt

Parking

Garage spaces -

Garage type -

Total parking spaces 2


Property History
May 21, 2026
ListedActive
$479,000
6 days on market
history photo preview31
Listing by trreb®
Property listed by Royal LePage RCR Realty, Brokerage
Agent Banner Image
Interested in this property?Get in touch to get the inside scoop.

Market Data - Howick

Geo Zone Map ThumbnailHowick

Strong Buyer's Market

View Market Data

Detached house - for the past 30 days

Buyer's market Seller's market

Avg. Days on Market

Past 30 days

4 days

Compared to

2025

111 days

2024

44 days

2023

23 days

New Listings

Past 30 days

8 listings

Compared to

2025

1 listing

2024

5 listings

2023

7 listings

Units sold

Past 30 days

1 unit

Compared to

2025

2 units

2024

8 units

2023

2 units

Median Sold Price

Past 30 days

$565,000

Compared to

2025

$153,700

2024

$612,500

2023

$779,500


Population and Demographics

Overview

Total population 4142
Average household income $102,811

Age (%)

0 to 19
33%
20 to 34
17%
35 to 49
16%
50 to 64
18%
65 and plus
16%

Household composition (%)

Single family
77%
Single person
21%
Multi person
2%
Multi family
0%

Mother tongue (%)

English
77%
German
12%
Pennsylvania German
5%
Dutch
3%
Others
2%

House tenancy (%)

Owners
85%
Renters
15%

What’s nearby?Essentials within 5 km

Local Logic

Transportation Scores

Estimated Budget