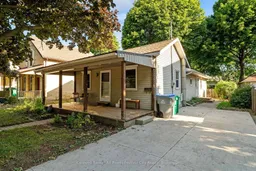
33 Bruce St, Goderich, Ontario N7A 1S7
Contact us about this property
Highlights
Estimated valueThis is the price Wahi expects this property to sell for.
The calculation is powered by our Instant Home Value Estimate, which uses current market and property price trends to estimate your home’s value with a 90% accuracy rate.Not available
Price/Sqft$327/sqft
Monthly cost
Open Calculator
Description
Sometimes the right home isn't the biggest or the fanciest - it's the one that feels easy the moment you step inside. Freshly renovated, move-in ready, and offering exceptional value, 33 Bruce St. E. is the kind of property that appeals to first-time buyers, downsizers, and savvy investors alike. Step inside and you'll immediately appreciate the bright, open-concept layout where the living room, dining area, and kitchen meld together perfectly, creating a welcoming space that's ideal for everyday living and comfort. Recent renovations throughout the home include updated flooring, fresh paint from top to bottom, and new appliances that are being installed prior to closing. A brand-new central air unit is also being added, while the furnace is less than a year old, giving buyers added confidence for years to come. Designed for the ease of complete main floor living, the home features three comfortable bedrooms, a 4-piece bathroom, and conveniently located main floor laundry. The side entrance offers additional flexibility, while the covered front porch extends your living space outdoors, offering a welcoming spot to visit with neighbours and just sit back and relax. The backyard provides just the right amount of outdoor space, with a patio ready for your patio set and a storage shed that adds practical storage. Affordable, thoughtfully updated, and ready to be enjoyed, 33 Bruce St. E. offers exceptional value in today's market. Whether you're looking for a place to call home or an excellent addition to your investment portfolio, this property is well worth your attention.
Upcoming Open House
Property Details
Interior
Features
Main Floor
3rd Br
3.46 x 3.02Living
4.65 x 2.98Dining
4.65 x 4.14Kitchen
3.67 x 4.4Exterior
Features
Parking
Garage spaces -
Garage type -
Total parking spaces 3
Property History
44