23 Trafalgar St, Goderich, Ontario N7A 1T3
Contact us about this property
Highlights
Estimated valueThis is the price Wahi expects this property to sell for.
The calculation is powered by our Instant Home Value Estimate, which uses current market and property price trends to estimate your home’s value with a 90% accuracy rate.Not available
Price/Sqft$488/sqft
Monthly cost
Open Calculator
Description
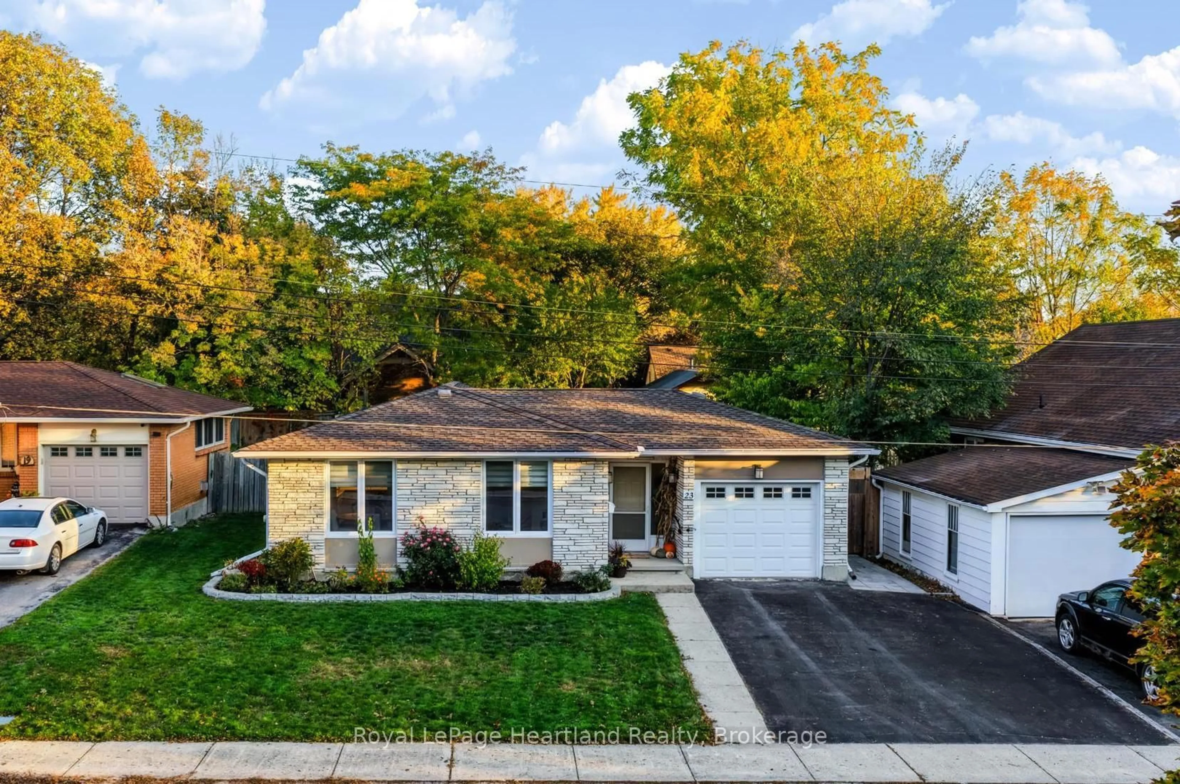
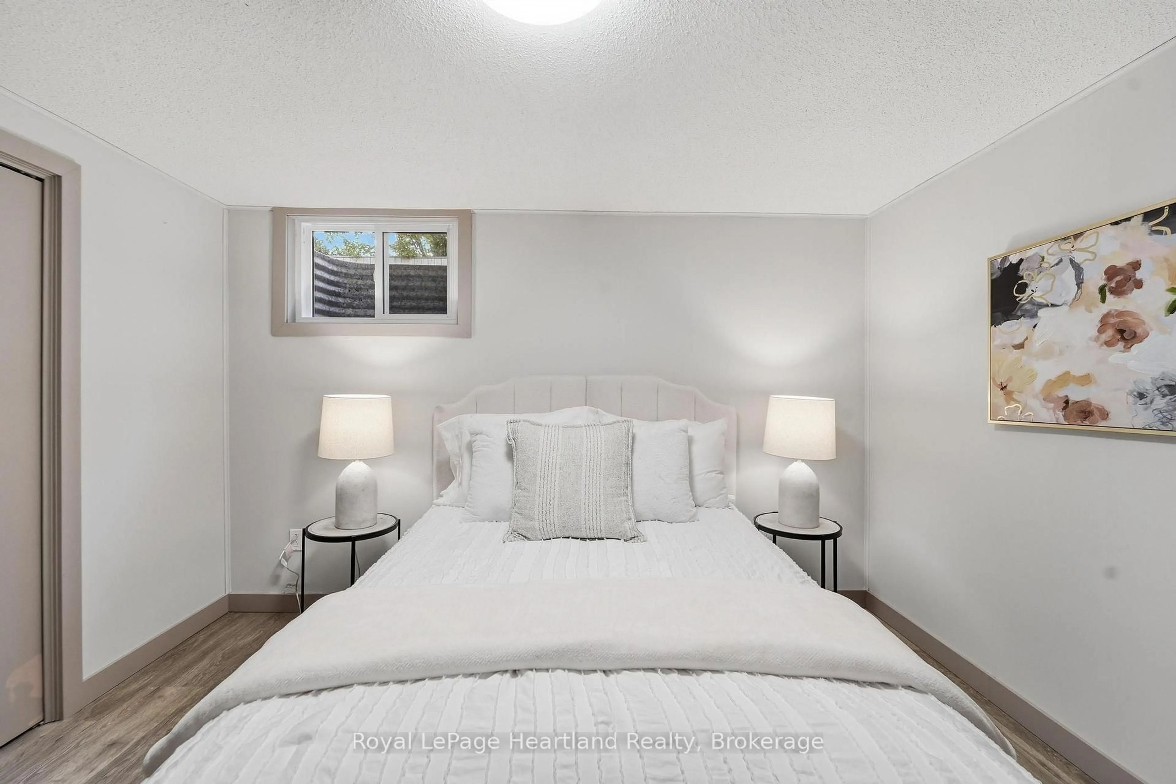
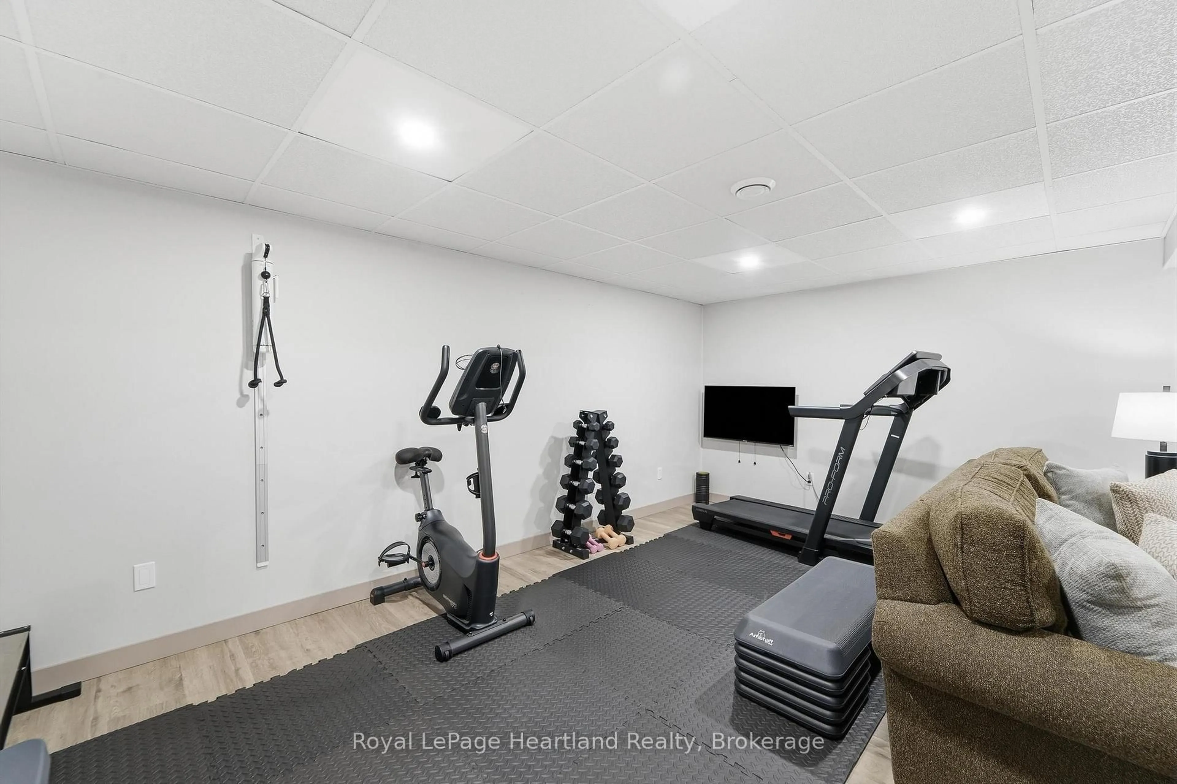
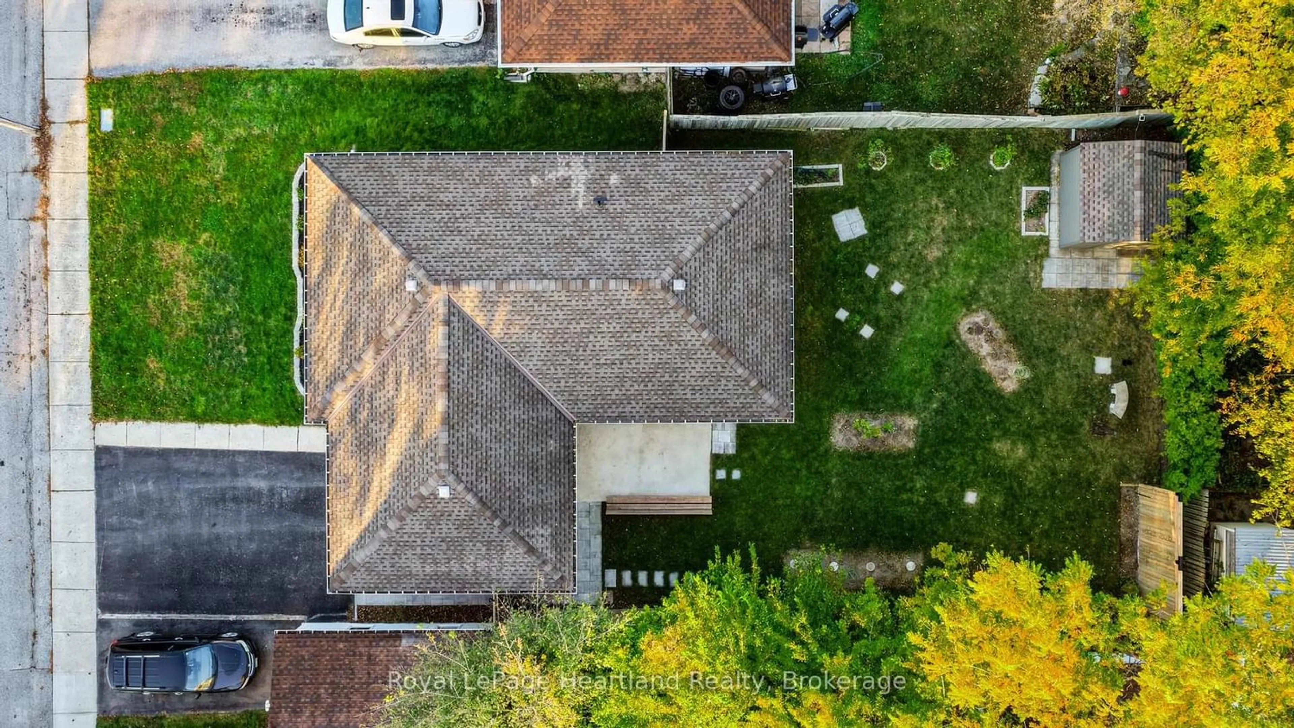
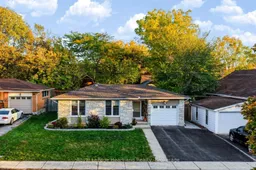
Set along a peaceful, tree-lined street just steps from the local museum and downtown core, 23 Trafalgar Street combines classic brick bungalow charm with extensive updates and comfortable living. With four bedrooms and two full bathrooms, this move-in-ready home offers space for family, guests and everyday life, whether you're starting out or looking to downsize without sacrificing room to spread out. The bright, open main floor features flooring updated in 2022, fresh paint and welcoming living and dining areas filled with natural light through new front windows installed in 2025. At the heart of the home, the kitchen was thoughtfully remodelled in 2022 with quartz countertops, soft-close cabinetry with soft-close doors and drawers, and a full suite of Maytag stainless steel appliances installed as part of the renovation. Combining practical features with a fresh, coordinated finish, this inviting space makes preparing everyday meals and entertaining friends equally enjoyable. The main floor bathroom was also remodelled in 2022, featuring a quartz countertop and soft-close cabinetry that complement the kitchen's finishes. These coordinated improvements create a cohesive feel throughout the main living spaces. Freshly painted in 2025, the lower level extends the home's versatility with additional living space, a full bathroom and a guest bedroom. Create a comfortable family gathering area, children's play space or a home office to suit your needs. New lower-level bedroom window installed in 2025 add to the home's recent improvements. Outside, the private backyard offers room to garden, unwind or host summer gatherings, while a 10-by-10-foot garden shed provides handy storage for tools and seasonal essentials. With parks, shops, cultural attractions and school bus pickup nearby, this established neighbourhood keeps daily conveniences close to home. An updated bungalow offering a welcoming setting and flexible space to make your own.
Property Details
Interior
Features
Main Floor
Living
3.7 x 4.0Dining
3.17 x 2.98Kitchen
3.07 x 3.172nd Br
2.65 x 3.0Exterior
Features
Parking
Garage spaces 1
Garage type Attached
Other parking spaces 2
Total parking spaces 3
Property History
 47



