187 CAMERON St, Goderich, Ontario N7A 3K9

Detached
3
2
~1500-2000 sqft
$574,900
Get pre-qualifiedPowered by nesto
Detached
3
2
~1500-2000 sqft

Contact us about this property

Call

Highlights

Property Estimate

Estimated valueNot available

Price/Sqft$335/sqft

Monthly cost

Open Calculator

Description

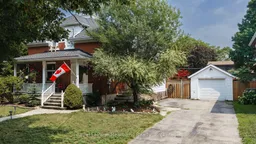
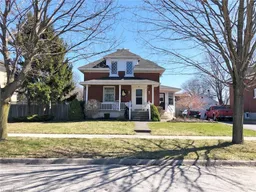
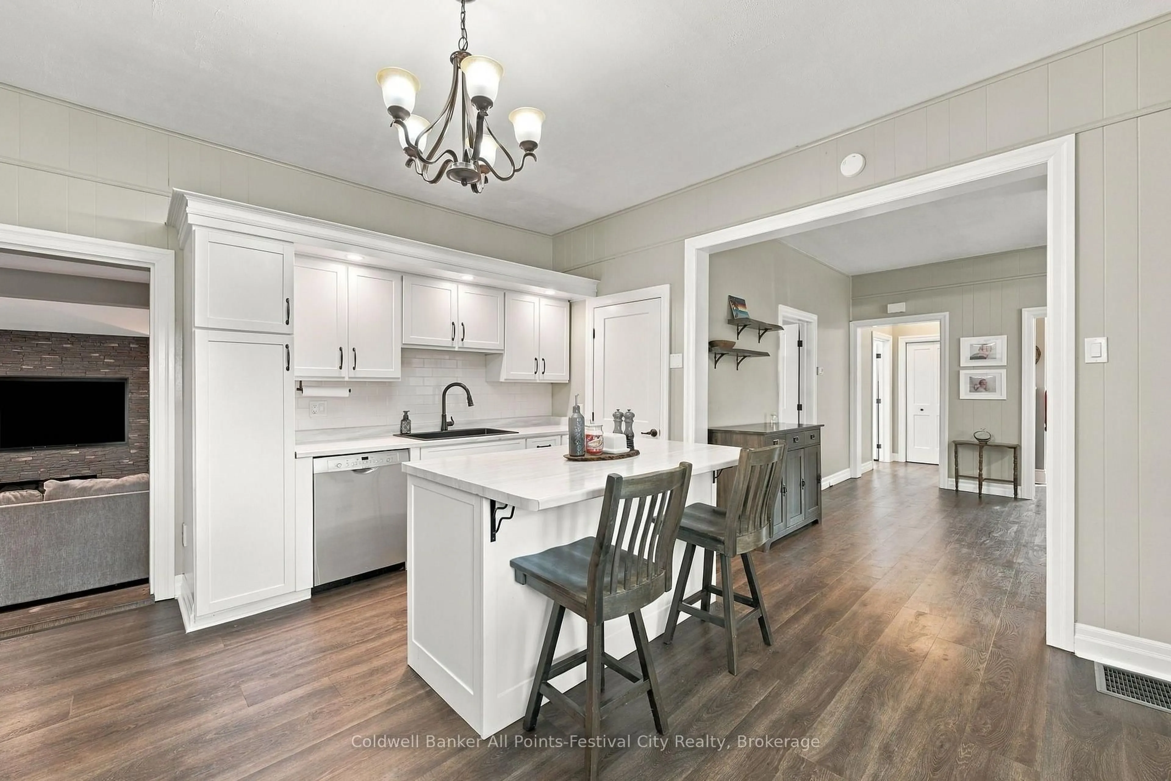
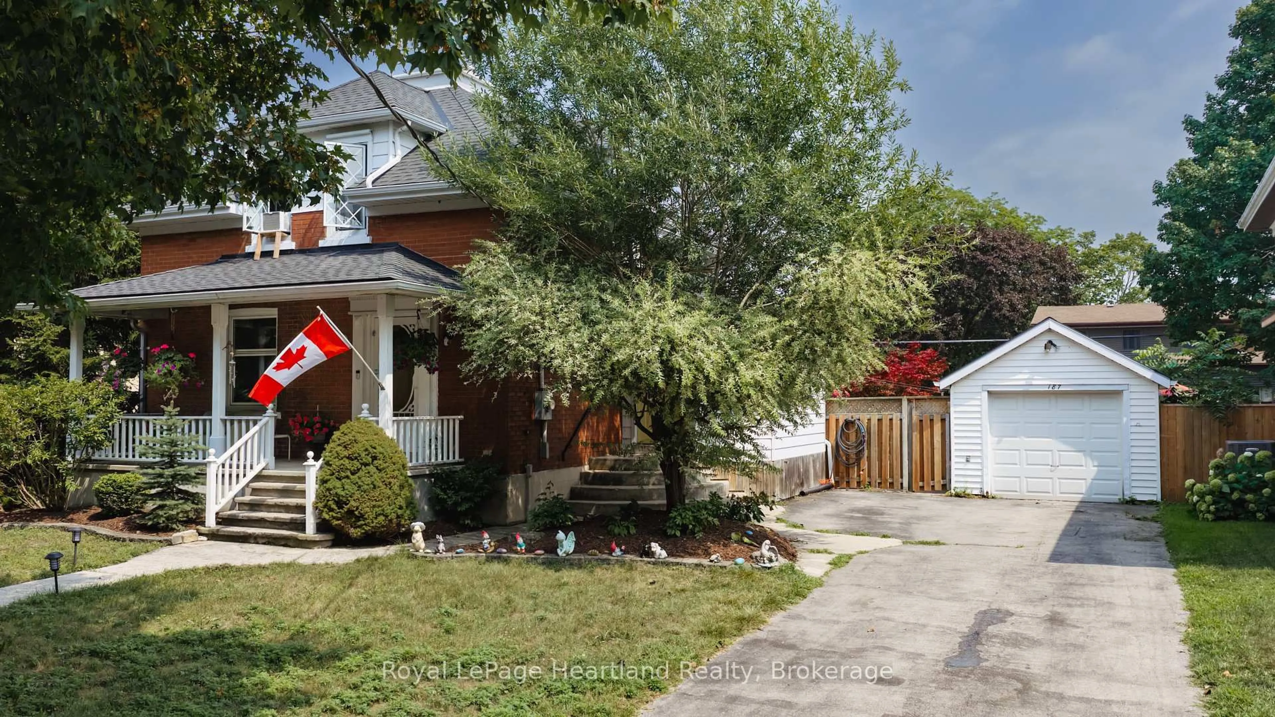
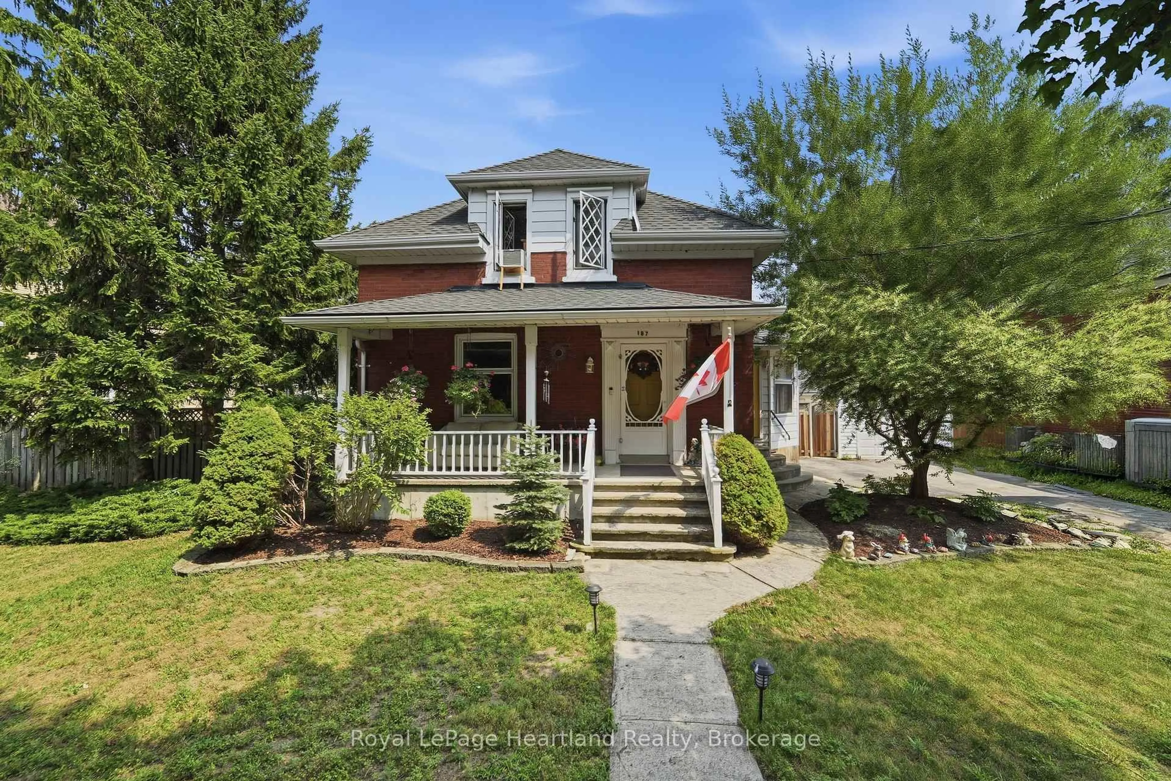
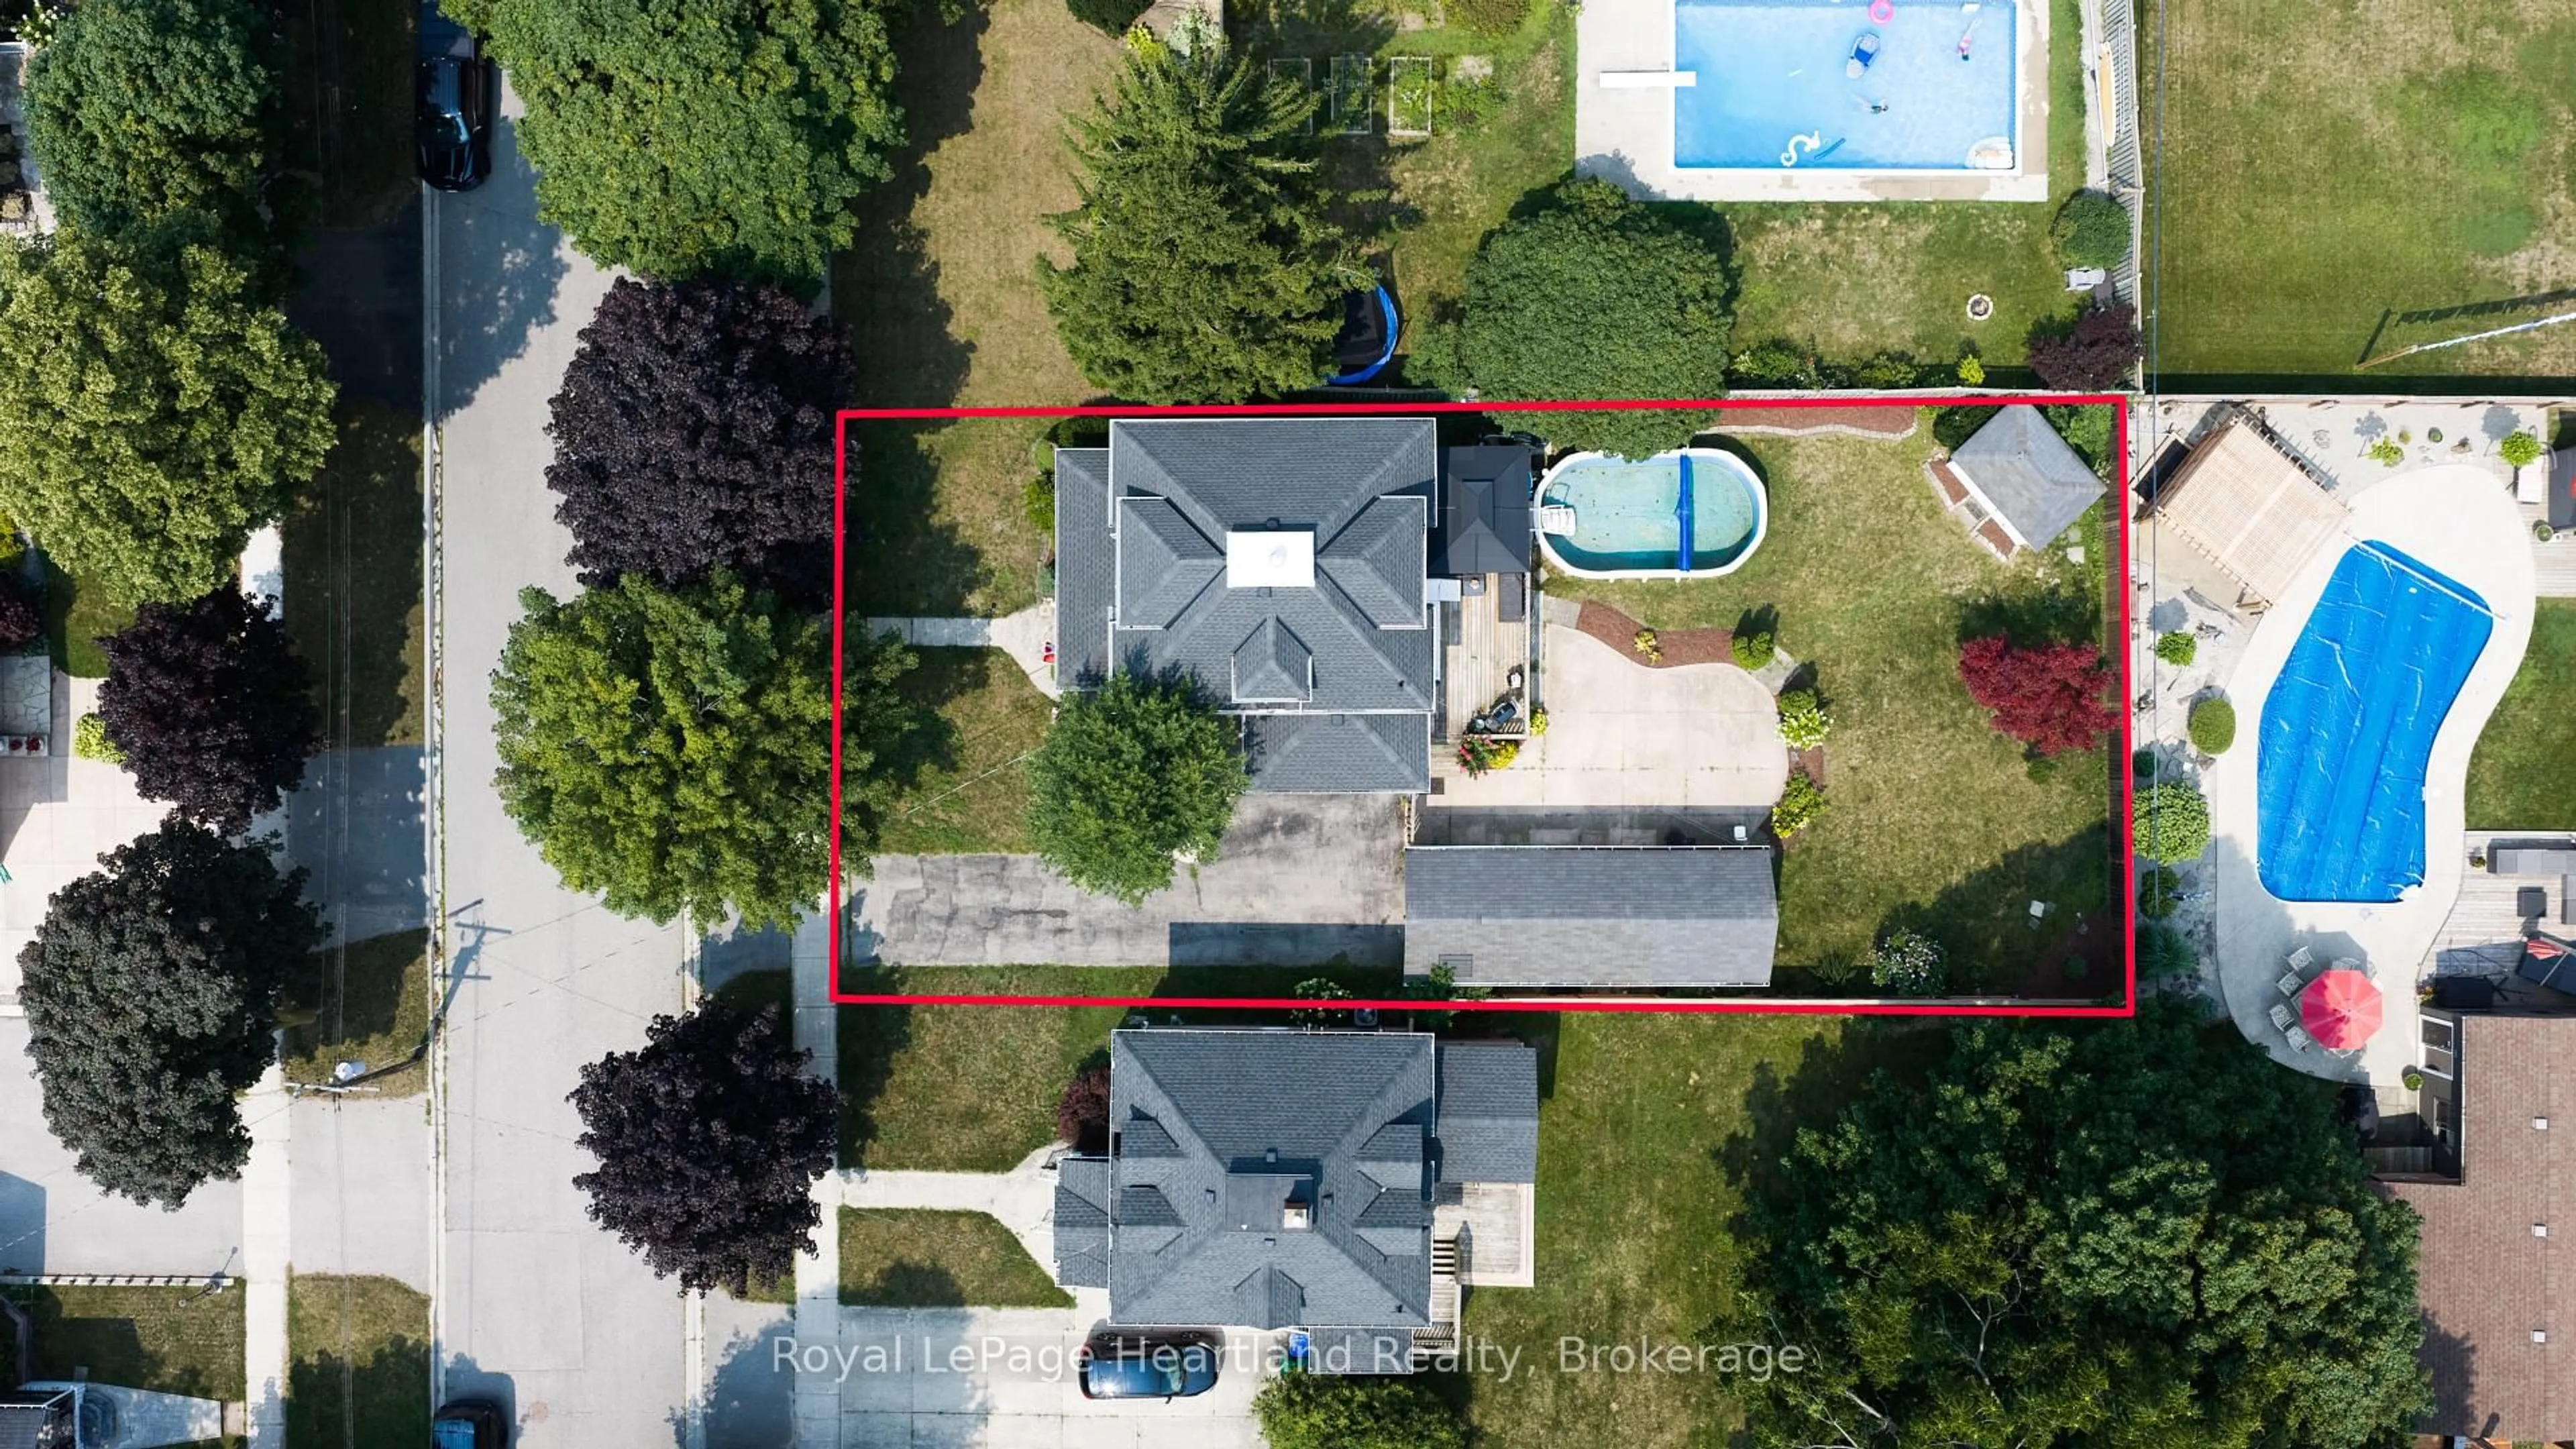
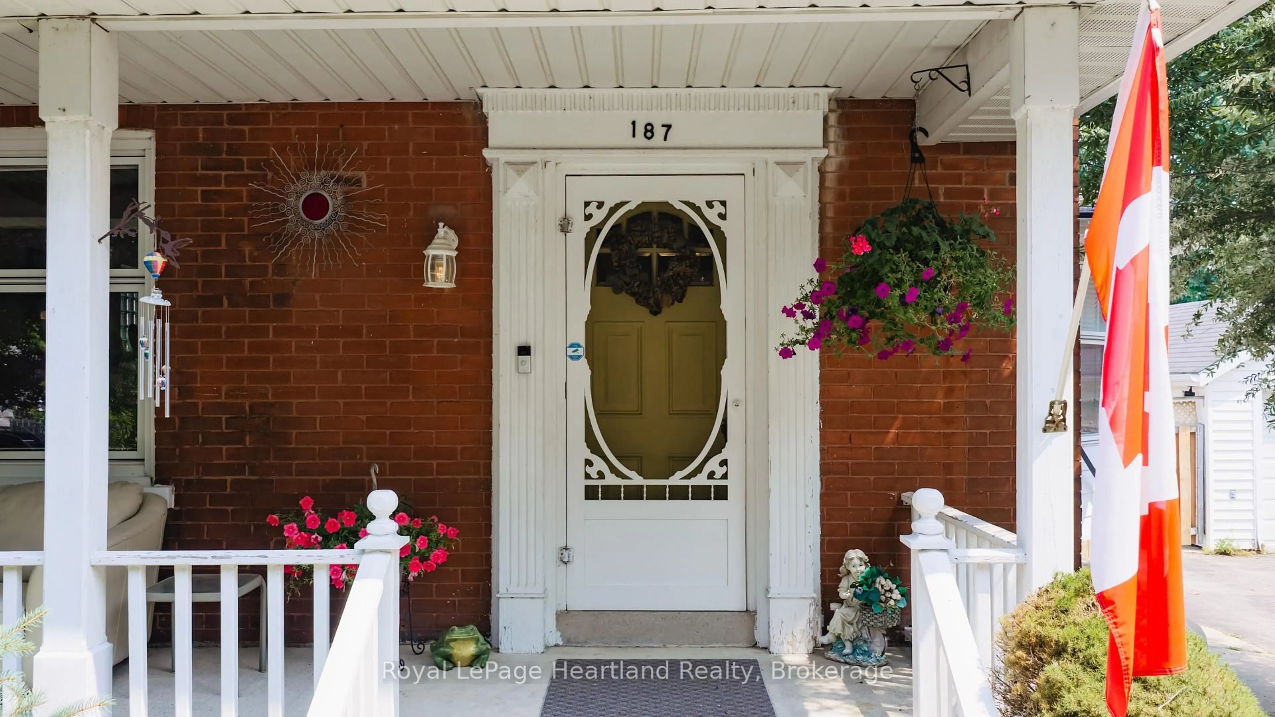
VICTORIAN CHARACTER MEETS RELAXED IN -TOWN LIVING. Set on a quiet street in Goderich, this inviting 3-bedroom home offers generous living space inside and an impressive backyard designed to be enjoyed. The main level features an open, comfortable layout connecting the kitchen, dining and living areas, complemented by hardwood flooring and the warmth of a gas fireplace. A spacious front foyer provides a welcoming entrance with plenty of room for everyday storage, while patio doors off the dining area create an easy connection to the outdoors.Step into the fully fenced backyard and discover your own private retreat, complete with a deck, above-ground pool, hot tub tucked beneath a gazebo, and a detached garage/shop-an ideal setting for summer days, evening gatherings and entertaining family and friends.Upstairs, three bedrooms are joined by a spacious landing and 4-piece bathroom featuring a jetted tub and separate walk-in shower. The finished lower level adds valuable versatility with a recreation room, office, 3-piece bathroom and laundry area, providing space for work, hobbies, guests or additional family living.All of this is conveniently located just blocks from Goderich's vibrant downtown, parks, schools and everyday amenities. With the charm and presence of a Victorian home, flexible living space and a backyard made for enjoying every season, this property offers a wonderful opportunity to make the most of life in one of Goderich's established neighbourhoods.


Property Details

Style1 1/2 Storey
View-
Age of property-
SqFt~1500-2000 SqFt
Lot Size8,429 SqFt(134.5 x 62.67)
Parking Spaces4
MLS ®NumberX13667572
Community NameGoderich
Data SourceTRREB
Listing byRoyal LePage Heartland Realty

Features

Heating: Baseboard
Cooling: Wall Unit
Fireplace
Basement: Finished, Full

Features

Lot size: 8,429 SqFt

Parking

Garage spaces 1

Garage type Detached

Other parking spaces 3

Total parking spaces 4


Property History

Date unavailable
ListedActive
$574,900
< 1h on market
history photo preview45
Listing by trreb®
Property listed by Royal LePage Heartland Realty, Brokerage
Agent Banner Image
Interested in this property?Get in touch to get the inside scoop.
Market Data - Goderich

Geo Zone Map ThumbnailGoderich

Balanced Market

View Market Data

Detached house - for the past 30 days

Buyer's market Seller's market

Avg. Days on Market

Past 30 days

41 days

Compared to

2025

70 days

2024

51 days

2023

33 days

New Listings

Past 30 days

26 listings

Compared to

2025

11 listings

2024

17 listings

2023

13 listings

Units sold

Past 30 days

13 units

Compared to

2025

8 units

2024

10 units

2023

13 units

Median Sold Price

Past 30 days

$655,000

Compared to

2025

$589,950

2024

$493,500

2023

$570,000


Population and Demographics

Overview

Total population 7583
Average household income $108,308

Age (%)

0 to 19
18%
20 to 34
14%
35 to 49
15%
50 to 64
21%
65 and plus
32%

Household composition (%)

Single family
60%
Single person
37%
Multi person
3%
Multi family
0%

Mother tongue (%)

English
96%
Others
3%

House tenancy (%)

Owners
65%
Renters
35%

What’s nearby?Essentials within 5 km

Local Logic

Transportation Scores

Estimated Budget