Re-listed 9 days ago

182 Shearwater Tr, Goderich, Ontario N7A 0C3

Detached
3 + 2
4
~1500-2000 sqft
$•••,•••
$875,000
Get pre-qualifiedPowered by nesto
Detached
3 + 2
4
~1500-2000 sqft

Contact us about this property

Call

Highlights

Property Estimate

Days on market9 days

Total days on market
111 days

Estimated valueNot available

Price/Sqft$510/sqft

Monthly cost

Open Calculator

Description

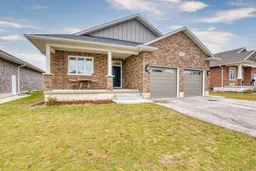
Welcome to 182 Shearwater Trail, an exceptional executive home in the prestigious lakeside community of The Coast in Goderich. Offering nearly 3,500 sq ft of thoughtfully designed living space, this stunning property delivers the perfect blend of elegance, functionality, and income potential. The bright, open-concept main level showcases hardwood flooring, large sun-filled windows, and a beautifully upgraded fireplace, creating a warm and inviting atmosphere. The layout features three generous bedrooms, including a private primary bedroom with a walk-in closet and ensuite bath, ideal for comfortable main-floor living. Downstairs, the fully finished lower-level impresses with 9-foot ceilings, a separate entrance through the garage, and a complete self-contained living space. With two large bedrooms-each with its own ensuite-plus an open kitchen and living area, this level is perfectly suited for multigenerational living, guests, or rental income opportunities. Additional highlights include a double car garage, a spacious backyard for entertaining or relaxing, and a quiet, family-friendly setting just minutes from Lake Huron, downtown Goderich, schools, shopping, and recreation. Offered at $875,000, this home presents outstanding value in one of Goderich's most desirable neighborhoods. Whether you're searching for a forever home, an investment, or both-this is an opportunity you won't want to miss!


Property Details

StyleBungalow
View-
Age of property0-5
SqFt~1500-2000 SqFt
Lot Size8,719 SqFt(147.64 x 59.06)
Parking Spaces4
MLS ®NumberX13499788
Community NameGoderich
Data SourceTRREB
Listing byPebble Creek Real Estate Inc.

Features

Heating: Forced Air
Cooling: Central Air
Fireplace
Basement: Finished, Sep Entrance

Main Floor

Br

4.11 x 4.95

3 Pc Ensuite / carpet free / W/I Closet

2nd Br

4.11 x 3.23

3 Pc Ensuite / carpet free / Closet

3rd Br

3.22 x 3.78

carpet free / Closet


Features

Lot size: 8,719 SqFt

Parking

Garage spaces 2

Garage type Attached

Other parking spaces 2

Total parking spaces 4


Property listed by Pebble Creek Real Estate Inc., Brokerage
Agent Banner Image
Interested in this property?Get in touch to get the inside scoop.

Market Data - Goderich

Geo Zone Map ThumbnailGoderich

Balanced Market

View Market Data

Detached house - for the past 30 days

Buyer's market Seller's market

Avg. Days on Market

Past 30 days

41 days

Compared to

2025

56 days

2024

51 days

2023

17 days

New Listings

Past 30 days

21 listings

Compared to

2025

16 listings

2024

17 listings

2023

16 listings

Units sold

Past 30 days

11 units

Compared to

2025

10 units

2024

13 units

2023

7 units

Median Sold Price

Past 30 days

$520,000

Compared to

2025

$598,500

2024

$614,000

2023

$555,000


Population and Demographics

Overview

Total population 7583
Average household income $108,308

Age (%)

0 to 19
18%
20 to 34
14%
35 to 49
15%
50 to 64
21%
65 and plus
32%

Household composition (%)

Single family
60%
Single person
37%
Multi person
3%
Multi family
0%

Mother tongue (%)

English
96%
Others
3%

House tenancy (%)

Owners
65%
Renters
35%

What’s nearby?Essentials within 5 km

Local Logic

Transportation Scores

Estimated Budget