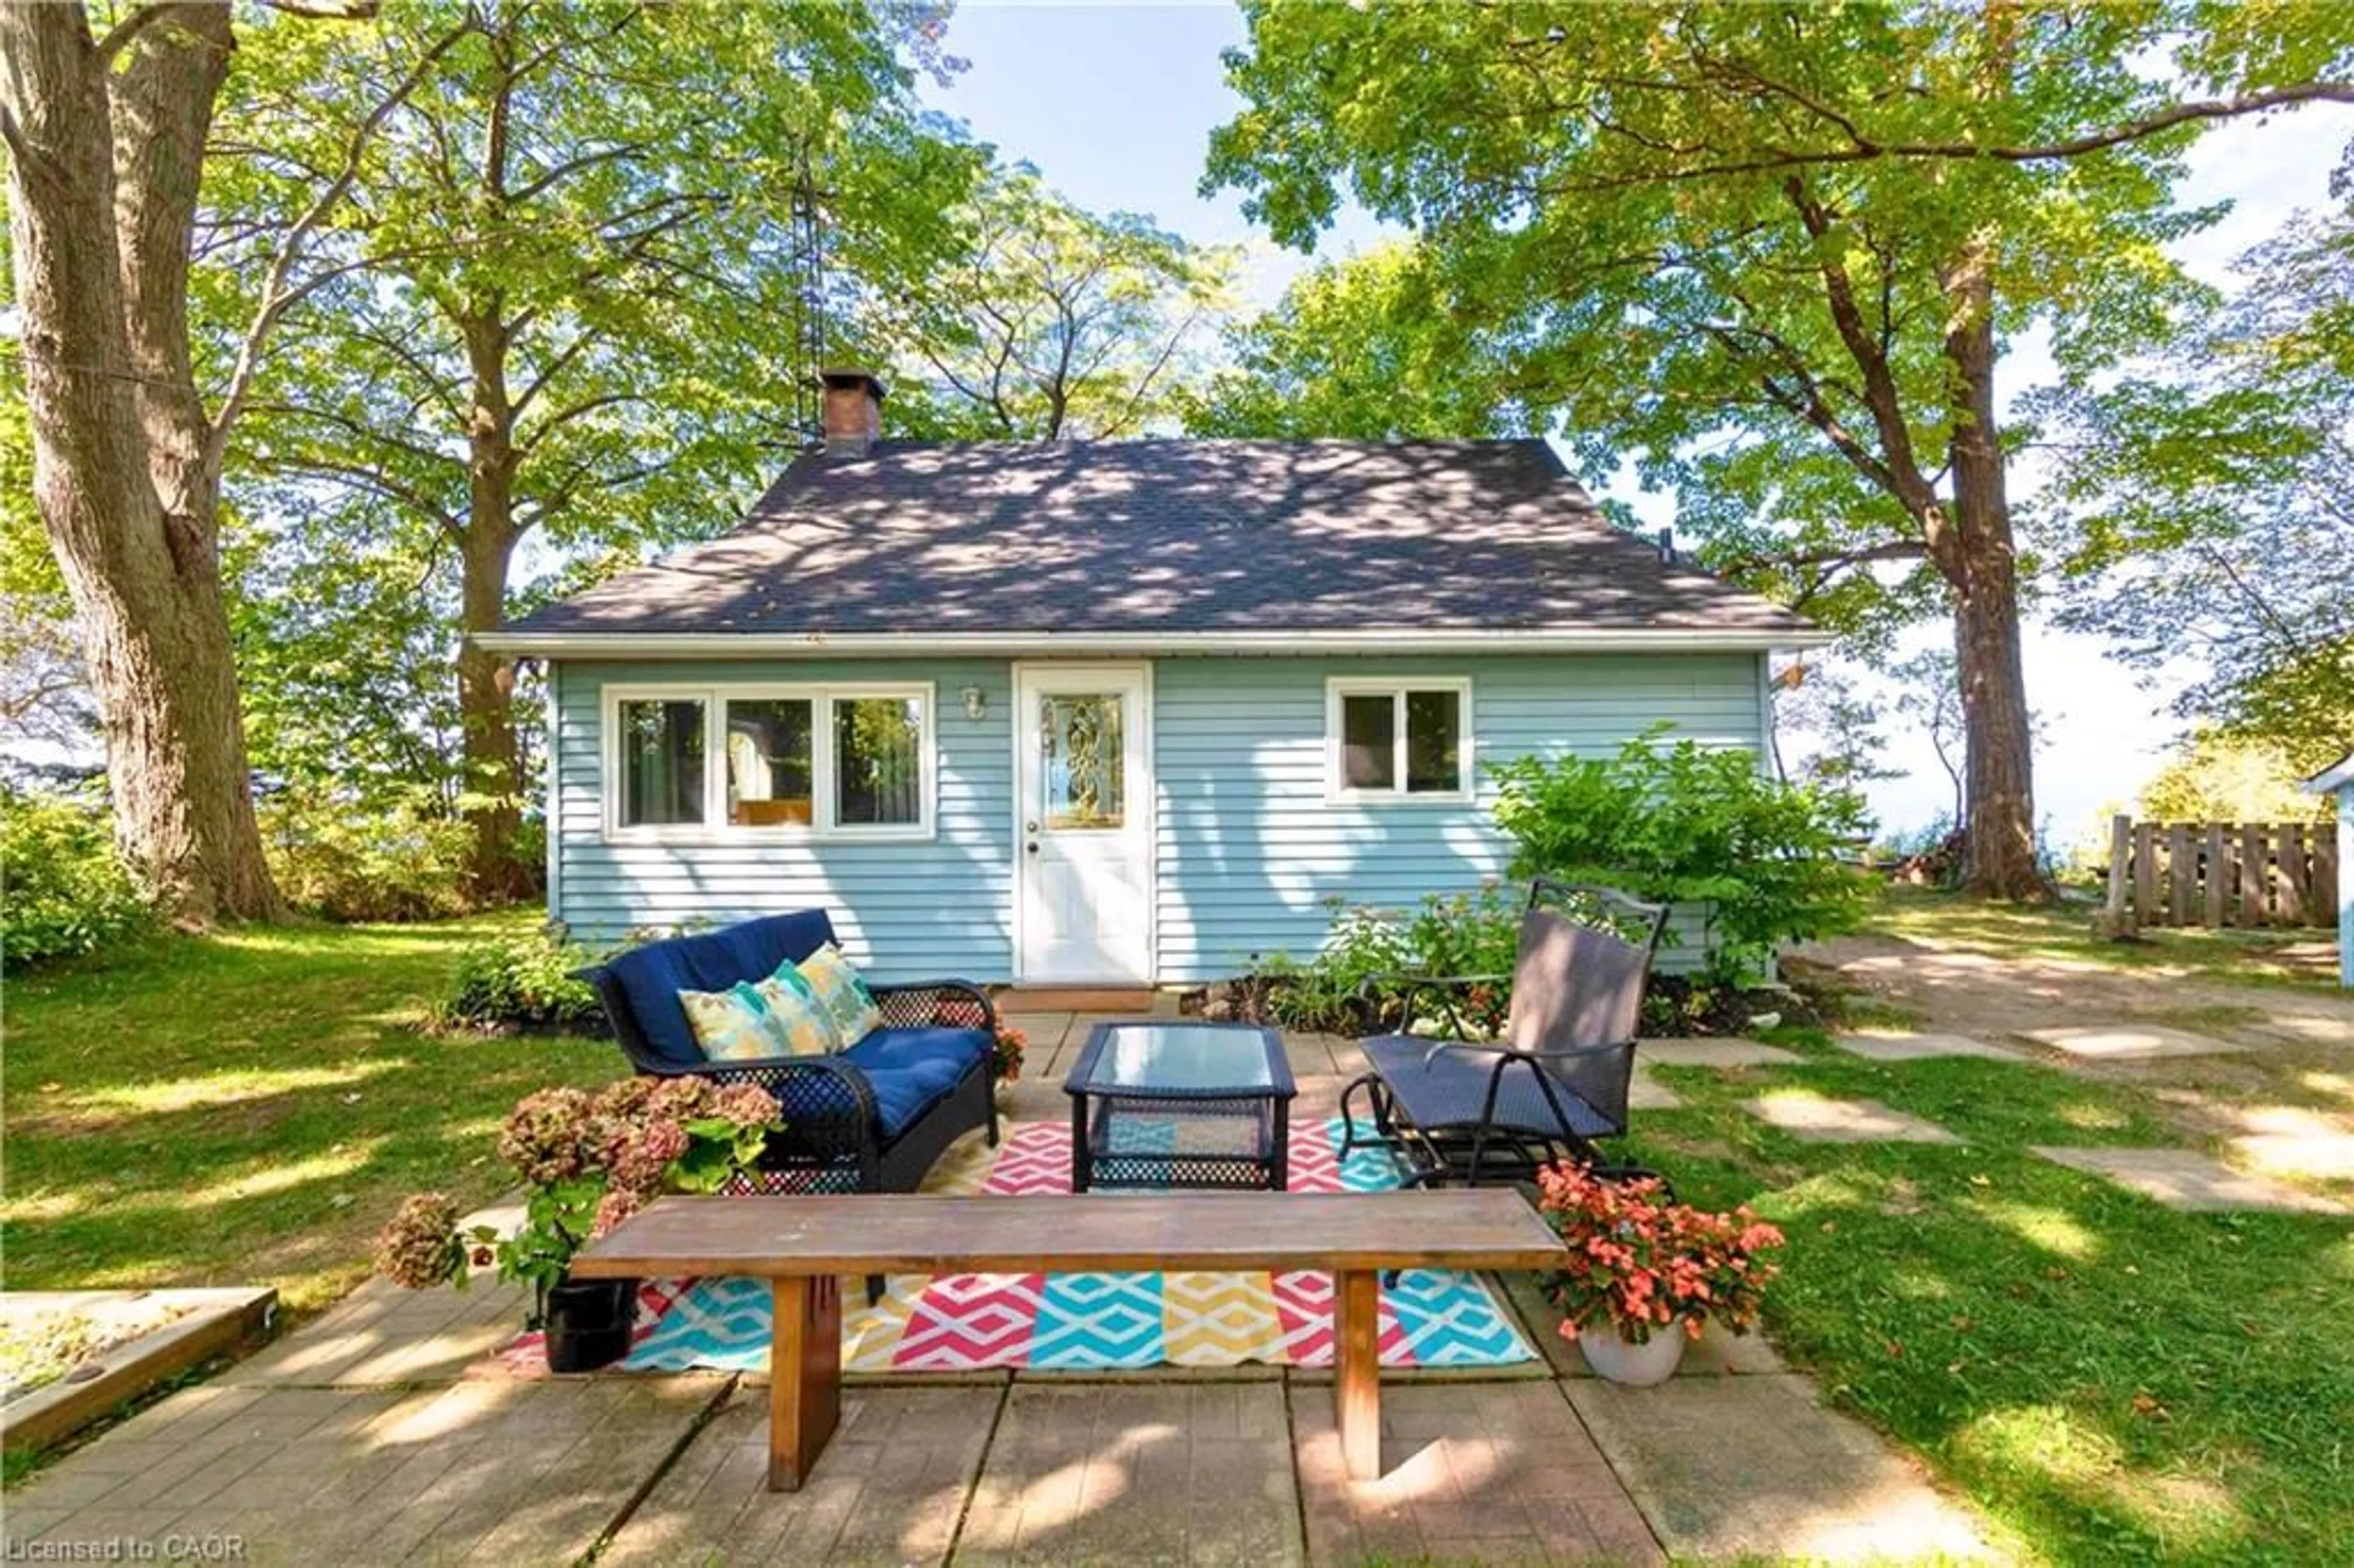
Patio, water/lake/river/ocean view for 77561 Melena Dr, Bayfield Ontario N0M 1L0
24 days on Market

77561 Melena Dr, Bayfield, Ontario N0M 1L0

Detached
3
1
~953 sqft
$599,900
Get pre-qualifiedPowered by nesto
Detached
3
1
~953 sqft

Contact us about this property

Call

Highlights

Property Estimate

Days on market24 days

Estimated valueNot available

Price/Sqft$629/sqft

Monthly cost

Open Calculator

Description

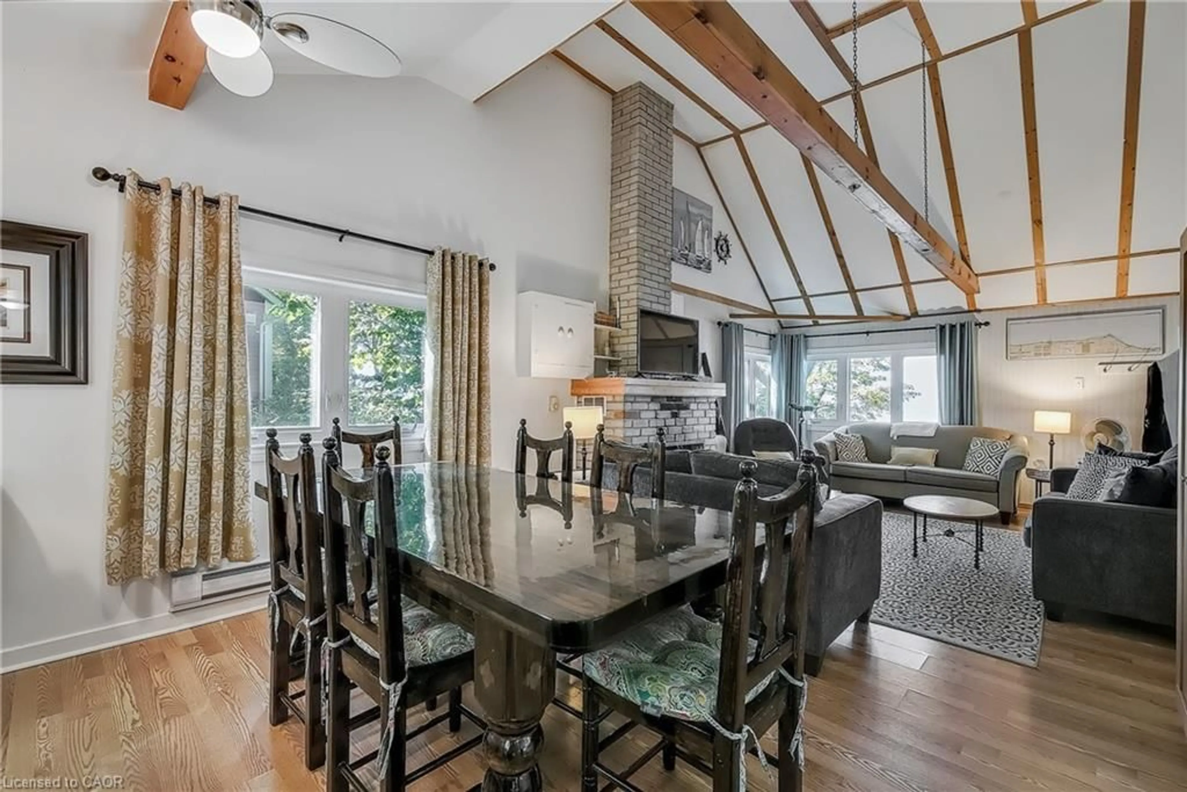
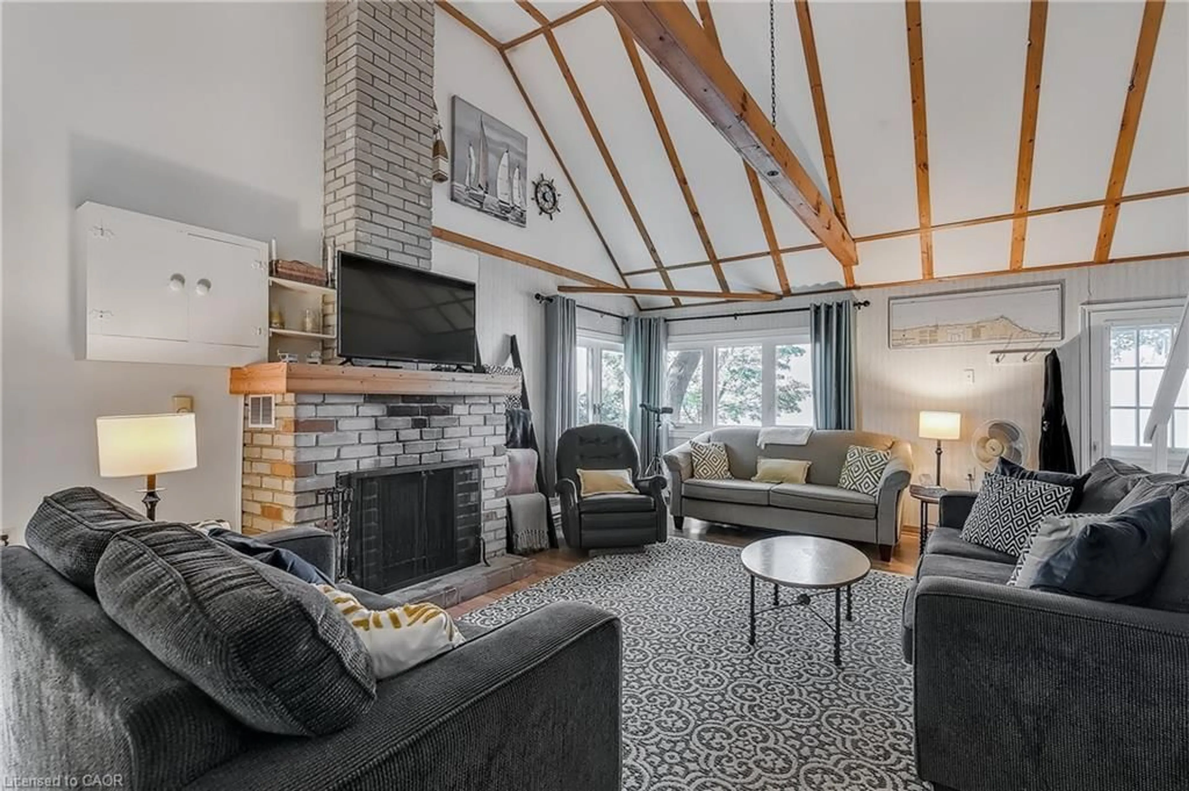
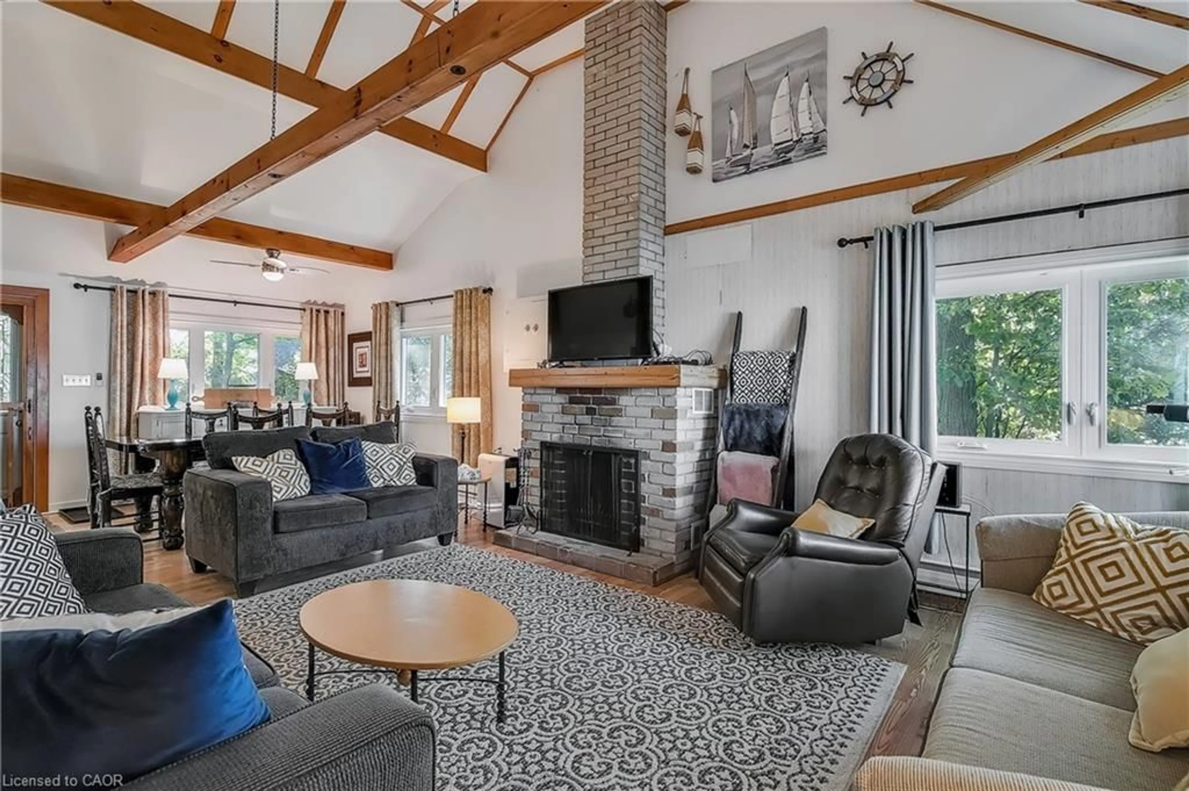
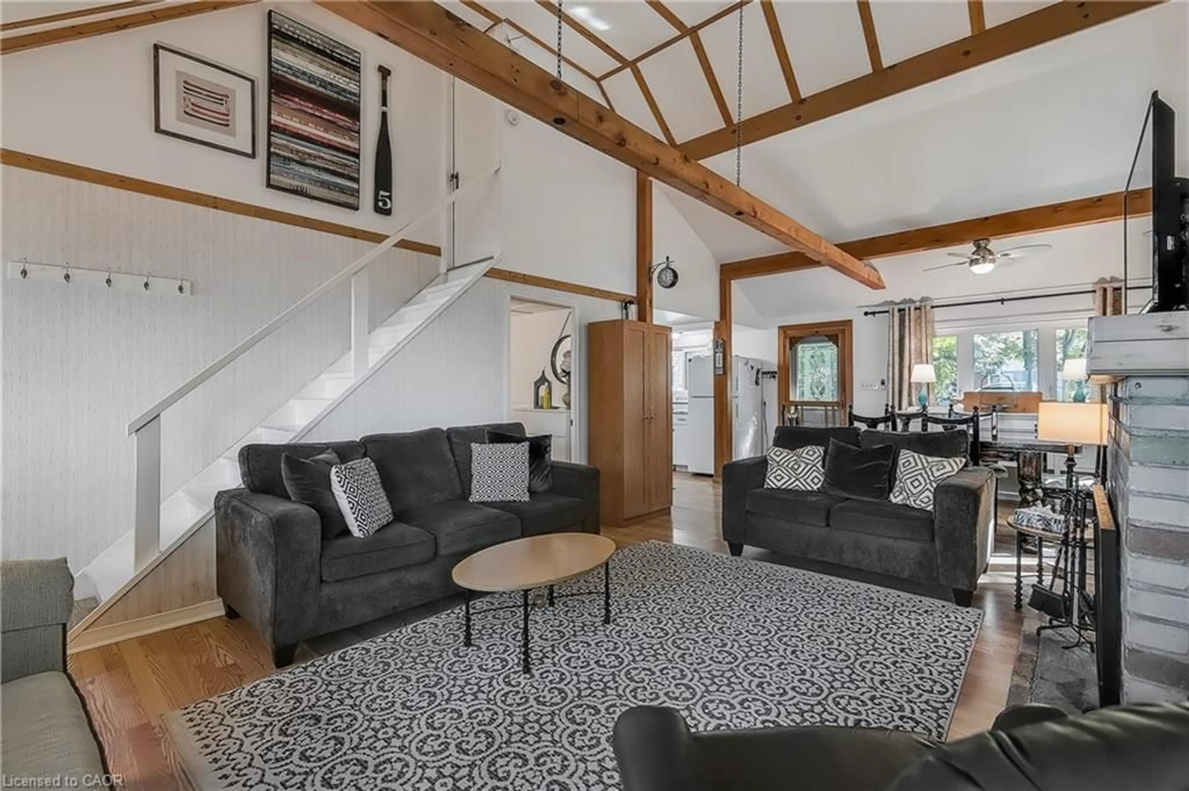
Escape to this delightful waterfront cottage, perfect for family getaways or a relaxing retreat. With 3 bedrooms plus a cozy bunkie, it’s ready to welcome friends and family. Step outside to your own sandy beach, with municipal beach access just down the road. Inside discover a beautifully renovated kitchen, cathedral ceilings with warm wood accents, and a cozy wood fireplace perfect for curling up with a good book after a day by the lake. More updates include new flooring, roof, and windows for peace of mind. The bluffs in front of the cottage have been carefully maintained, featuring a reinforced retaining wall and additional measures like bluff planting, silt socks, and hydroseeding help keep the waterfront beautiful. Conveniently located between Goderich and Grand Bend, enjoy all that Bayfield and the surrounding areas have to offer: a9-hole golf course, vineyards and breweries, local farmers’ markets, and the charm of downtown Bayfield just a 3-minute drive away.


Property Details

StyleCottage
ViewBeach, Clear, Lake, Trees/Woods, Water
Age of property1968
SqFt~953 SqFt
Lot Size17,761 SqFt(293.53 x 60.51)
Parking Spaces4
MLS ®Number40863071
Community NameCentral Huron
Data SourceITSO
Listing byReal Broker Ontario Ltd.

Features

Heating: Baseboard, Forced Air-Wood

Main Floor

Bedroom

2.67 x 2.49

Family Room

4.98 x 5.18

Bedroom

3.58 x 2.49

Kitchen

2.24 x 3.20


Features

Lot size: 17,761 SqFt
Septic Tank

Parking

Garage spaces -

Garage type -

Total parking spaces 4


Property History
Sep 16, 2026
ListedActive
$599,900
24 days on market
history photo preview21
Listing by itso®
Property listed by Real Broker Ontario Ltd., Brokerage
Agent Banner Image
Interested in this property?Get in touch to get the inside scoop.

Market Data - Central Huron

Geo Zone Map ThumbnailCentral Huron

Strong Buyer's Market

View Market Data

Detached house - for the past 30 days

Buyer's market Seller's market

Avg. Days on Market

Past 30 days

19 days

Compared to

2025

31 days

2024

50 days

2023

37 days

New Listings

Past 30 days

25 listings

Compared to

2025

18 listings

2024

18 listings

2023

18 listings

Units sold

Past 30 days

3 units

Compared to

2025

9 units

2024

8 units

2023

11 units

Median Sold Price

Past 30 days

$540,000

Compared to

2025

$465,000

2024

$464,000

2023

$570,000


Population and Demographics

Overview

Total population 7177
Average household income $112,858

Age (%)

0 to 19
22%
20 to 34
14%
35 to 49
16%
50 to 64
21%
65 and plus
27%

Household composition (%)

Single family
69%
Single person
29%
Multi person
2%
Multi family
0%

Mother tongue (%)

English
96%
Dutch
2%
Others
1%

House tenancy (%)

Owners
80%
Renters
20%

What’s nearby?Essentials within 5 km

Local Logic

Transportation Scores

Estimated Budget