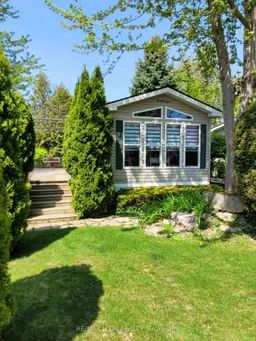
Home with vinyl exterior material, street for 77307 Bluewater Highway #32 Rowan Rd, Bluewater Ontario N0M 1G0
1 day on Market

77307 Bluewater Highway #32 Rowan Rd, Bluewater, Ontario N0M 1G0

Detached
1
1
~< 700 sqft
$229,000
Get pre-qualifiedPowered by nesto
Detached
1
1
~< 700 sqft

Contact us about this property

Call

Highlights

Property Estimate

Days on market1 day

Estimated valueNot available

Price/Sqft$164/sqft

Monthly cost

Open Calculator

Description

Tucked into the sought-after 55+ community of Northwood Beach Resort, this inviting home offers easy, low-maintenance living just minutes from the shops, dining, marina, and beautiful Lake Huron shoreline in Bayfield. Golf enthusiasts will appreciate having a course conveniently located just across the road, while residents also enjoy access to the resort's outdoor pool, updated community centre, and lakeside park with stunning sunset views over Lake Huron. This 36' x 12' home features a bright and functional layout with comfortable living spaces and several recent updates completed in 2025, including new blinds, updated kitchen counters, backsplash, and refreshed bathroom finishes. The spacious primary bedroom is complemented by an additional versatile room that could serve as a home office, hobby room, storage area, or small guest bedroom depending on your needs. Outside, the fairly private lot offers a peaceful setting to relax or entertain, with a large deck extending the living space outdoors. A generous shed provides excellent storage for tools, seasonal items, or workshop space. Some furniture is also negotiable, making this an excellent opportunity for buyers looking for a move-in-ready home near the shores of Lake Huron.


Property Details

StyleBungalow
View-
Age of property16-30
SqFt~< 700 SqFt
Lot Size-
Parking Spaces2
MLS ®NumberX13207538
Community NameCentral Huron
Data SourceTRREB
Listing byRE/MAX ICON REALTY

Features

Heating: Forced Air
Cooling: Central Air
Fireplace

Main Floor

Bathroom

1.88 x 1.35

Kitchen

2.82 x 3.48

Combined W/Dining

Living

4.14 x 3.48

Primary

2.41 x 2.84


Features

Pool: Community

Parking

Garage spaces -

Garage type -

Total parking spaces 2


Property History

May 28, 2026
ListedActive
$229,000
1 day on market
history photo preview17
Listing by trreb®
Property listed by RE/MAX ICON REALTY, Brokerage
Agent Banner Image
Interested in this property?Get in touch to get the inside scoop.

Market Data - Central Huron

Geo Zone Map ThumbnailCentral Huron

Strong Buyer's Market

View Market Data

Detached house - for the past 30 days

Buyer's market Seller's market

Avg. Days on Market

Past 30 days

47 days

Compared to

2025

20 days

2024

94 days

2023

103 days

New Listings

Past 30 days

22 listings

Compared to

2025

16 listings

2024

24 listings

2023

9 listings

Units sold

Past 30 days

7 units

Compared to

2025

5 units

2024

9 units

2023

8 units

Median Sold Price

Past 30 days

$600,000

Compared to

2025

$636,000

2024

$472,500

2023

$877,500


Population and Demographics

Overview

Total population 7177
Average household income $112,858

Age (%)

0 to 19
22%
20 to 34
14%
35 to 49
16%
50 to 64
21%
65 and plus
27%

Household composition (%)

Single family
69%
Single person
29%
Multi person
2%
Multi family
0%

Mother tongue (%)

English
96%
Dutch
2%
Others
1%

House tenancy (%)

Owners
80%
Renters
20%

What’s nearby?Essentials within 5 km

Local Logic

Transportation Scores

Estimated Budget