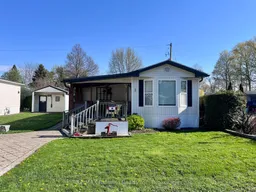
Home with vinyl exterior material, street for 77307 Bluewater Highway #1 Club Terrace, Bluewater Ontario N0M 1G0
22 hours on Market

77307 Bluewater Highway #1 Club Terrace, Bluewater, Ontario N0M 1G0

Detached
2
2
~700-1100 sqft
$169,900
Get pre-qualifiedPowered by nesto
Detached
2
2
~700-1100 sqft

Contact us about this property

Call

Highlights

Property Estimate

Days on market22 hours

Estimated valueNot available

Price/Sqft$198/sqft

Monthly cost

Open Calculator

Description

Are you looking for a beach oasis without the beachfront price tag? Look no further than 1 Club Terrace. With lake views, an incredible community, and a short drive to local amenities, you will truly feel right at home.Located in Northwood Beach Resort, a welcoming 55+ community, this well-cared-for four-season mobile home offers comfortable, low-maintenance living just minutes from the charm of Bayfield. Enjoy easy access to local restaurants, boutique shopping, the marina, sandy Lake Huron beaches, and golf located directly across the road. Inside, the home features a bright eat-in kitchen that flows into an inviting living room, creating a warm and functional layout. The home includes two large bedrooms-one with a two-piece bathroom-and an additional four-piece bathroom nearby. Off the living room, you will find an expansive front patio perfect for your morning coffee. Outside, the private backyard is framed by mature trees and gardens, featuring a large back deck ideal for outdoor entertaining. A shed provides ample space for projects and additional storage. Residents of Northwood Beach Resort also enjoy access to a beautifully updated community center, an outdoor pool, and breathtaking sunsets from the lakeside park. Come enjoy relaxed lakeside living and a strong sense of community at Northwood Beach Resort.


Property Details

StyleOther
ViewLake, Beach
Age of property-
SqFt~700-1100 SqFt
Lot Size-
Parking Spaces2
MLS ®NumberX13211516
Community NameCentral Huron
Data SourceTRREB
Listing byRE/MAX Reliable Realty Inc

Features

Heating: Forced Air
Cooling: Central Air

Main Floor

Bathroom

1.12 x 1.55

Bathroom

2.3 x 1.6


Features

Pool: Community, Outdoor

Parking

Garage spaces -

Garage type -

Total parking spaces 2


Property History

May 29, 2026
ListedActive
$169,900
22 hours on market
history photo preview26
Listing by trreb®
Property listed by RE/MAX Reliable Realty Inc, Brokerage
Agent Banner Image
Interested in this property?Get in touch to get the inside scoop.

Market Data - Central Huron

Geo Zone Map ThumbnailCentral Huron

Strong Buyer's Market

View Market Data

Detached house - for the past 30 days

Buyer's market Seller's market

Avg. Days on Market

Past 30 days

47 days

Compared to

2025

20 days

2024

94 days

2023

103 days

New Listings

Past 30 days

22 listings

Compared to

2025

16 listings

2024

24 listings

2023

9 listings

Units sold

Past 30 days

7 units

Compared to

2025

5 units

2024

9 units

2023

8 units

Median Sold Price

Past 30 days

$600,000

Compared to

2025

$636,000

2024

$472,500

2023

$877,500


Population and Demographics

Overview

Total population 7177
Average household income $112,858

Age (%)

0 to 19
22%
20 to 34
14%
35 to 49
16%
50 to 64
21%
65 and plus
27%

Household composition (%)

Single family
69%
Single person
29%
Multi person
2%
Multi family
0%

Mother tongue (%)

English
96%
Dutch
2%
Others
1%

House tenancy (%)

Owners
80%
Renters
20%

What’s nearby?Essentials within 5 km

Local Logic

Transportation Scores

Estimated Budget