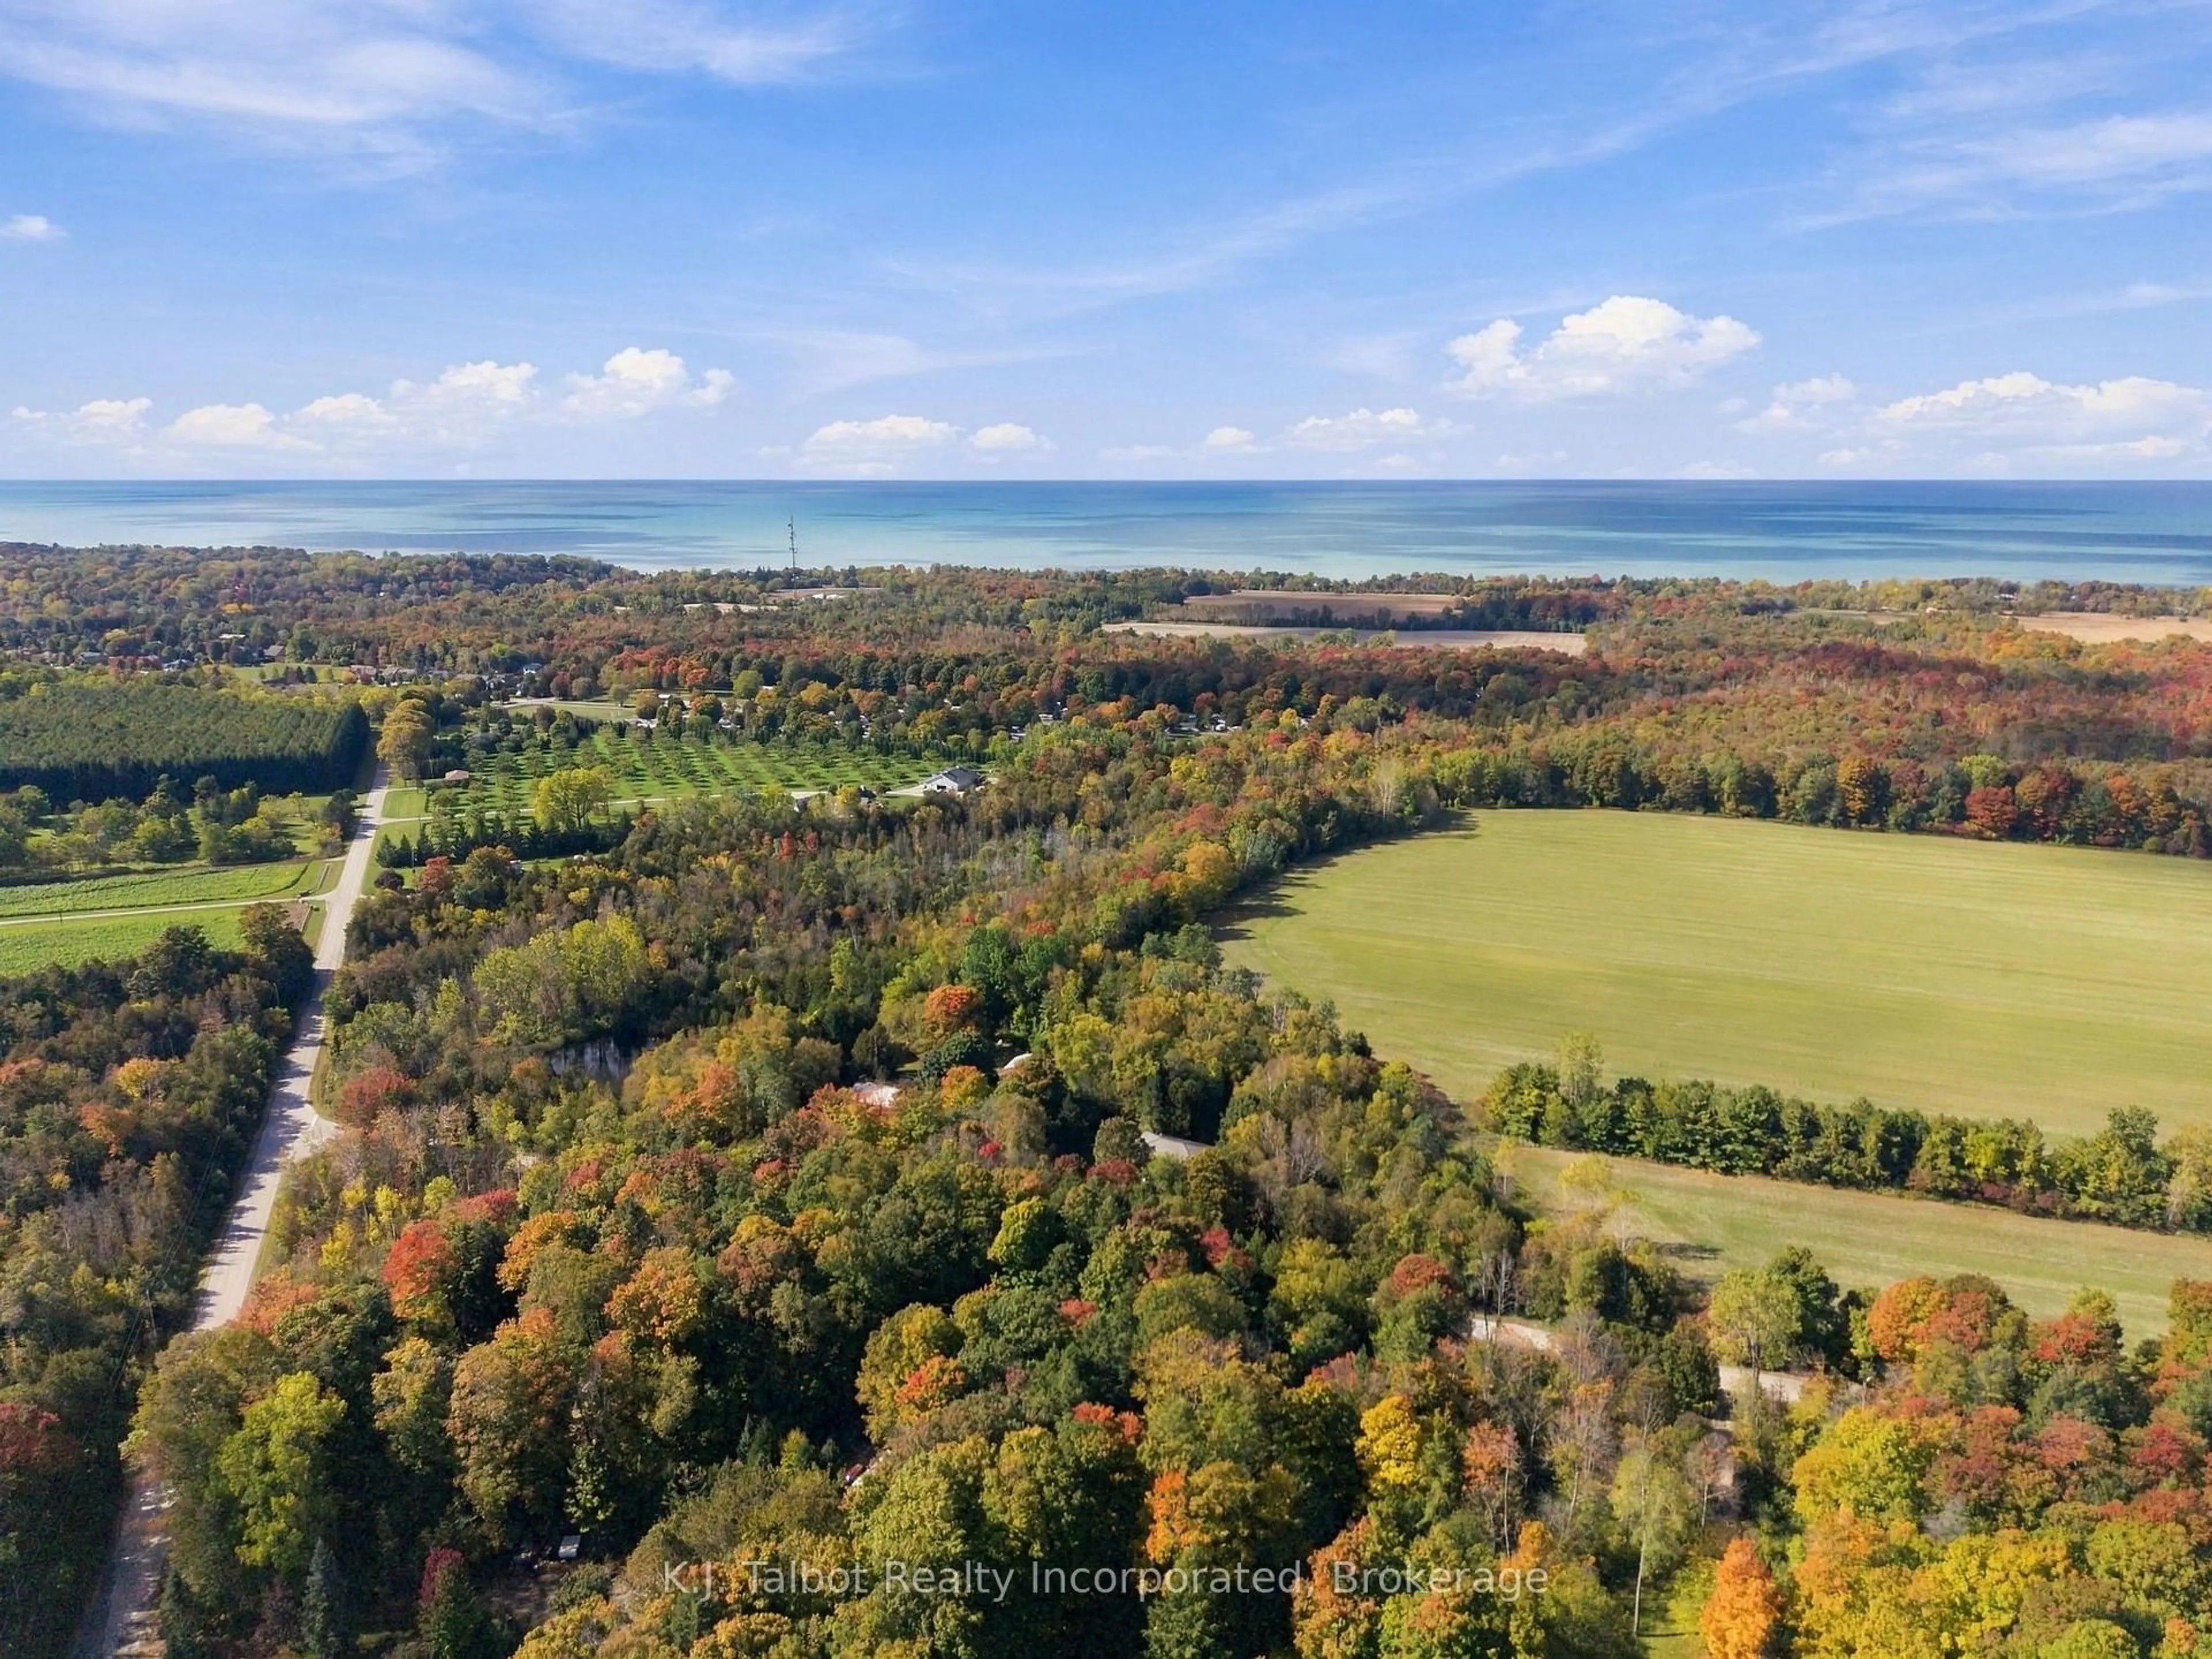
77170 Orchard Line, Central Huron, Ontario N0M 1G0
Contact us about this property
Highlights
Estimated valueThis is the price Wahi expects this property to sell for.
The calculation is powered by our Instant Home Value Estimate, which uses current market and property price trends to estimate your home’s value with a 90% accuracy rate.Not available
Price/Sqft$685/sqft
Monthly cost
Open Calculator
Description
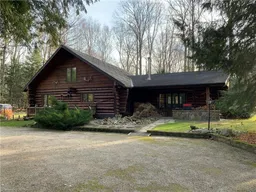
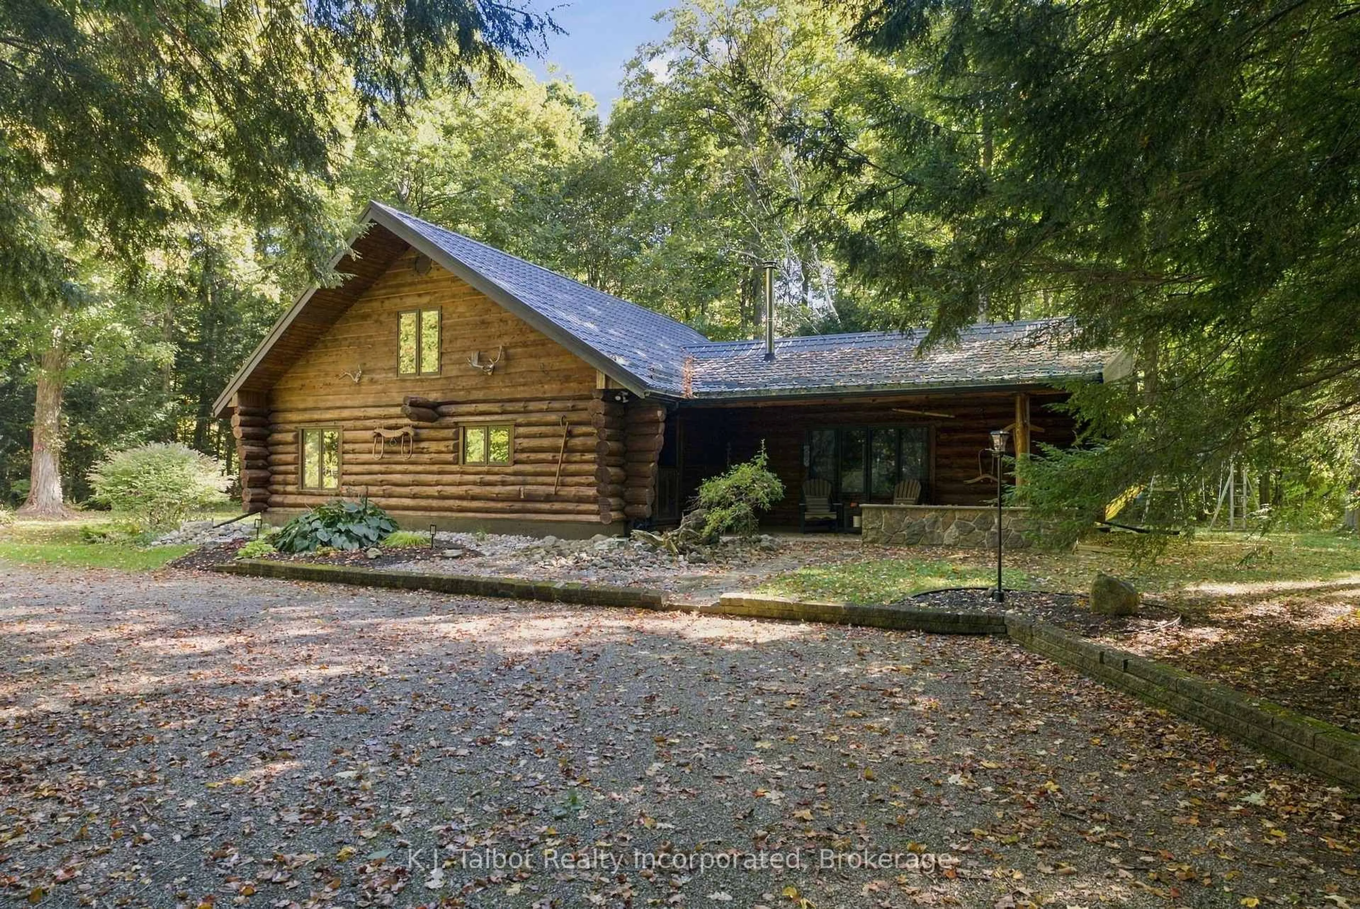
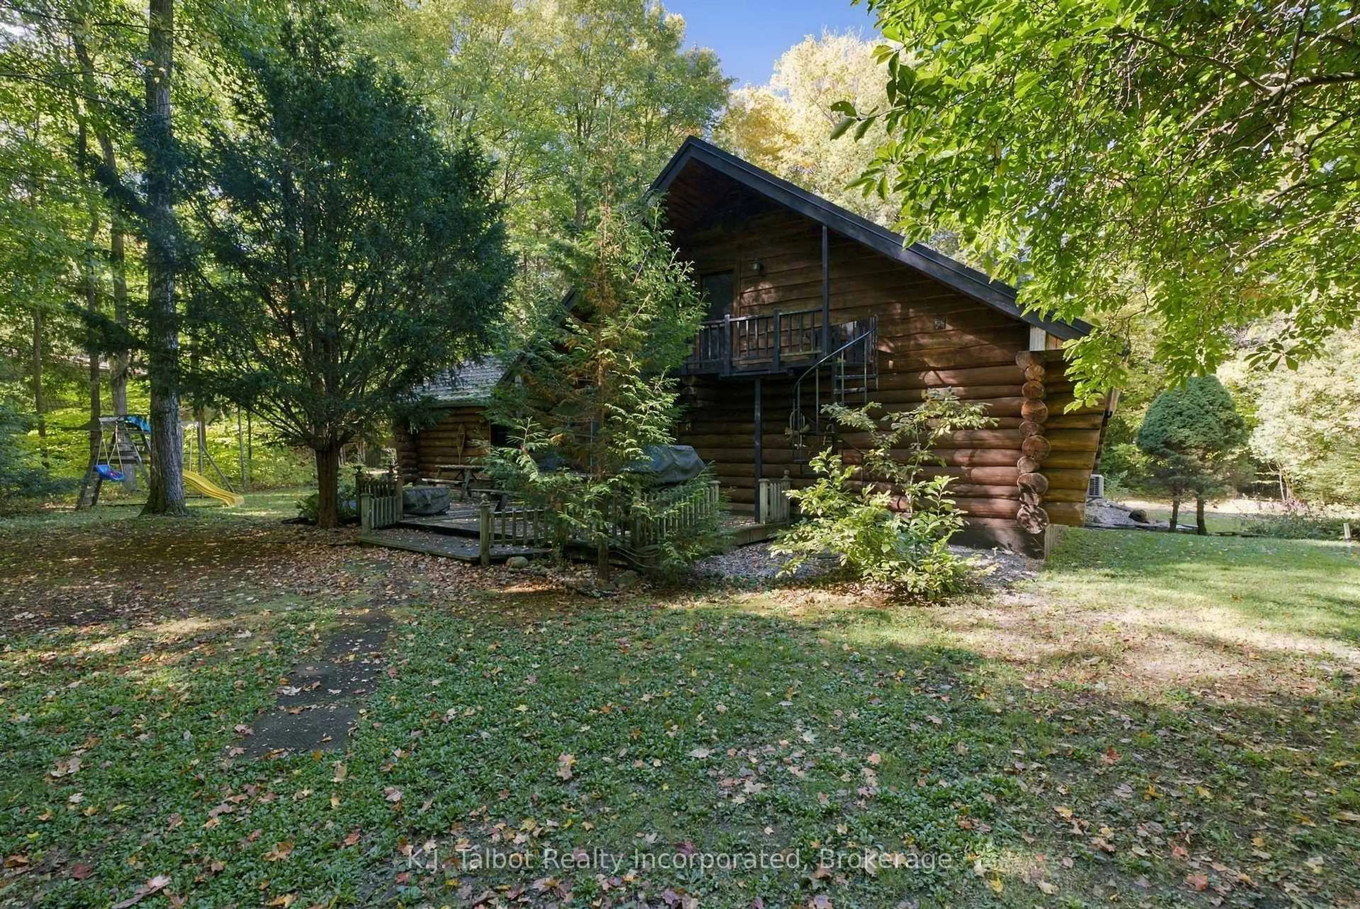
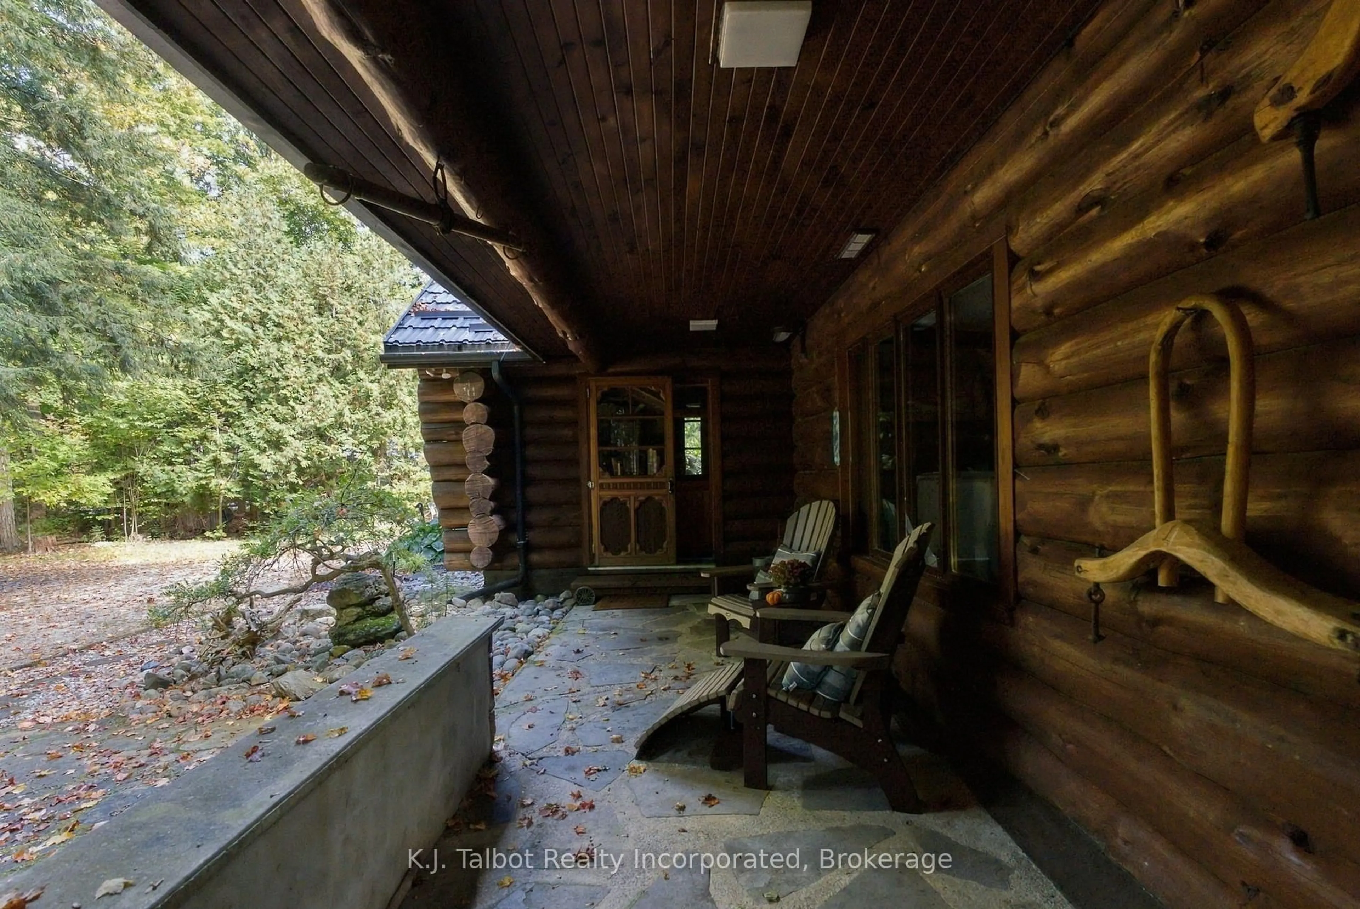
2 ACRES OF PRIVACY, CHARACTER & COUNTRY CHARM - JUST MINUTES FROM BAYFIELD! Escape to the beauty of country living! Surrounded by towering trees and peaceful natural surroundings, this distinctive log home is nestled on 2.08 private, mature-treed acres, offering an irresistible combination of rustic charm, comfort and space to unwind. Step inside and experience the warmth and character of authentic log home living, featuring soaring cathedral ceilings, a cozy wood-burning fireplace and inviting living spaces that make you feel right at home. The main level offers two bedrooms, while the newly renovated upper-level guest retreat provides additional sleeping and living space, convenient storage, its own heat pump system for heating and cooling, and a private balcony overlooking the tranquil wooded setting. A spiral staircase provides convenient exterior access, adding to the versatility of this impressive space. Outdoors, the possibilities are equally appealing! Relax or entertain on the spacious decking, explore the beautiful treed grounds, or take advantage of the potential bunkie, drive shed and detached insulated 21' x 25' garage/workshop - ideal for hobbies, recreational toys and extra storage. Whether you envision a year-round country residence, peaceful weekend getaway, vacation retreat or property with income-generating potential, this exceptional log home offers the space, privacy and versatility to suit your lifestyle. All this, just minutes from the charming lakeside village of Bayfield and the beautiful shores of Lake Huron! A PROPERTY FULL OF CHARACTER, SURROUNDED BY NATURE AND READY TO BE ENJOYED - COME EXPERIENCE foIT FOR YOURSELF!**
Property Details
Interior
Features
Main Floor
Foyer
2.41 x 1.56Closet
Kitchen
5.52 x 4.38Centre Island
Dining
5.01 x 4.38Glass Doors
Living
5.54 x 6.98Wood Stove / Sliding Doors
Exterior
Features
Parking
Garage spaces 2
Garage type Carport
Other parking spaces 10
Total parking spaces 12
Property History
 34
34