33716 Black's Point Rd, Central Huron, Ontario N7A 3X8
Contact us about this property
Highlights
Estimated valueThis is the price Wahi expects this property to sell for.
The calculation is powered by our Instant Home Value Estimate, which uses current market and property price trends to estimate your home’s value with a 90% accuracy rate.Not available
Price/Sqft$642/sqft
Monthly cost
Open Calculator
Description
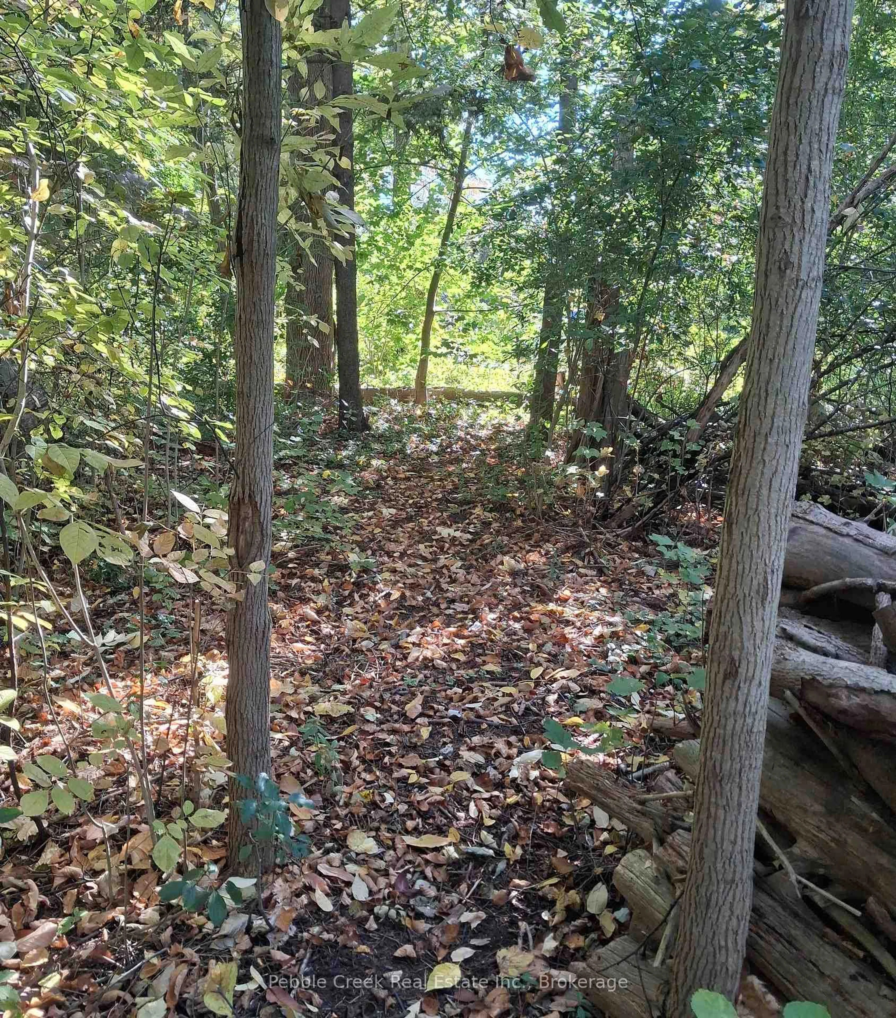
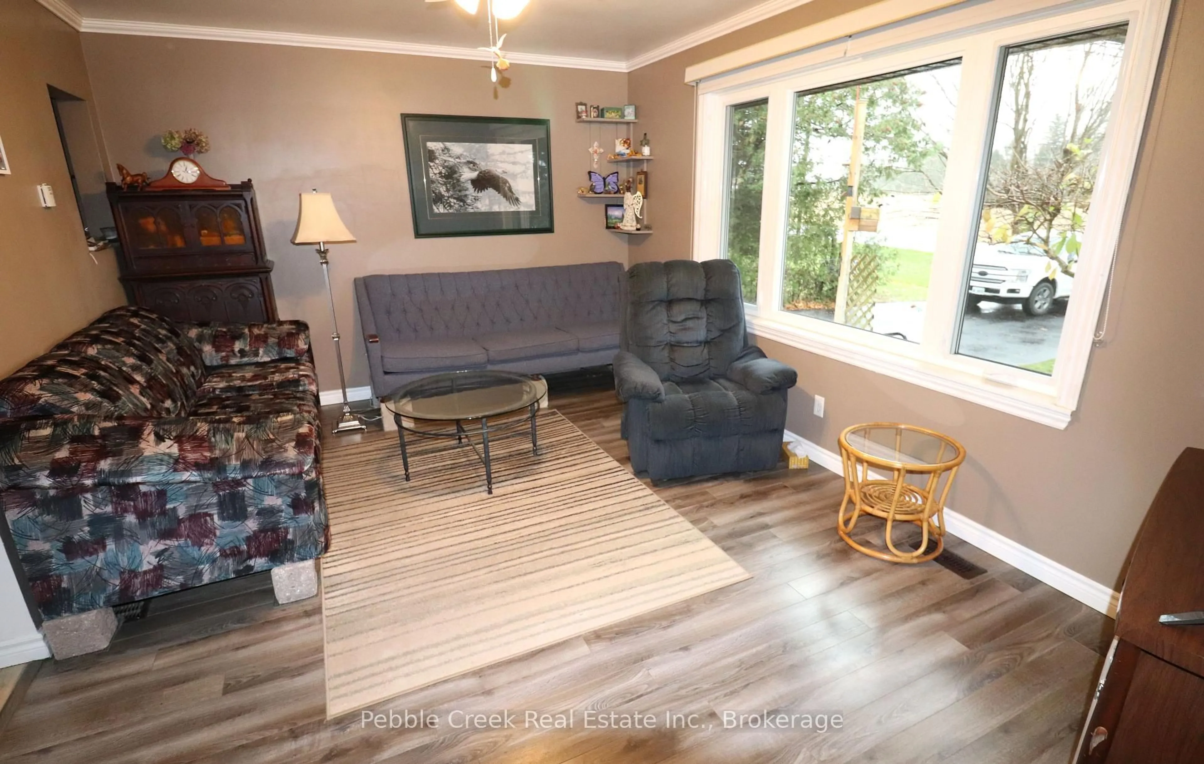
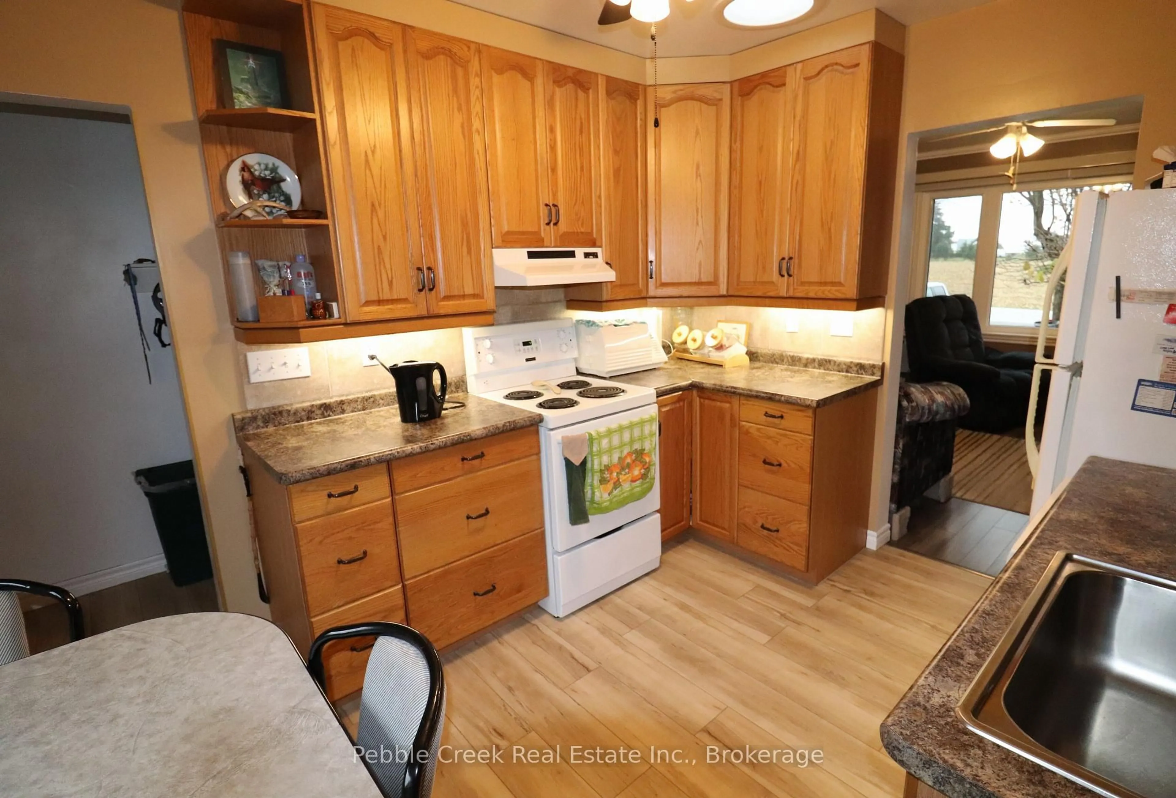
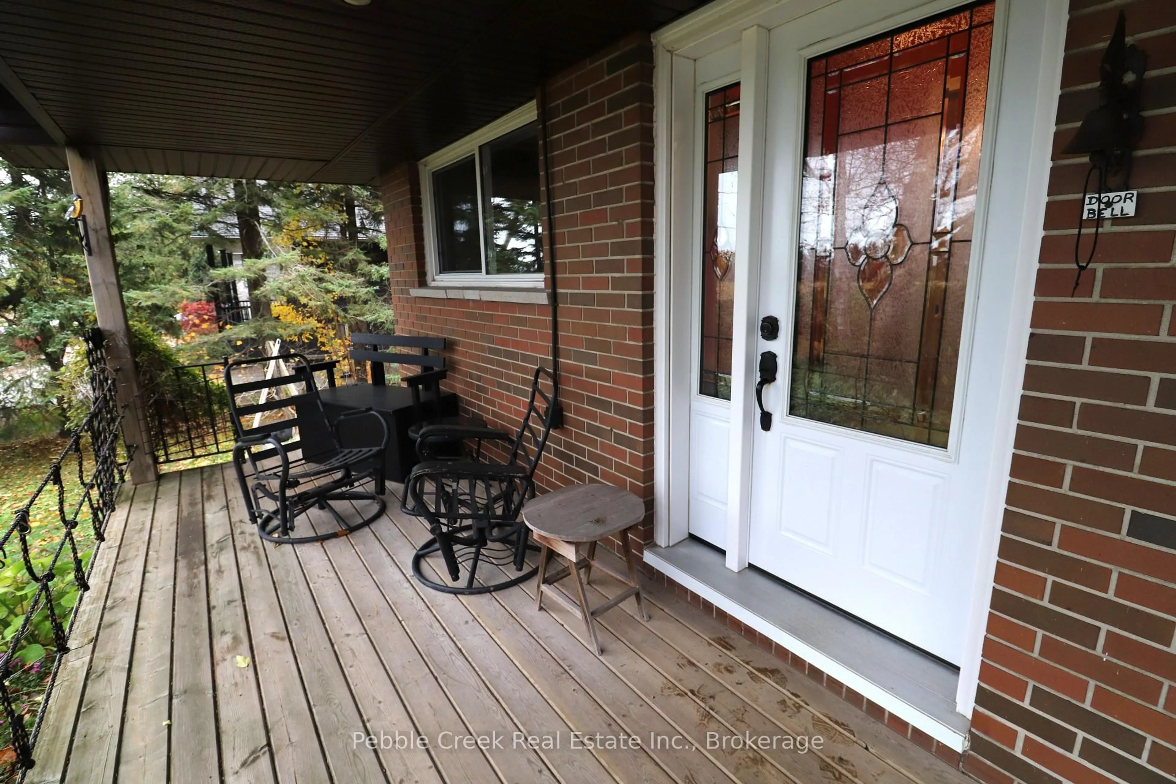
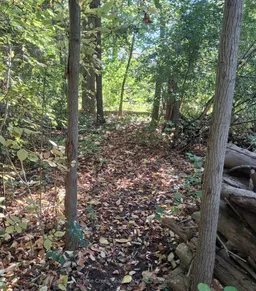
Enchanting country paradise! This adorable home or cottage is situated just minutes south of Goderich and offers lots of privacy along with the convenience of living close to town. Features include a spacious living room with gas fireplace, updated kitchen with huge window overlooking the private backyard, 2 bedrooms and 1.5 baths. The partially finished basement offers lots of development potential while presently sporting a games room. The home also has a high efficiency natural gas furnace with central A/C, air ex-changer and water softener. Services include a newer drilled will with UV light and septic system replaced in the early 2000's. Outside, there's an attached garage and carport along with a storage shed in the back yard. You will also love entertaining on the extensive front and rear decking attached to the home! This is an incredible opportunity for those seeking privacy and a country lifestyle as there are private walking trails connecting the back of the property and lake access along with a huge sandy beach located just up the road. Don't miss out!
Upcoming Open House
Property Details
Interior
Features
Main Floor
Kitchen
3.45 x 2.84Living
4.67 x 3.45Primary
3.4 x 2.812nd Br
3.17 x 2.79Exterior
Features
Parking
Garage spaces 2
Garage type Attached
Other parking spaces 4
Total parking spaces 6
Property History
 47


