33 Princess St, Central Huron, Ontario N0M 1L0
Contact us about this property
Highlights
Estimated valueThis is the price Wahi expects this property to sell for.
The calculation is powered by our Instant Home Value Estimate, which uses current market and property price trends to estimate your home’s value with a 90% accuracy rate.Not available
Price/Sqft$512/sqft
Monthly cost
Open Calculator
Description
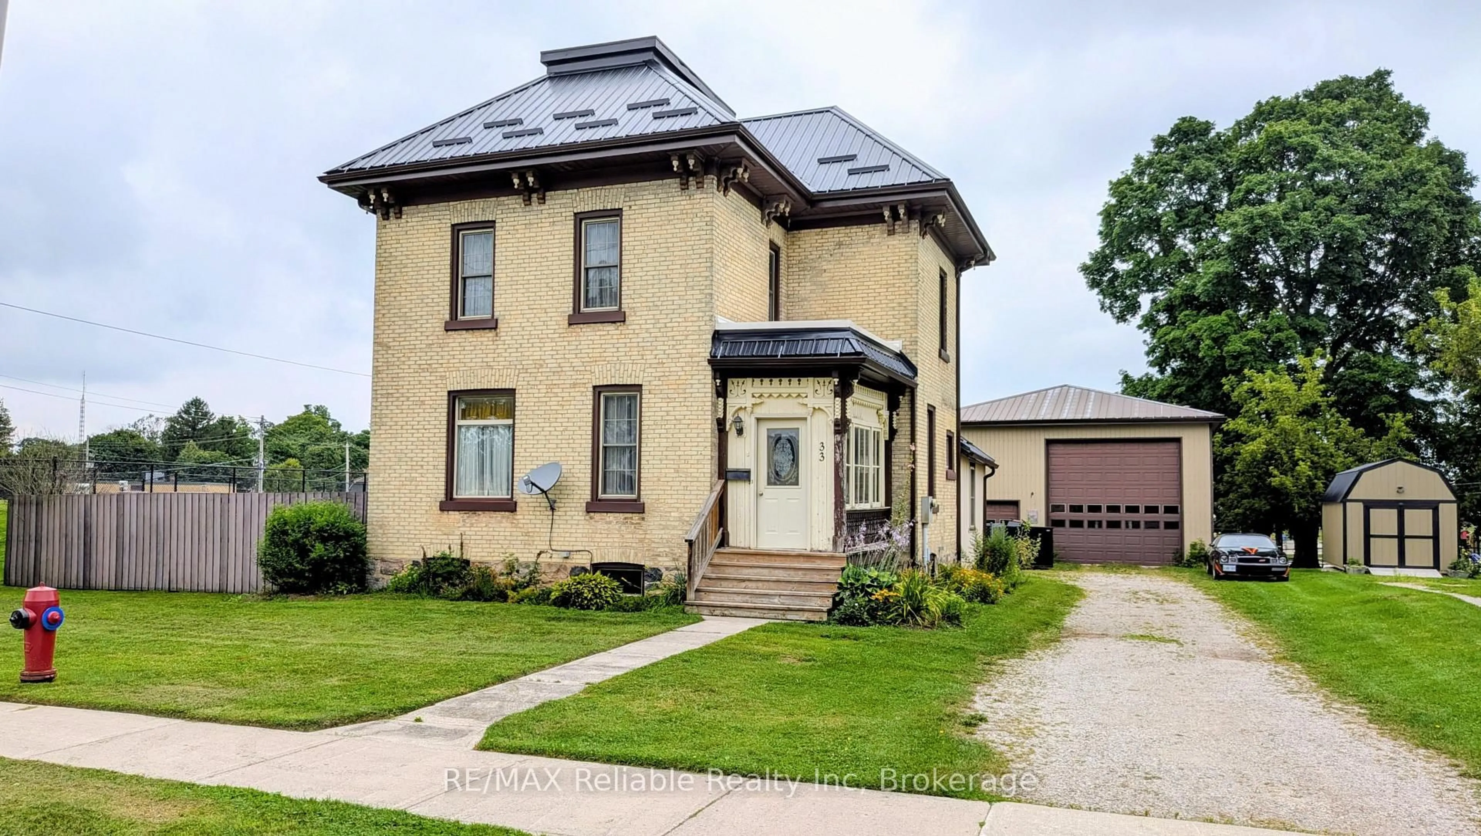
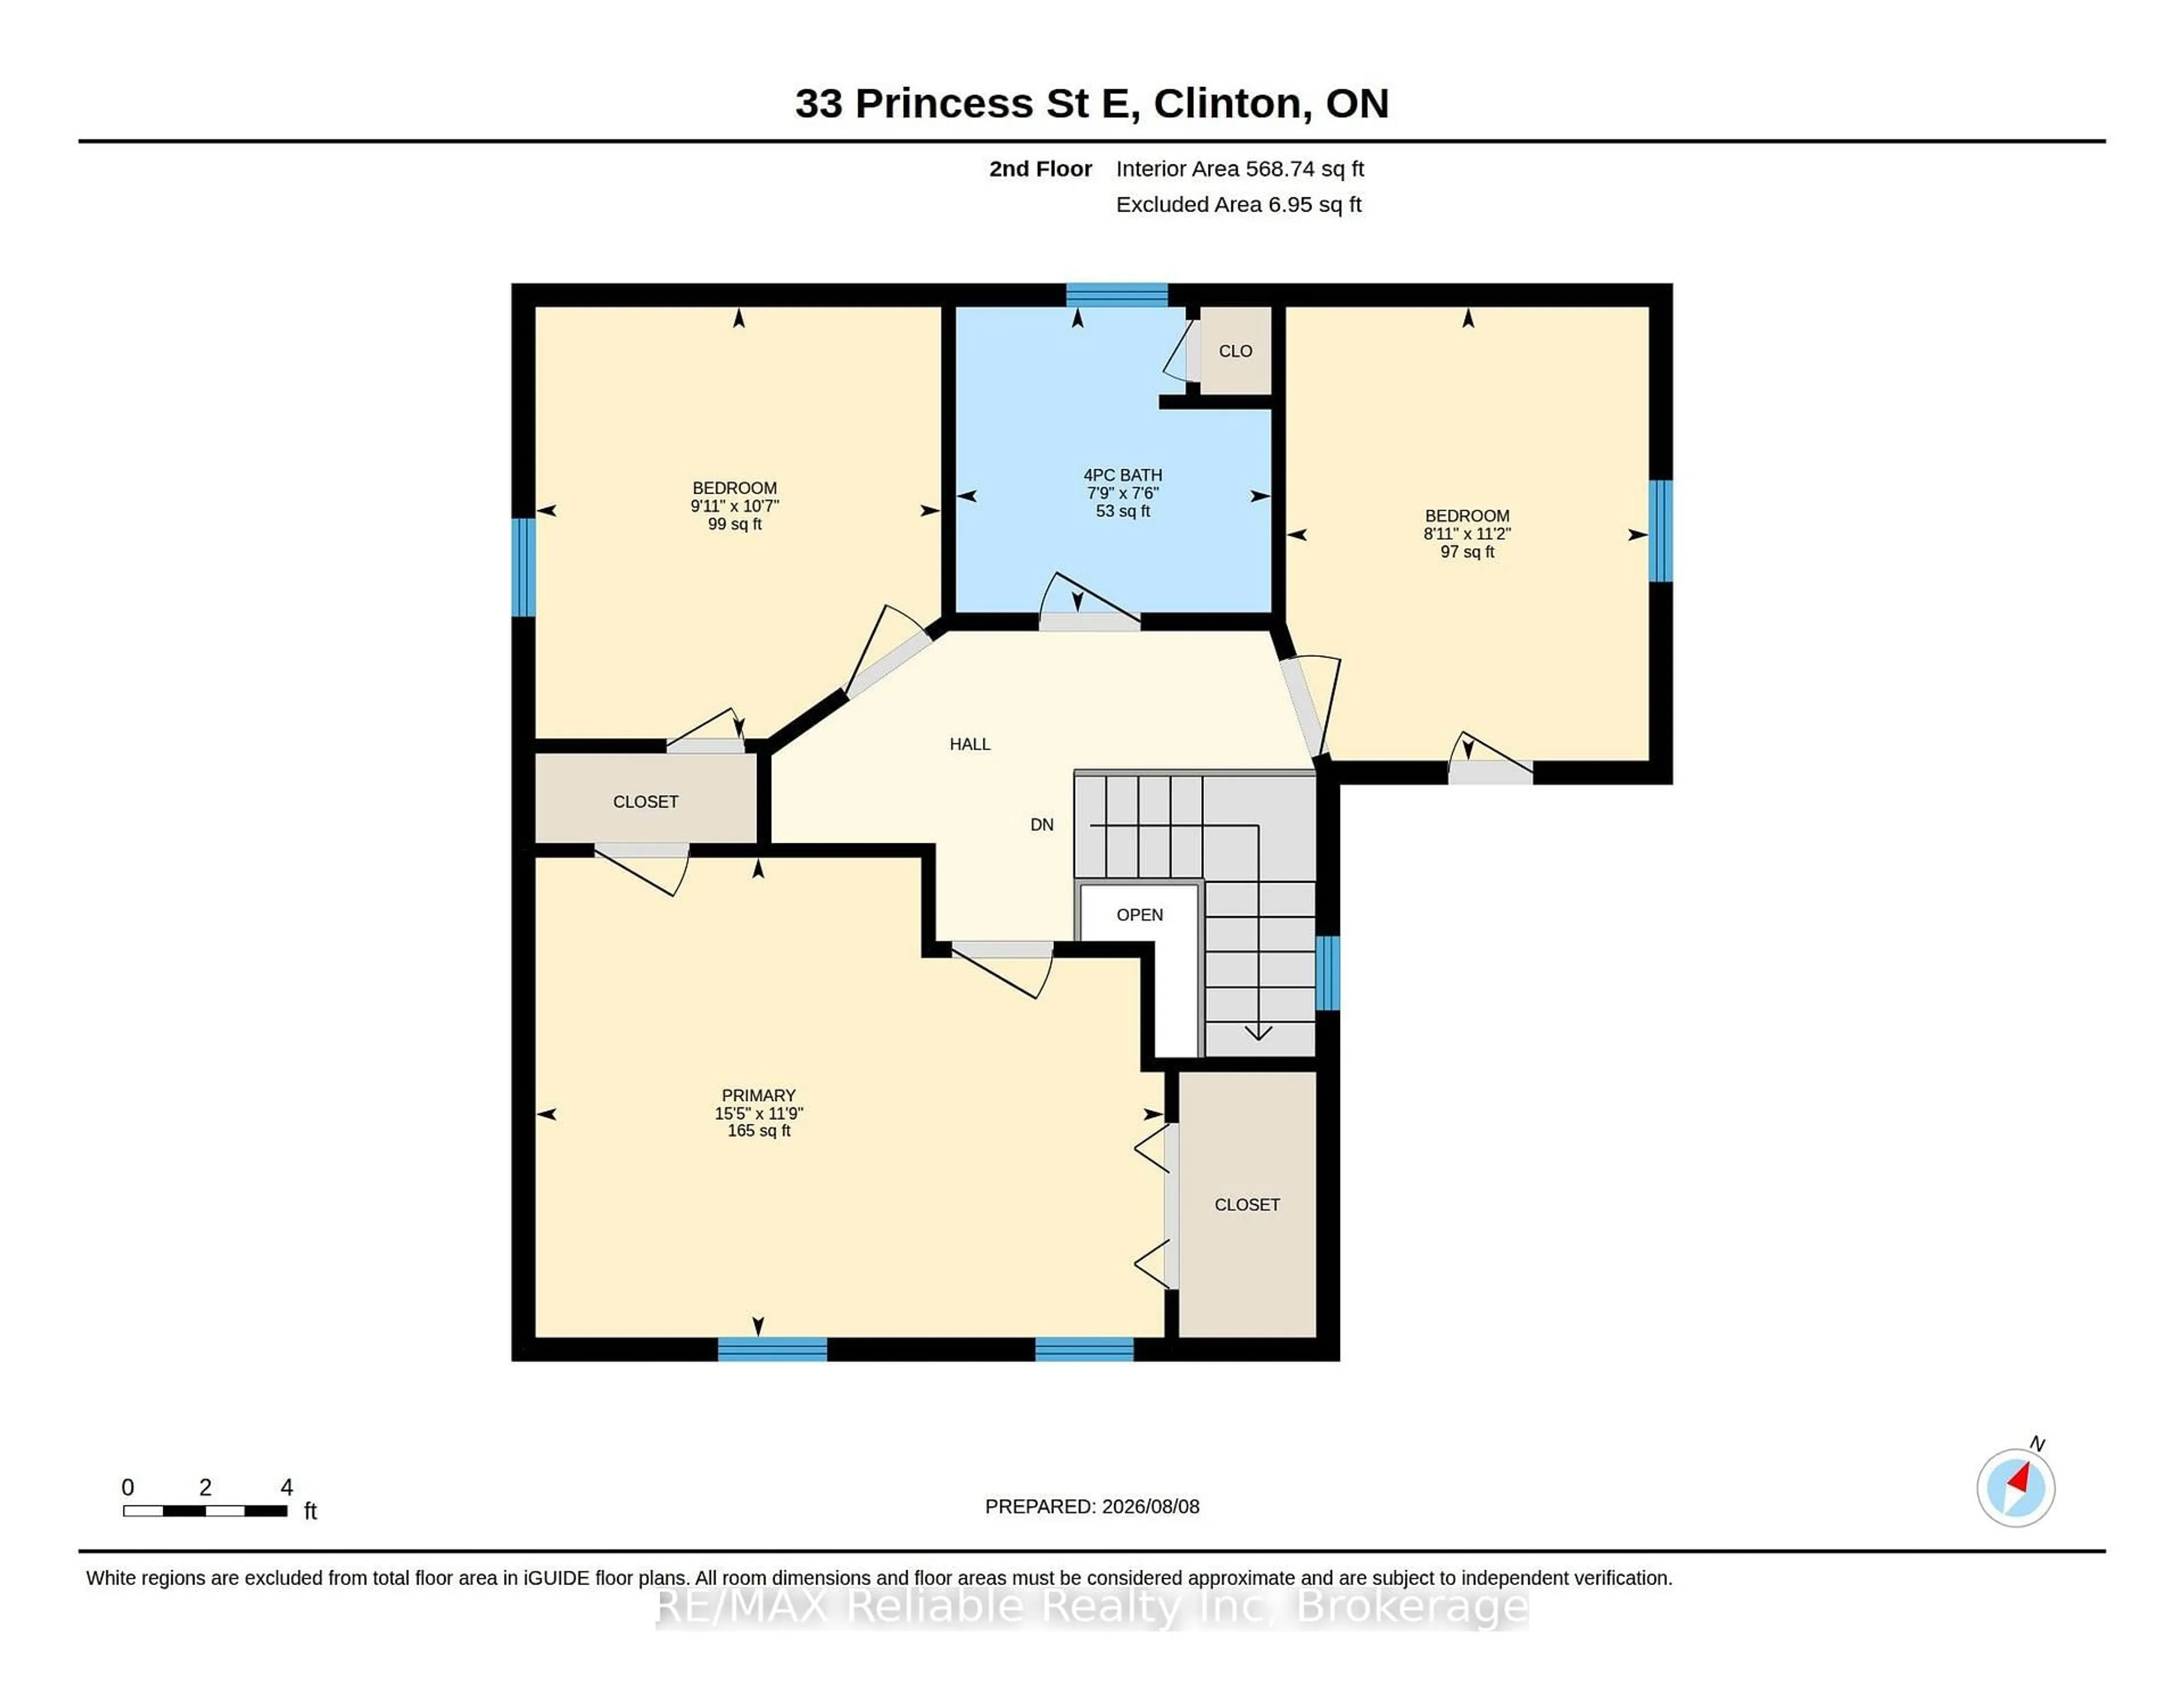
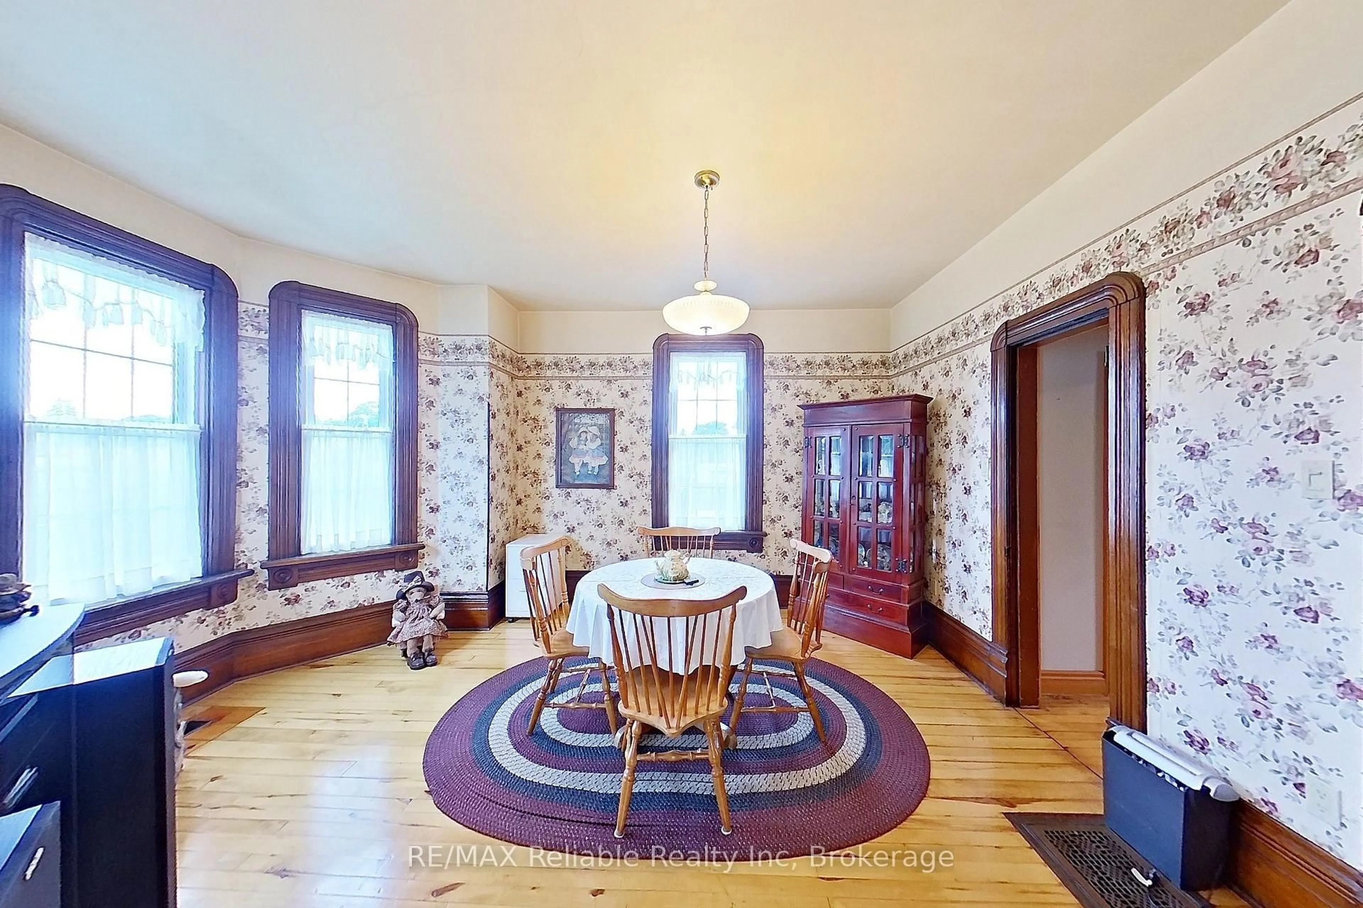
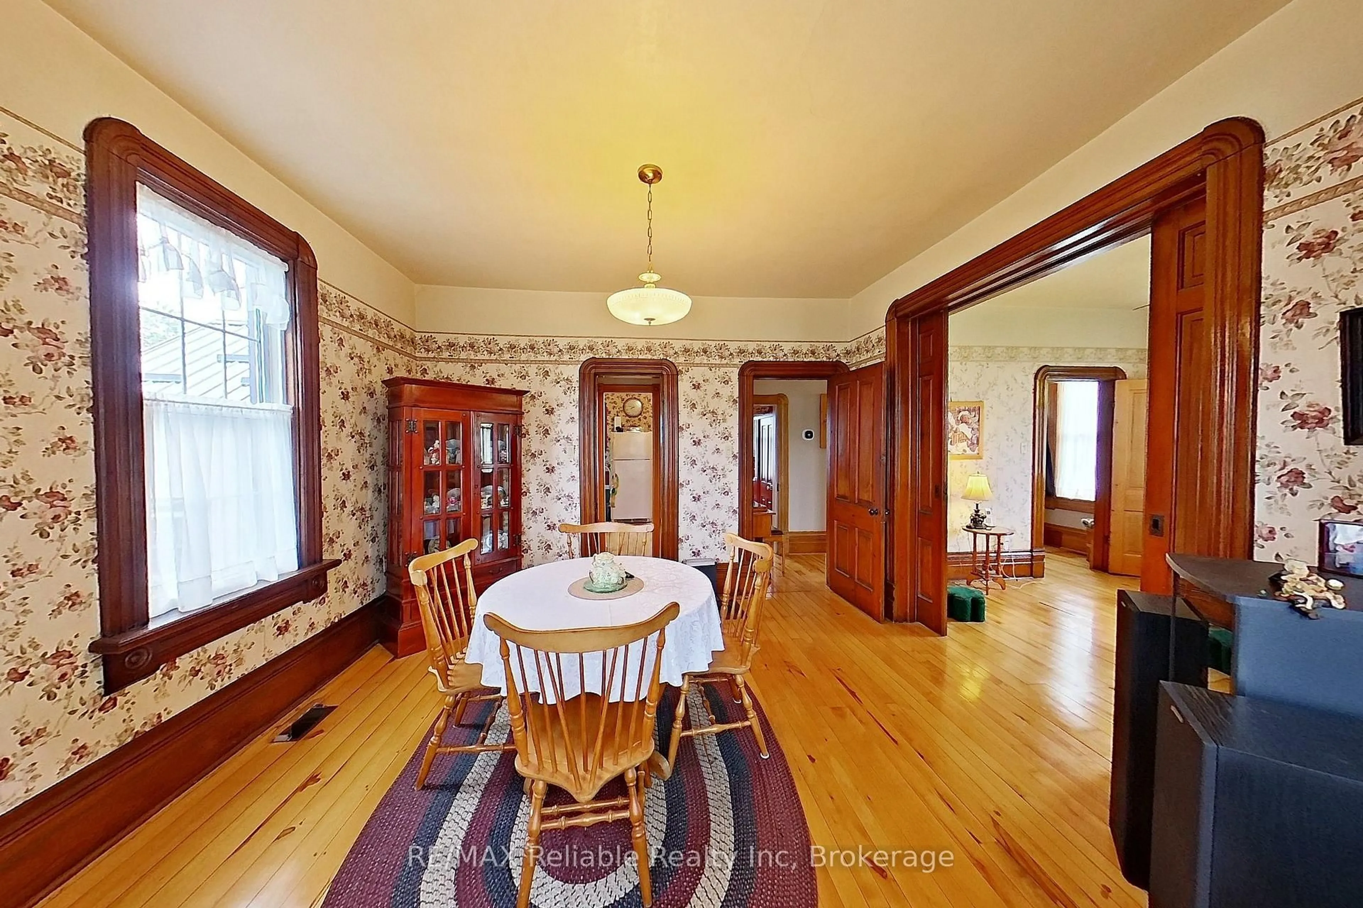
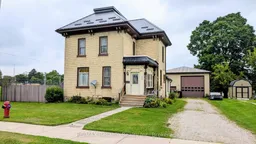
Welcome to this exceptional two-storey brick home situated in the Town of Clinton. Stepping inside, you are immediately greeted by rich hardwood floors and character-defining original woodwork. The main level offers an expansive layout featuring a bright living room, a formal dining room, and a well-appointed kitchen, alongside a convenient two-piece bathroom. A versatile sunroom and a practical mudroom add extra functionality, providing ample space for daily living and storage. Upstairs, you will find three comfortable bedrooms and a full four-piece bathroom. The home also features a newer Steel roof (2023k. Outdoors, the fenced yard offers security and privacy, while the standout feature is a massive 32-foot by 40-foot insulated shed equipped with heat, hydro, and running water-making it an ideal setup for business owners, tradespeople, or hobbyists needing a dedicated workshop. Location is everything, and this home places you within a short walk to all five local schools. You are also just minutes away from downtown shopping, a family friendly park, the racetrack, and the casino, combining ultimate convenience with an outstanding neighborhood setting. Call today to set up a private viewing.
Property Details
Interior
Features
Main Floor
Dining
4.83 x 4.03Kitchen
3.31 x 4.09Living
3.7 x 3.34Sunroom
1.87 x 3.25Exterior
Features
Parking
Garage spaces -
Garage type -
Total parking spaces 6
Property History
 50
50

