122 Fulton St, Central Huron, Ontario N0M 1L0
Contact us about this property
Highlights
Estimated valueThis is the price Wahi expects this property to sell for.
The calculation is powered by our Instant Home Value Estimate, which uses current market and property price trends to estimate your home’s value with a 90% accuracy rate.Not available
Price/Sqft$285/sqft
Monthly cost
Open Calculator
Description
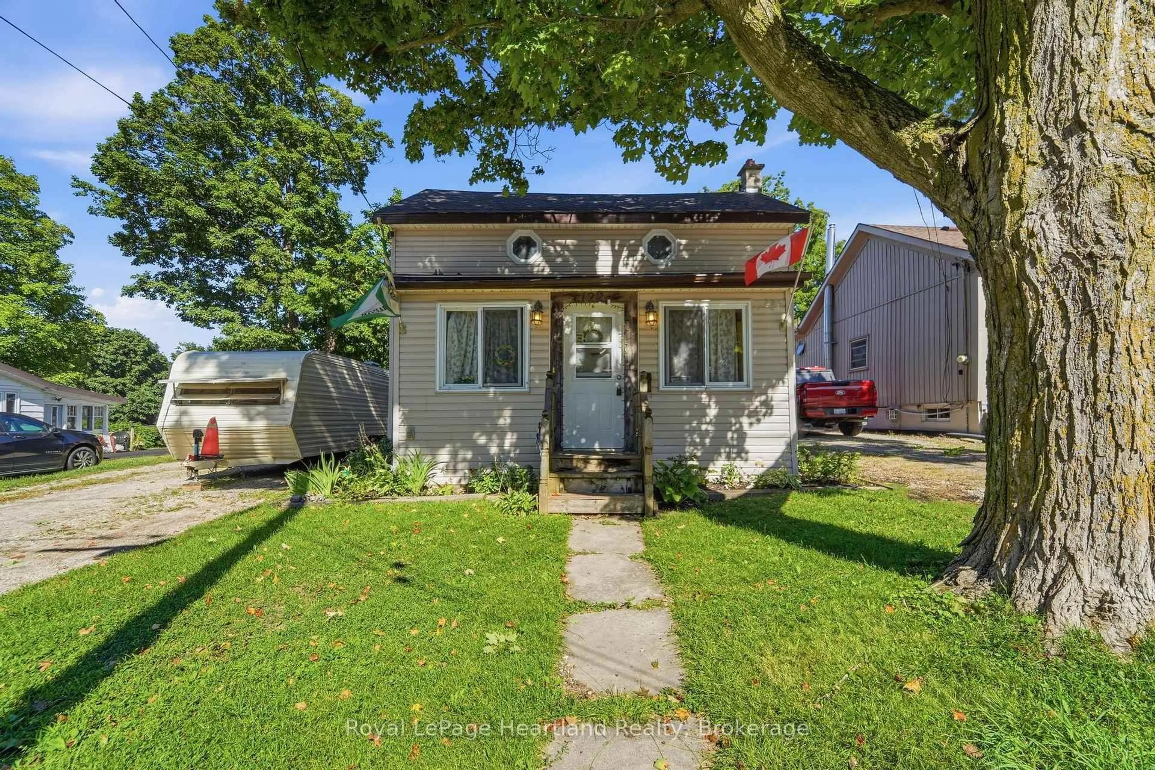
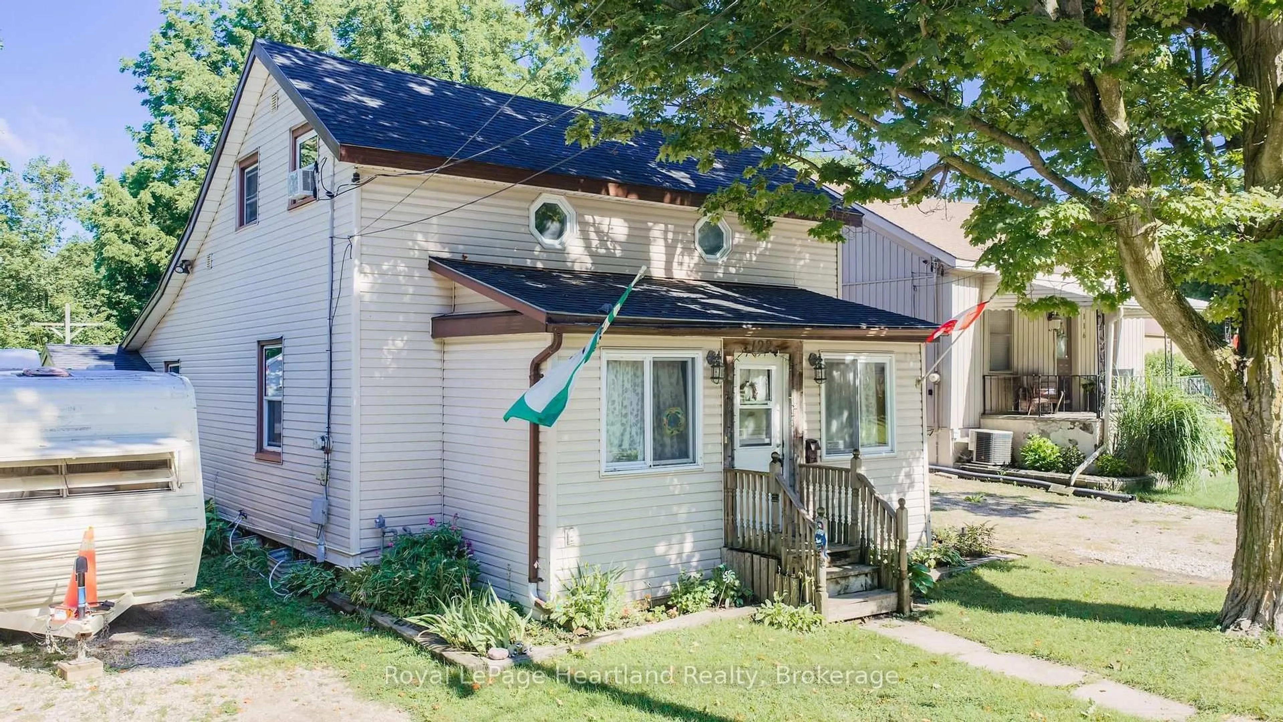
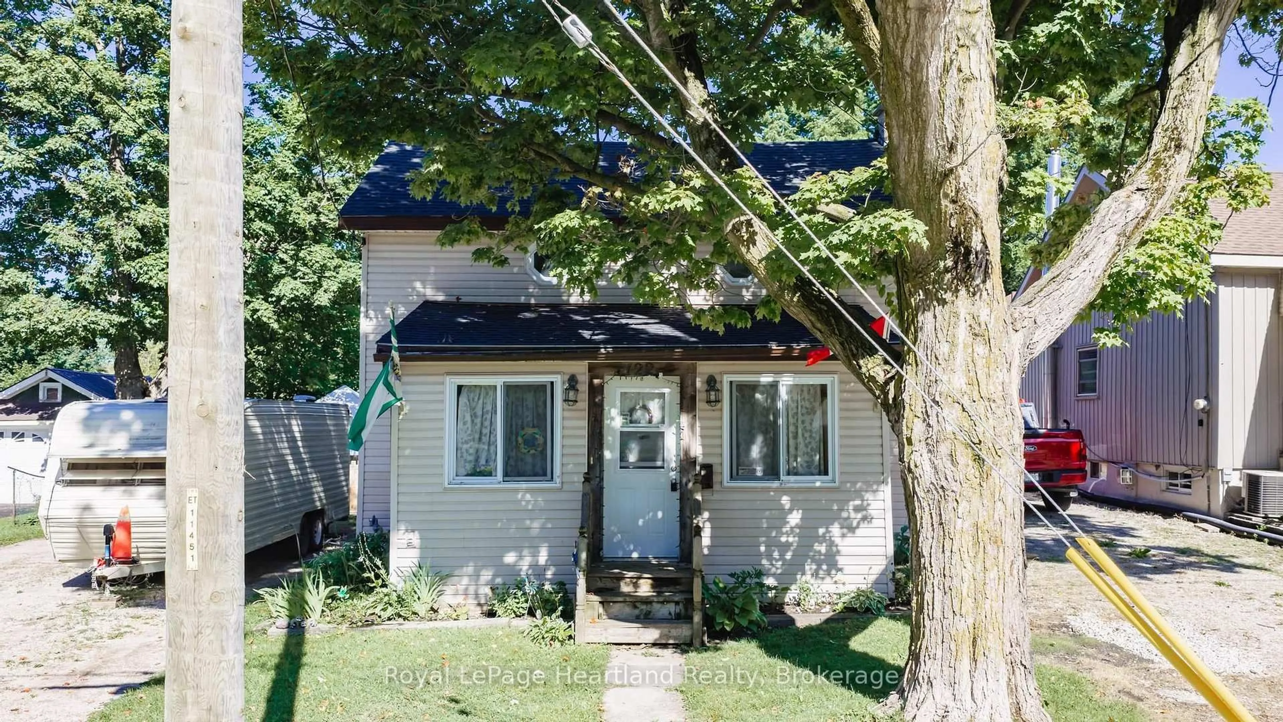
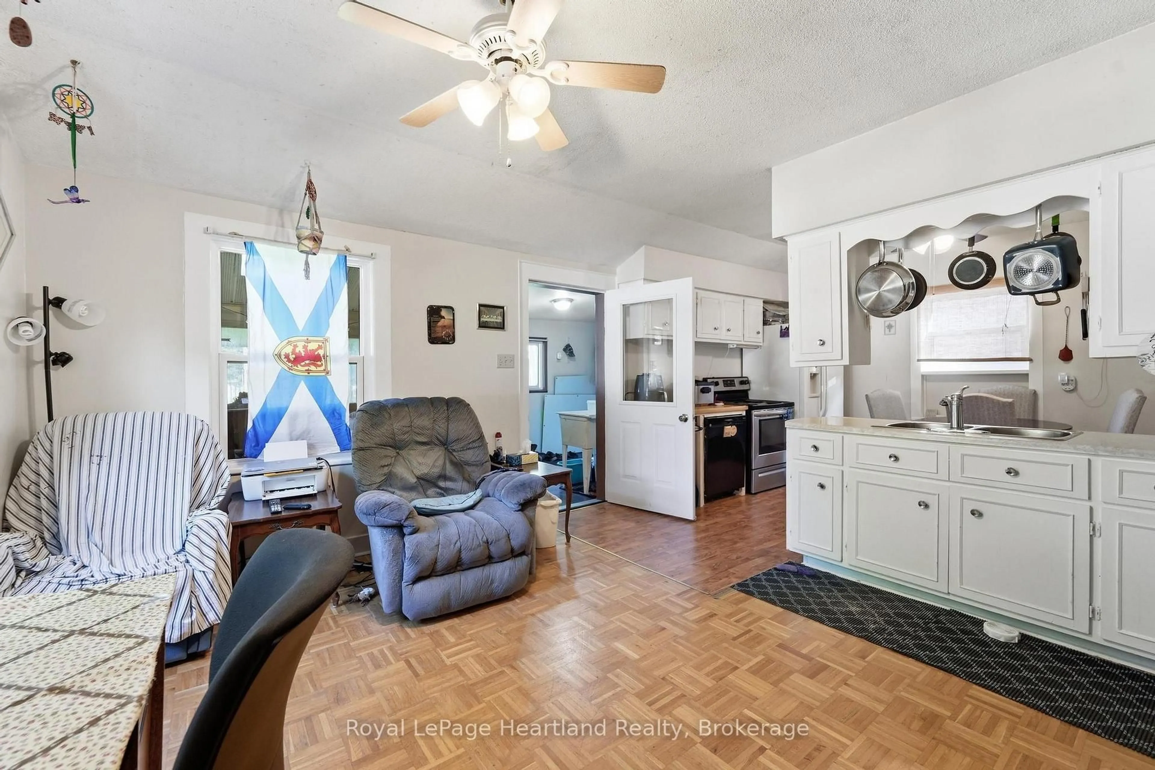
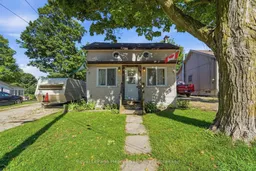
Opportunities like this don't stay on the market for long! Nestled in a quiet, family-friendly neighbourhood, this beautifully remodeled 3+1 bedroom home offers the perfect blend of comfort, functionality, and outdoor living for today's growing family. Step inside to discover a thoughtfully updated home featuring the convenience of a main floor laundry room and a warm, welcoming atmosphere that's ready for you to move in and enjoy. Outside, you'll find a large, fully fenced backyard designed for both relaxation and recreation. Whether you're entertaining under the covered deck, watching children or pets play safely, or making use of the separate dog run with potential kennel, this property offers space and versatility that's hard to find. Mature trees, a handy storage shed, and a double-wide driveway complete the package. Additional updates include all newer windows and a new asphalt shingle roof (2023), providing peace of mind for years to come. If you've been searching for a move-in-ready home with room to grow, a fantastic yard, and a desirable location, this is one you won't want to miss. Homes offering this combination of updates, outdoor space, and family-friendly features are in high demand-schedule your private viewing today before someone else calls it home!
Property Details
Interior
Features
Main Floor
Living
4.08 x 3.96Kitchen
4.23 x 3.25Eat-In Kitchen
Family
4.23 x 3.73Primary
4.08 x 2.92Exterior
Features
Parking
Garage spaces -
Garage type -
Total parking spaces 4
Property History
 38
38