3 days on Market

11 Maitland Ave, Central Huron, Ontario N7A 3X8

Detached
2 + 1
2
~2000-2500 sqft
$634,900
Get pre-qualifiedPowered by nesto
Detached
2 + 1
2
~2000-2500 sqft

Contact us about this property

Call

Highlights

Property Estimate

Days on market3 days

Estimated valueNot available

Price/Sqft$285/sqft

Monthly cost

Open Calculator

Description

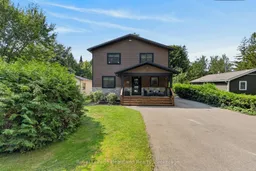
If cottages were built just six short years ago, THIS is how they'd feel. Bright, stylish, efficient, and comfortable. Located in the closest, true beach community to Goderich, Bluewater Beach puts grocery stores, the YMCA and every town amenity just minutes away, while keeping the Lake close enough for spontaneous swims, beach walks and long summer days by the water. Set on a quiet street with the seclusion of a neighbouring forest, this home feels private and peaceful. Inside, three jaw-dropping levels provide a bedroom and unique living space on each, creating a versatile layout for family or guests. A natural gas fireplace anchors the soaring ceilings with a central focal point, while the wood-lined ceilings and show-stopping light fixtures provide that cozy feel at night. A spacious 5-piece bathroom with soaker tub and a double vanity, along with a second full bathroom, add comfort after days in the sand. The backyard has room to play with a covered pergola, and sizeable garden shed for beach toys. Built for easy ownership, the home features a high-velocity furnace, central air, wired gas generator, on-demand hot water, reverse osmosis, Maytag appliances, and Sunset Blinds on nearly every window. Successfully enjoyed as a summer rental, it offers income potential, but can easily be great for year-round full-time living, like many neighbours. If you've been thinking about moving to Goderich, AND by the lake, this is the opportunity to make it happen before another summer passes. Buy now, settle in through the winter and be ready to enjoy the beach with the first warm days of Spring. If you can't have a direct lake view, this may be the next best private location, with peace of mind in a new, thoughtful build. Call today to book your personal showing!


Property Details

Style1 1/2 Storey
ViewForest
Age of property6-15
SqFt~2000-2500 SqFt
Lot Size6,250 SqFt(125 x 50)
Parking Spaces4
MLS ®NumberX13743094
Community NameCentral Huron
Data SourceTRREB
Listing byRoyal LePage Heartland Realty

Features

Heating: Forced Air
Cooling: Central Air
Fireplace
Basement: Finished

Main Floor

Foyer

3.1 x 2.03

Kitchen

3.1 x 2.77

Eat-In Kitchen

Living

8.48 x 4.93

Gas Fireplace / W/O To Patio

Br

3.56 x 3.0

Closet


Features

Lot size: 6,250 SqFt

Parking

Garage spaces -

Garage type -

Total parking spaces 4


Property History

Sep 4, 2026
ListedActive
$634,900
3 days on market
history photo preview40
Listing by trreb®
Property listed by Royal LePage Heartland Realty, Brokerage
Agent Banner Image
Interested in this property?Get in touch to get the inside scoop.

Market Data - Central Huron

Geo Zone Map ThumbnailCentral Huron

Strong Buyer's Market

View Market Data

Detached house - for the past 30 days

Buyer's market Seller's market

Avg. Days on Market

Past 30 days

56 days

Compared to

2025

41 days

2024

81 days

2023

43 days

New Listings

Past 30 days

18 listings

Compared to

2025

24 listings

2024

29 listings

2023

17 listings

Units sold

Past 30 days

8 units

Compared to

2025

7 units

2024

14 units

2023

9 units

Median Sold Price

Past 30 days

$412,500

Compared to

2025

$449,900

2024

$625,000

2023

$600,000


Population and Demographics

Overview

Total population 7177
Average household income $112,858

Age (%)

0 to 19
22%
20 to 34
14%
35 to 49
16%
50 to 64
21%
65 and plus
27%

Household composition (%)

Single family
69%
Single person
29%
Multi person
2%
Multi family
0%

Mother tongue (%)

English
96%
Dutch
2%
Others
1%

House tenancy (%)

Owners
80%
Renters
20%

What’s nearby?Essentials within 5 km

Local Logic

Transportation Scores

Estimated Budget