5 hours on Market

8 Fawn Creek Lane, Bluewater, Ontario N0M 1G0

Detached
3 + 2
3
~1500-2000 sqft
$1,199,900
Get pre-qualifiedPowered by nesto
Detached
3 + 2
3
~1500-2000 sqft

Contact us about this property

Call

Highlights

Property Estimate

Days on market5 hours

Estimated valueNot available

Price/Sqft$699/sqft

Monthly cost

Open Calculator

Description

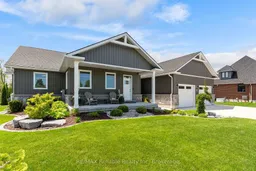
Situated on desirable Fawn Creek Lane, this attractive home combines modern construction and an exceptional location close to the beach and village amenities. Built in 2020, the well-designed main floor features three bedrooms, including a spacious primary suite complete with a walk-in closet and private ensuite bathroom. The open-concept living area is highlighted by a cozy gas fireplace and convenient main-floor laundry. The stylish kitchen is equipped with modern appliances, including an induction stove, while a beautiful four-season sunroom with contemporary gas fireplace, provides a bright and inviting space to enjoy year-round natural light. The fully finished lower level offers exceptional comfort with in-floor radiant heating and an abundance of additional living space. Featuring two additional bedrooms, a spacious recreation room, a wet bar, and a stylish 3-piece bathroom, this level is perfectly suited for family gatherings and entertaining. Movie nights and game days are elevated with the included 4K projector and impressive 120-inch screen, while the pool table adds even more recreational enjoyment. Additional features include an alarm system, a portable generator for added peace of mind, and an in-ground sprinkler system to help maintain the beautifully landscaped grounds with ease. Step outside to enjoy the private patio and deep landscaped lot-perfect for entertaining, gardening, or simply relaxing outdoors. Just a five-minute walk to the beach and a fifteen-minute stroll to the shops, restaurants, and charm of Bayfield's Main Street, this exceptional property offers an ideal opportunity to enjoy life in one of Ontario's most desirable lakeside communities.


Property Details

StyleBungalow
ViewTrees/Woods, Garden
Age of property6-15
SqFt~1500-2000 SqFt
Lot Size29,585 SqFt(305 x 97)
Parking Spaces9
MLS ®NumberX13186316
Community NameBluewater
Data SourceTRREB
Listing byRE/MAX Reliable Realty Inc

Features

Heating: Forced Air
Central Vacuum
Cooling: Central Air
Fireplace
Basement: Finished, Full

Features

Lot size: 29,585 SqFt

Parking

Garage spaces 2

Garage type Attached

Other parking spaces 7

Total parking spaces 9


Property listed by RE/MAX Reliable Realty Inc, Brokerage
Agent Banner Image
Interested in this property?Get in touch to get the inside scoop.

Market Data - Bluewater

Geo Zone Map ThumbnailBluewater

Balanced Market

View Market Data

Detached house - for the past 30 days

Buyer's market Seller's market

Avg. Days on Market

Past 30 days

47 days

Compared to

2025

47 days

2024

25 days

2023

40 days

New Listings

Past 30 days

32 listings

Compared to

2025

28 listings

2024

64 listings

2023

28 listings

Units sold

Past 30 days

19 units

Compared to

2025

11 units

2024

14 units

2023

13 units

Median Sold Price

Past 30 days

$615,000

Compared to

2025

$970,000

2024

$626,000

2023

$690,000


Population and Demographics

Overview

Total population 7020
Average household income $119,582

Age (%)

0 to 19
18%
20 to 34
15%
35 to 49
14%
50 to 64
25%
65 and plus
28%

Household composition (%)

Single family
68%
Single person
30%
Multi person
2%
Multi family
0%

Mother tongue (%)

English
96%
Others
2%
German
1%
Dutch
1%

House tenancy (%)

Owners
84%
Renters
16%

What’s nearby?Essentials within 5 km

Local Logic

Transportation Scores

Estimated Budget