4 hours on Market

78 Queen St, Bluewater, Ontario N0M 1X0

Detached
3
1
~1100-1500 sqft
$474,900
Get pre-qualifiedPowered by nesto
Detached
3
1
~1100-1500 sqft

Contact us about this property

Call

Highlights

Property Estimate

Days on market4 hours

Estimated valueNot available

Price/Sqft$374/sqft

Monthly cost

Open Calculator

Description

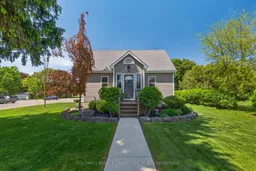
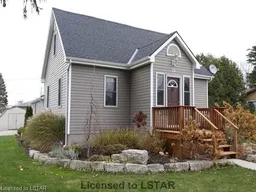
Welcome to 78 Queen St, Hensall, a completely turnkey home that showcases pride of ownership throughout. Taken back to the studs in 2009, this well maintained property offers a bright and functional layout with hardwood flooring throughout the main level. The spacious front foyer leads into an open concept kitchen featuring peninsula seating, display cabinetry, pantry storage, and included fridge, dishwasher, and microwave. The dining area provides sliding door access to the rear deck and opens seamlessly to the bright living room, where three large windows fill the space with natural light and create excellent sight lines throughout the main living area.A functional mudroom entry with tile flooring adds everyday convenience, along with main floor laundry complete with built in cabinetry and a laundry sink. The main floor primary bedroom features hardwood flooring, a double closet, and ceiling fan, while the upper level offers two additional spacious bedrooms, each with double closets. The basement provides excellent storage space.Outside, the home continues to impress with its inviting curb appeal and well cared for exterior. Situated on a desirable corner lot, the property features mature landscaping, a garden shed for additional storage, and a beautifully designed rear deck with pergola that creates the perfect setting for outdoor dining, entertaining, or simply relaxing in a private backyard setting.


Property Details

Style1 1/2 Storey
View-
Age of property51-99
SqFt~1100-1500 SqFt
Lot Size8,722 SqFt(148.5 x 58.74)
Parking Spaces6
MLS ®NumberX13176296
Community NameBluewater
Data SourceTRREB
Listing byCOLDWELL BANKER DAWNFLIGHT REALTY BROKERAGE

Features

Heating: Forced Air
Cooling: Central Air
Fireplace
Basement: Unfinished

Upper Floor

Br

3.45 x 3.55

Br

3.44 x 3.55


Features

Lot size: 8,722 SqFt

Parking

Garage spaces -

Garage type -

Total parking spaces 6


Property listed by COLDWELL BANKER DAWNFLIGHT REALTY BROKERAGE, Brokerage
Agent Banner Image
Interested in this property?Get in touch to get the inside scoop.

Market Data - Bluewater

Geo Zone Map ThumbnailBluewater

Balanced Market

View Market Data

Detached house - for the past 30 days

Buyer's market Seller's market

Avg. Days on Market

Past 30 days

47 days

Compared to

2025

47 days

2024

25 days

2023

40 days

New Listings

Past 30 days

32 listings

Compared to

2025

28 listings

2024

64 listings

2023

28 listings

Units sold

Past 30 days

19 units

Compared to

2025

11 units

2024

14 units

2023

13 units

Median Sold Price

Past 30 days

$615,000

Compared to

2025

$970,000

2024

$626,000

2023

$690,000


Population and Demographics

Overview

Total population 7020
Average household income $119,582

Age (%)

0 to 19
18%
20 to 34
15%
35 to 49
14%
50 to 64
25%
65 and plus
28%

Household composition (%)

Single family
68%
Single person
30%
Multi person
2%
Multi family
0%

Mother tongue (%)

English
96%
Others
2%
German
1%
Dutch
1%

House tenancy (%)

Owners
84%
Renters
16%

What’s nearby?Essentials within 5 km

Local Logic

Transportation Scores

Estimated Budget