1 hour on Market

73614 Drysdale Beach Rd, Bluewater, Ontario N0M 2T0

Detached
3
2
~1500-2000 sqft
$1,399,500
Get pre-qualifiedPowered by nesto
Detached
3
2
~1500-2000 sqft

Contact us about this property

Call

Highlights

Property Estimate

Days on market1 hour

Estimated valueNot available

Price/Sqft$816/sqft

Monthly cost

Open Calculator

Description

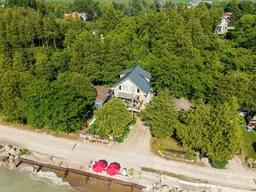
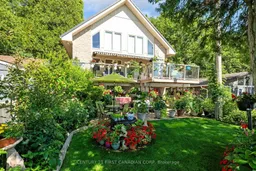
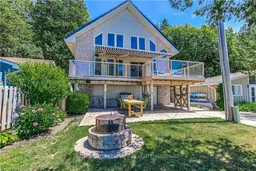
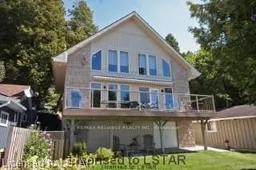
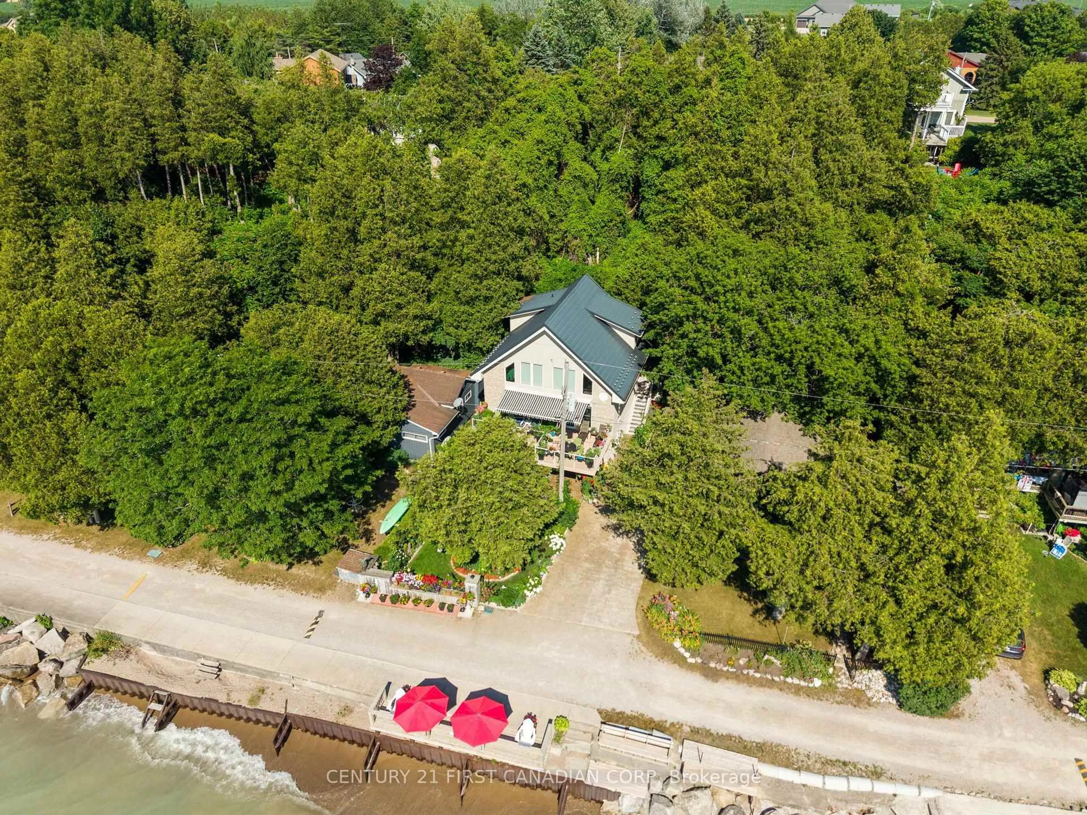
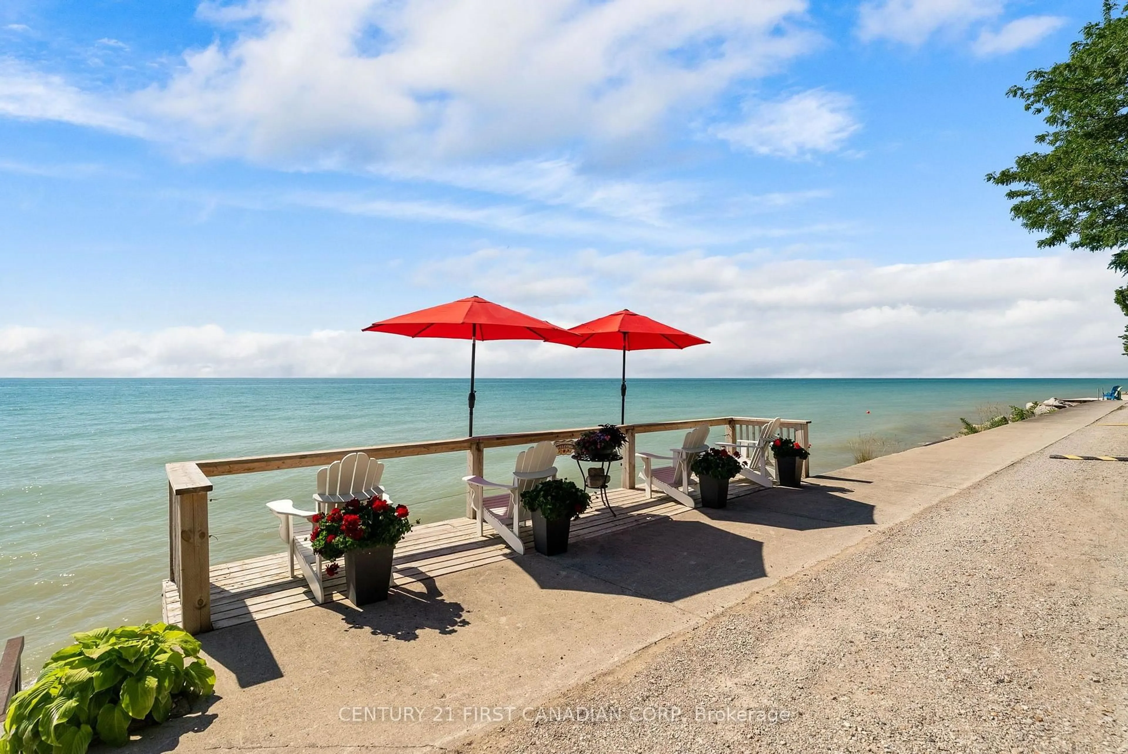
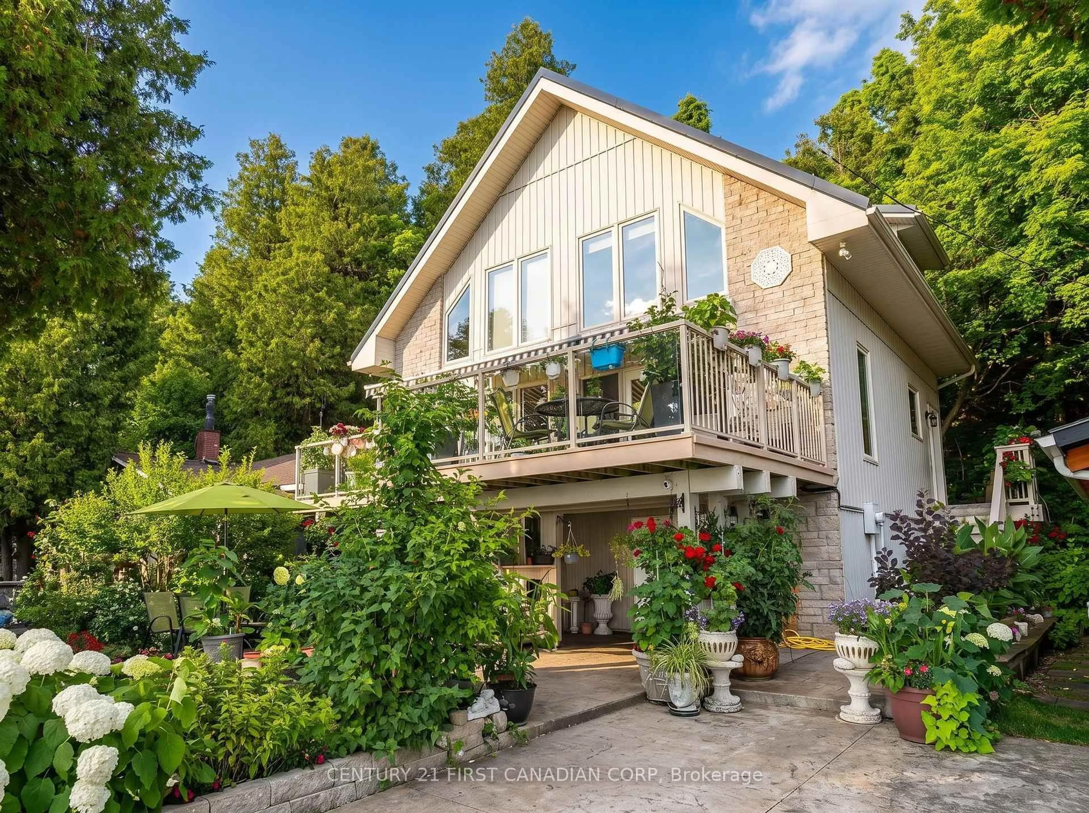
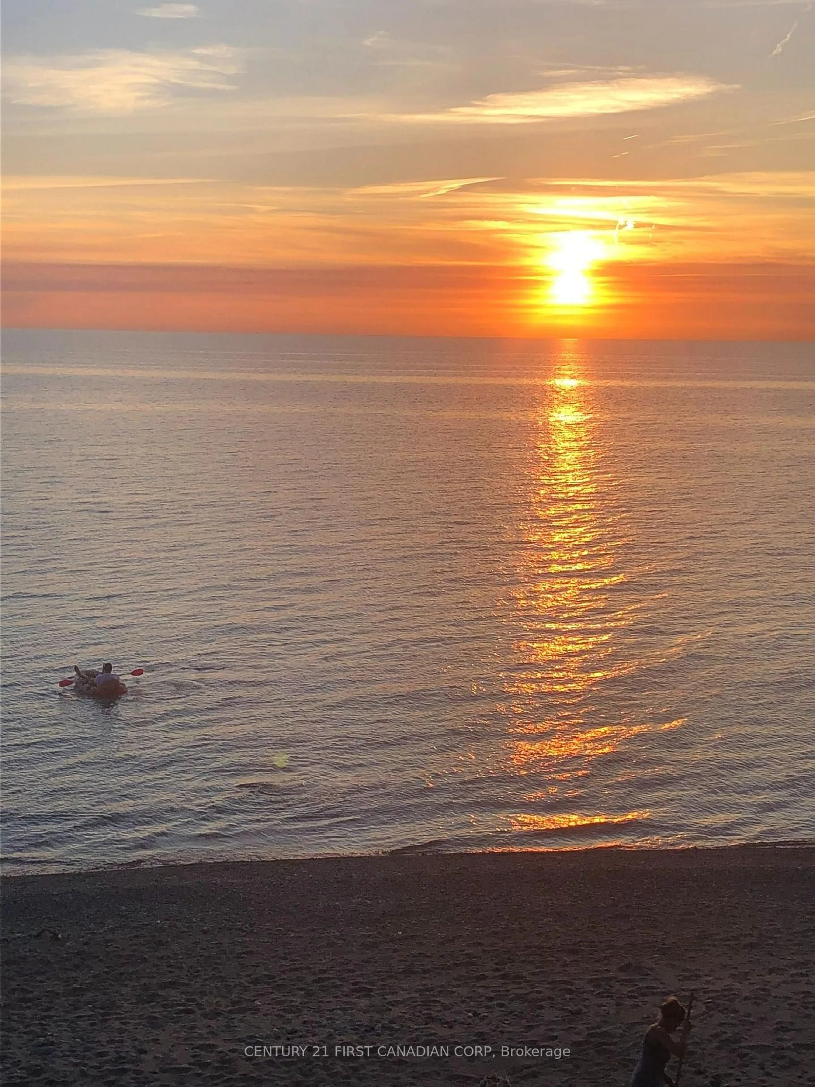
LAKEFRONT, LAKE-LEVEL LIVING ON LAKE HURON! Experience an exceptional lakefront retreat offering true lake-level views and front-row sunsets. Perfectly positioned along one of the most coveted stretches between Grand Bend and Bayfield, this 2-storey with upper loft / chalet-style home blends architectural warmth with refined coastal living. Surrounded by lush, mature vegetation, the property feels like a private sanctuary, with vibrant shrubs and towering trees creating a tranquil, park-like arrival. Inside, dramatic floor-to-vaulted wooden cathedral ceilings, rich woodwork, and custom trim set the tone for a timeless, inviting interior. The thoughtful layout includes two upper loft bedrooms with elevated lake views. The kitchen features a large island, newer quartz countertops, and a warm, functional design that complements the home's craftsmanship. The main level offers bright, open-concept living spaces, gas fireplace and 3 well-appointed bdrms, each designed to maximize comfort and connection to the shoreline.The finished lower level serves as a full second living area, offering exceptional versatility with a sitting rm./ 4th. bdrm, workshop, craft room, and a convenient 2-piece bath-ideal for extended family, hobbies, or additional relaxation space. Outdoor living is outstanding: enjoy a terrace deck (14'X29') with awning, a covered ground-level patio, a private lakeside deck at the water's edge, and a beautifully placed firepit. A lovely sandy beach sits directly in front of the property-perfect for swimming and lakeside enjoyment with all the toys. Professionally landscaped grounds include a steel breakwall for robust erosion protection, plus nearby private boat launch and steps-to-the-beach access. Practical upgrades include a newer gas furnace and Generac generator for year-round reliability. A rare opportunity to own a refined lakefront home where views, craftsmanship, upgrades, and location align seamlessly. Showings by appointment for qualified buyers.


Property Details

Style2-Storey
ViewBeach, Lake, Panoramic, Water
Age of property16-30
SqFt~1500-2000 SqFt
Lot Size3,256 SqFt(81 x 40.2)
Parking Spaces2
MLS ®NumberX13566020
Community NameBluewater
Data SourceTRREB
Listing byCENTURY 21 FIRST CANADIAN CORP

Features

Heating: Forced Air
Cooling: Central Air
Fireplace

Main Floor

Living

5.49 x 5.73

Dining

2.9 x 2.58

Primary

3.93 x 3.35


Features

Lot size: 3,256 SqFt

Parking

Garage spaces -

Garage type -

Total parking spaces 2


Property listed by CENTURY 21 FIRST CANADIAN CORP, Brokerage
Agent Banner Image
Interested in this property?Get in touch to get the inside scoop.

Market Data - Bluewater

Geo Zone Map ThumbnailBluewater

Strong Buyer's Market

View Market Data

Detached house - for the past 30 days

Buyer's market Seller's market

Avg. Days on Market

Past 30 days

60 days

Compared to

2025

46 days

2024

60 days

2023

73 days

New Listings

Past 30 days

26 listings

Compared to

2025

24 listings

2024

47 listings

2023

40 listings

Units sold

Past 30 days

9 units

Compared to

2025

9 units

2024

22 units

2023

15 units

Median Sold Price

Past 30 days

$715,000

Compared to

2025

$425,000

2024

$720,000

2023

$750,000


Population and Demographics

Overview

Total population 7020
Average household income $119,582

Age (%)

0 to 19
18%
20 to 34
15%
35 to 49
14%
50 to 64
25%
65 and plus
28%

Household composition (%)

Single family
68%
Single person
30%
Multi person
2%
Multi family
0%

Mother tongue (%)

English
96%
Others
2%
German
1%
Dutch
1%

House tenancy (%)

Owners
84%
Renters
16%

What’s nearby?Essentials within 5 km

Local Logic

Transportation Scores

Estimated Budget