73053 Bluewater Highway, Bluewater, Ontario N0M 2T0
Contact us about this property
Highlights
Estimated valueThis is the price Wahi expects this property to sell for.
The calculation is powered by our Instant Home Value Estimate, which uses current market and property price trends to estimate your home’s value with a 90% accuracy rate.Not available
Price/Sqft$314/sqft
Monthly cost
Open Calculator
Description
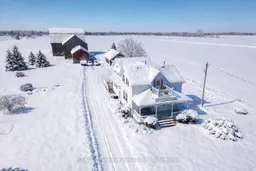
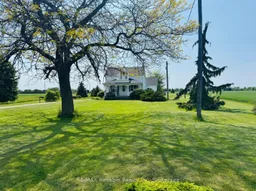
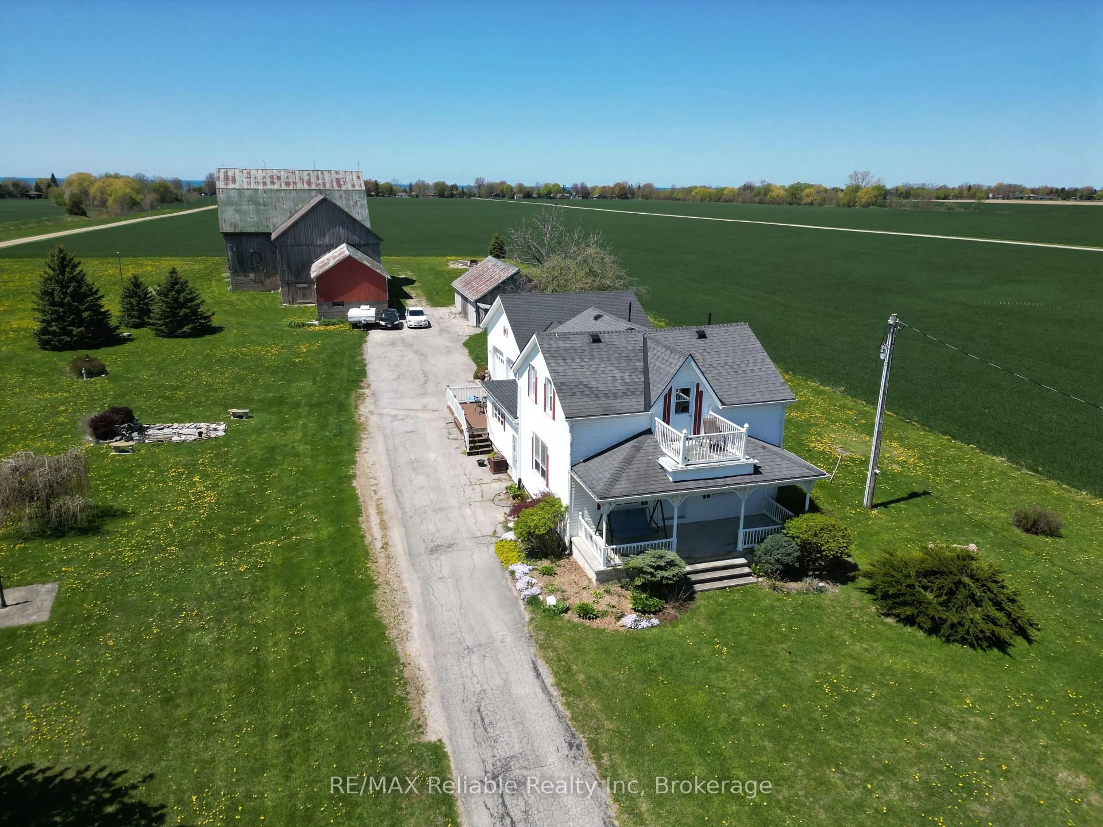
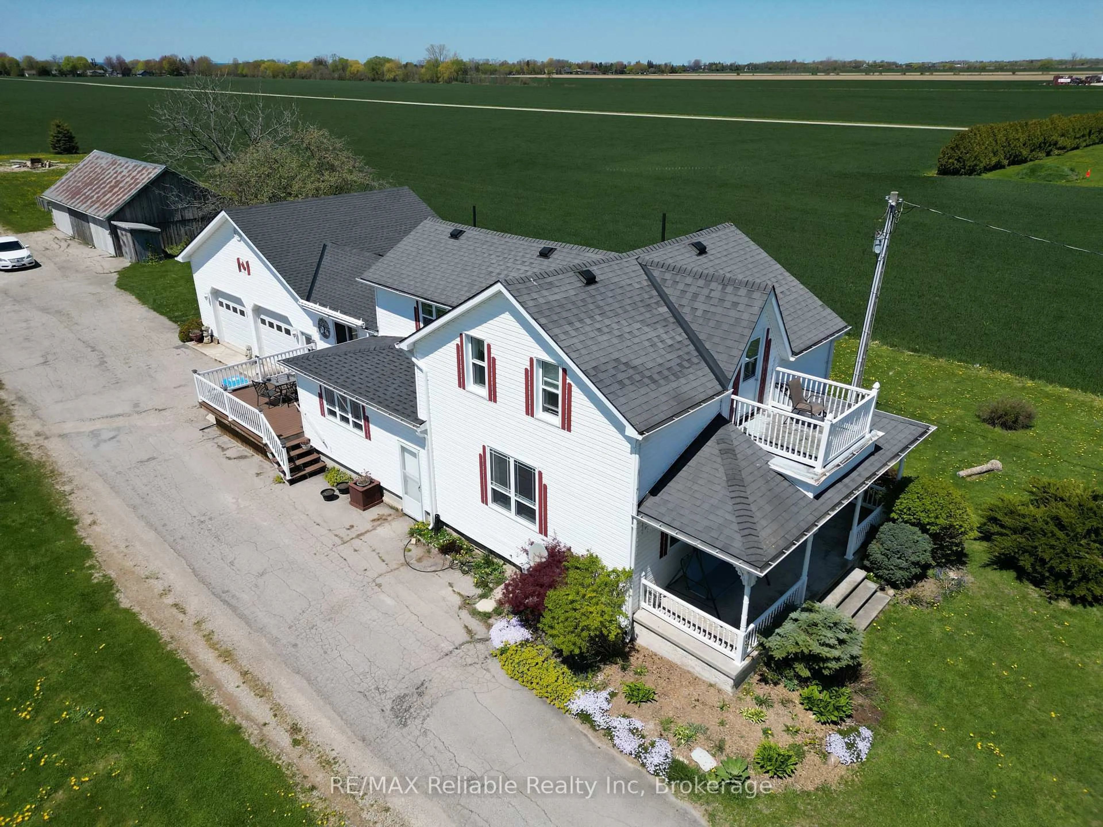
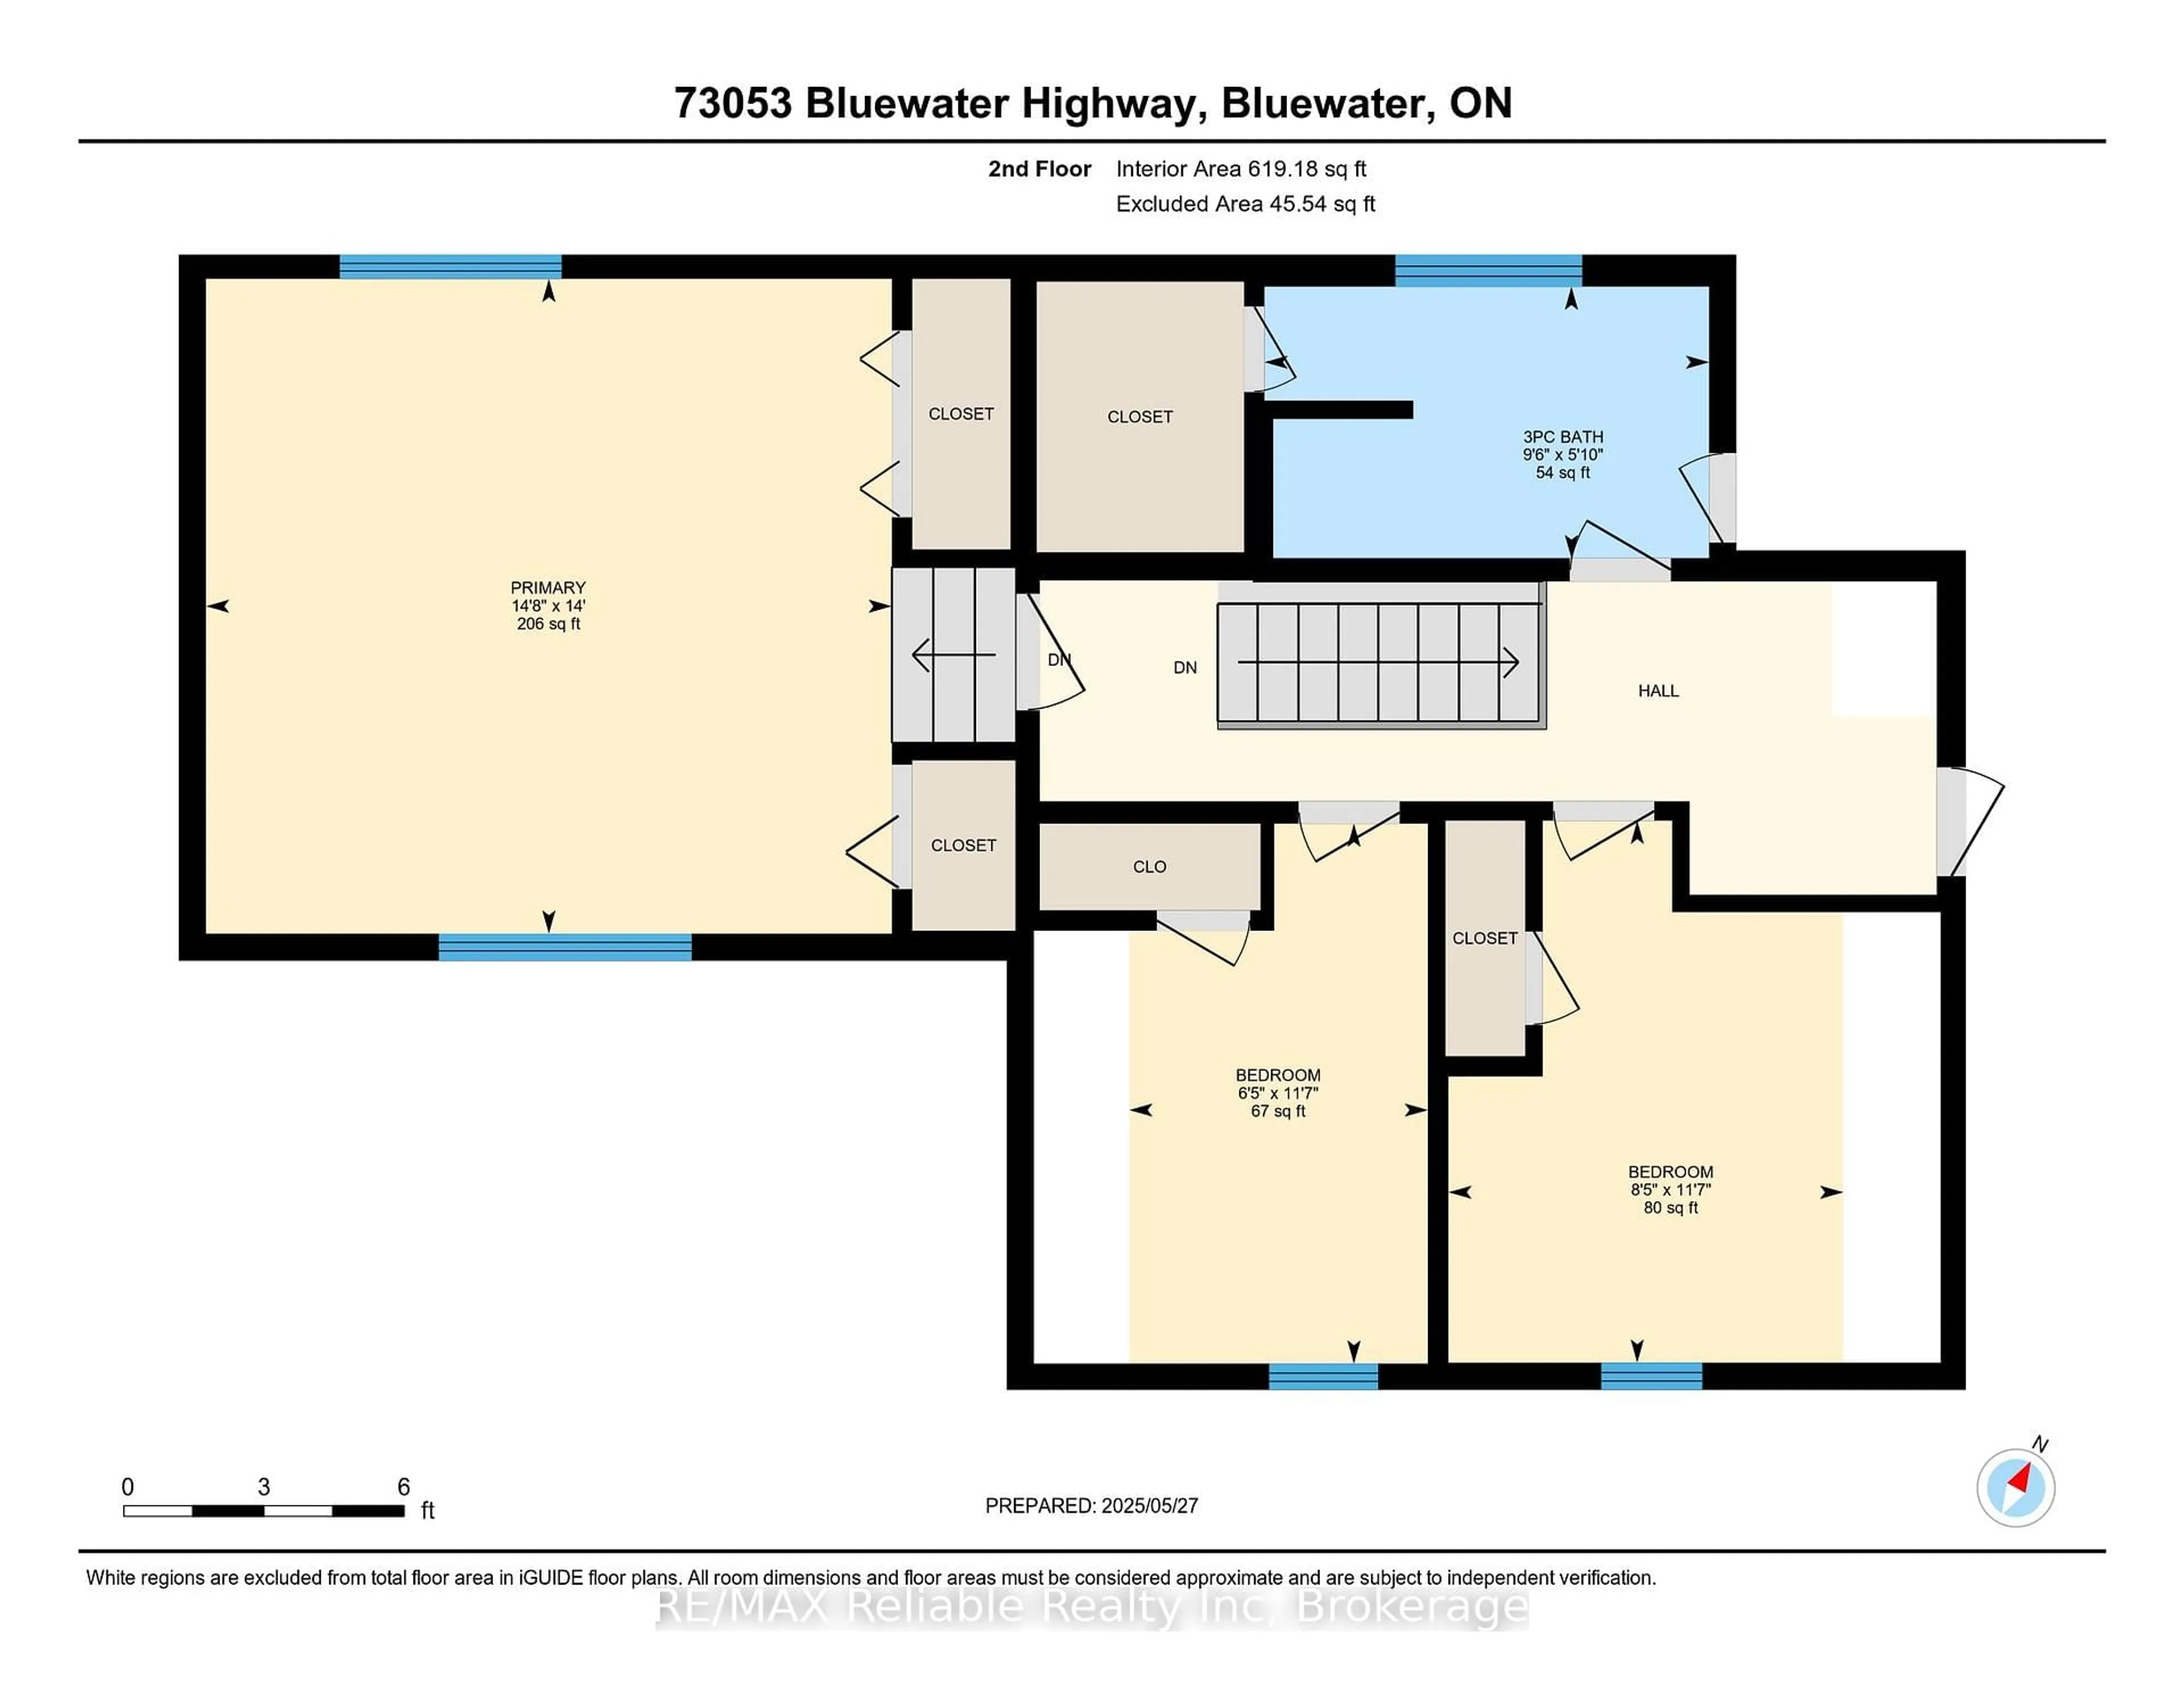
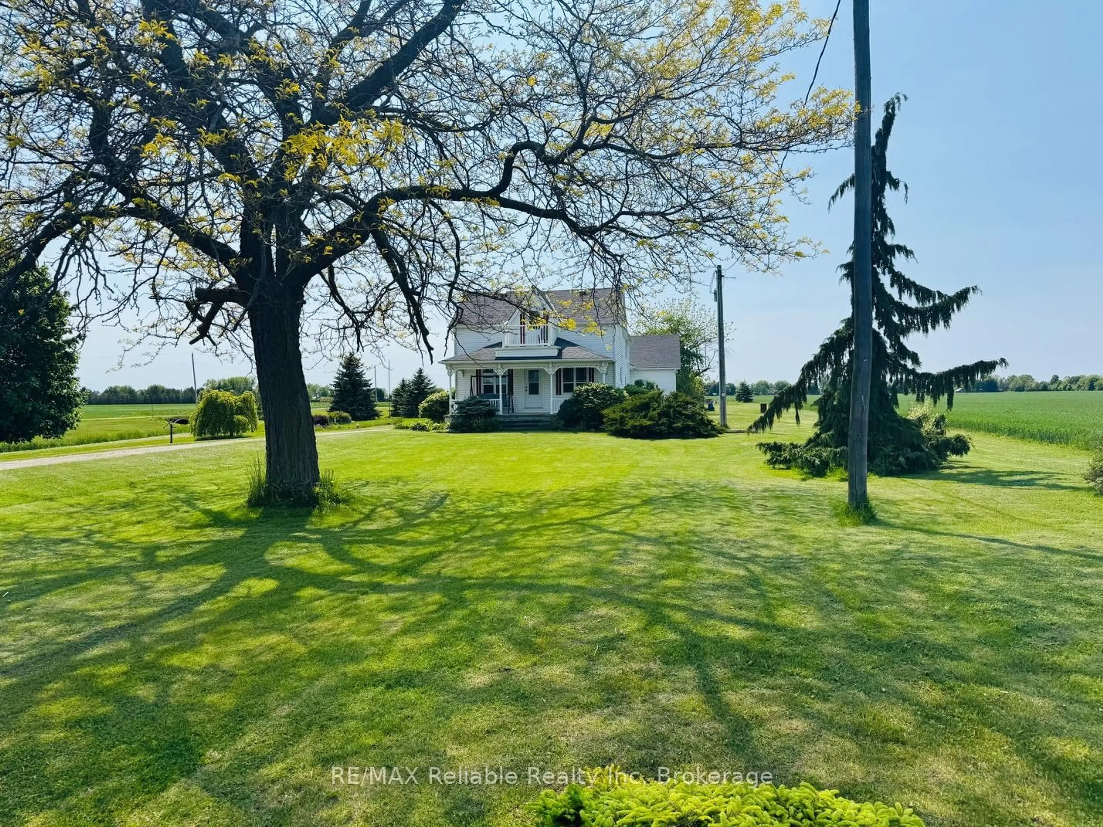
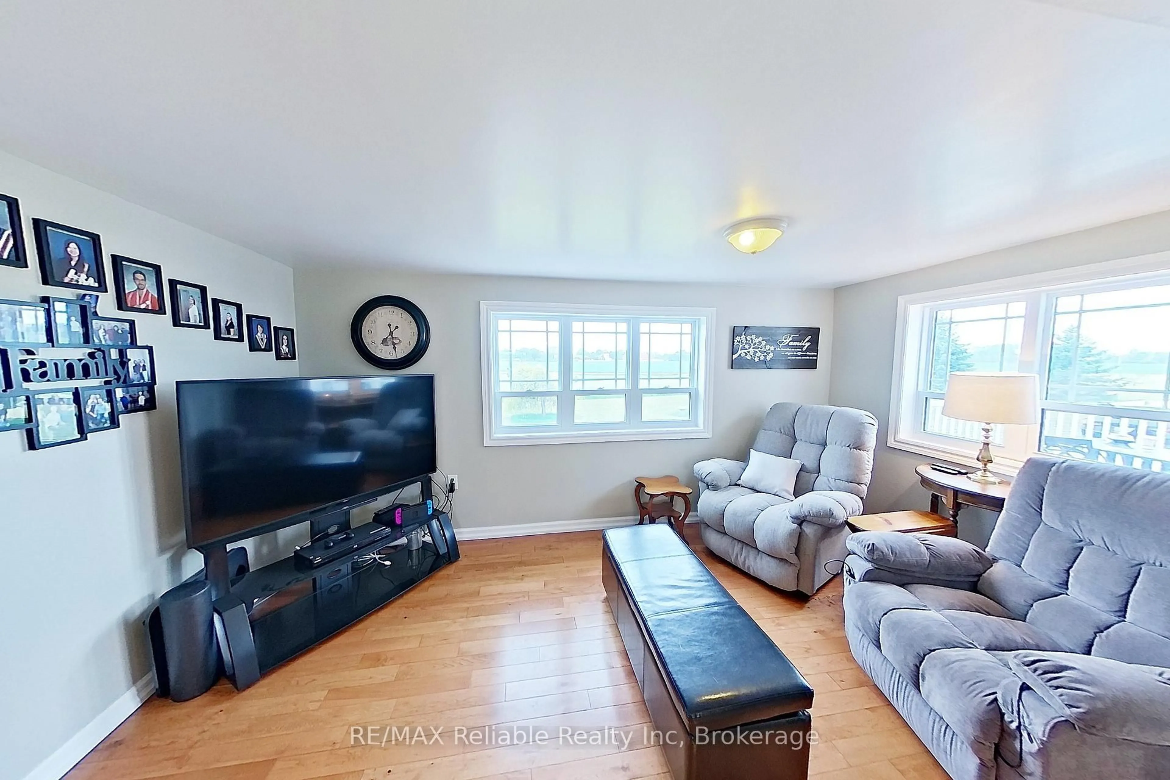
CHARMING HOBBY FARM NEAR THE SHORES OF LAKE HURON! Discover this picturesque 3+ acre country property ideally located between Bayfield and Grand Bend. Lovingly maintained by the same owners for over 25 years, this beautifully updated 3+ bedroom home is move-in ready and offers the perfect blend of country living and modern convenience. The warm and welcoming interior features a spacious oak kitchen with appliances, a cozy living room, and a bright, oversized family room. The main floor also includes a private office, convenient laundry room and foyer, along with a 4-piece bathroom offering generous cabinetry. Upstairs, you'll find a spacious primary bedroom, two additional bedrooms, and a 3-piece bathroom. Enjoy the convenience of natural gas heating, municipal water, fibre-optic internet, and an attached double garage. Step outside to relax on the composite deck with low-maintenance vinyl railings or unwind on the inviting front veranda while taking in peaceful rural views. The impressive 48' x 28' shed and classic bank barn, complete with horse stalls and ample storage, make this property ideal for horse lovers, hobby farmers, or those seeking extra space. The pasture has previously been home to horses, while the paved driveway provides plenty of parking for family and guests. Just minutes from Lake Huron beaches, local wineries, breweries, and golf courses, and only a short drive to the shops, restaurants, and marina in Bayfield, this is a wonderful opportunity to enjoy the best of country living near the lake. A perfect hobby farm retreat in an exceptional location!
Upcoming Open House
Property Details
Interior
Features
Main Floor
Office
2.9 x 2.81Living
2.57 x 4.33Kitchen
4.24 x 5.21Foyer
1.69 x 4.24Exterior
Features
Parking
Garage spaces 2
Garage type Attached
Other parking spaces 15
Total parking spaces 17
Property History
 28
28