54 Lorne Ave, Bluewater, Ontario N0M 1X0
Contact us about this property
Highlights
Estimated valueThis is the price Wahi expects this property to sell for.
The calculation is powered by our Instant Home Value Estimate, which uses current market and property price trends to estimate your home’s value with a 90% accuracy rate.Not available
Price/Sqft$349/sqft
Monthly cost
Open Calculator
Description
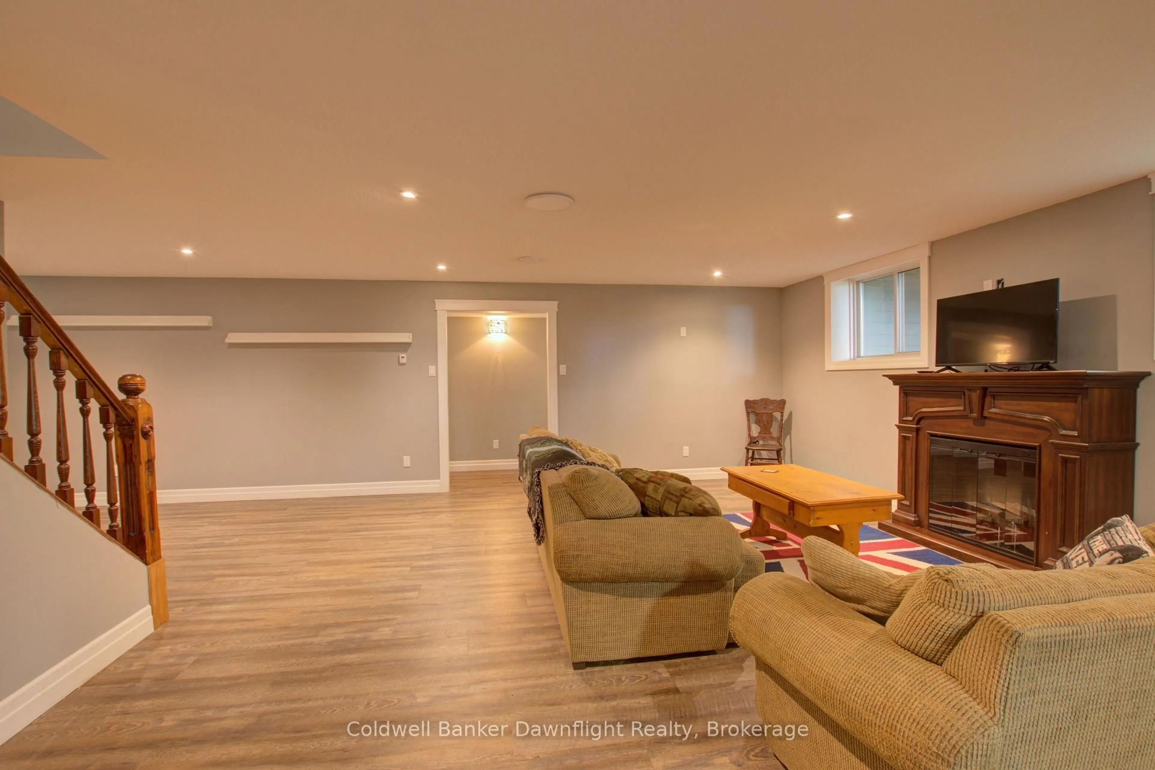
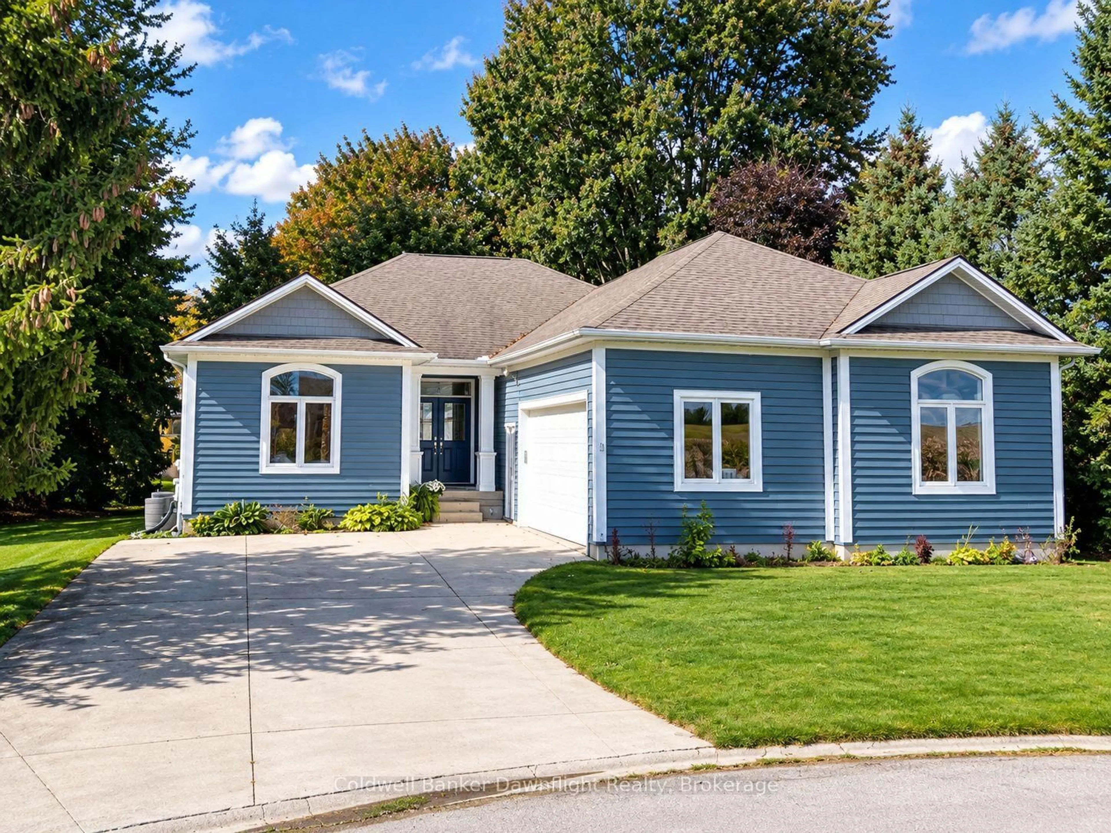
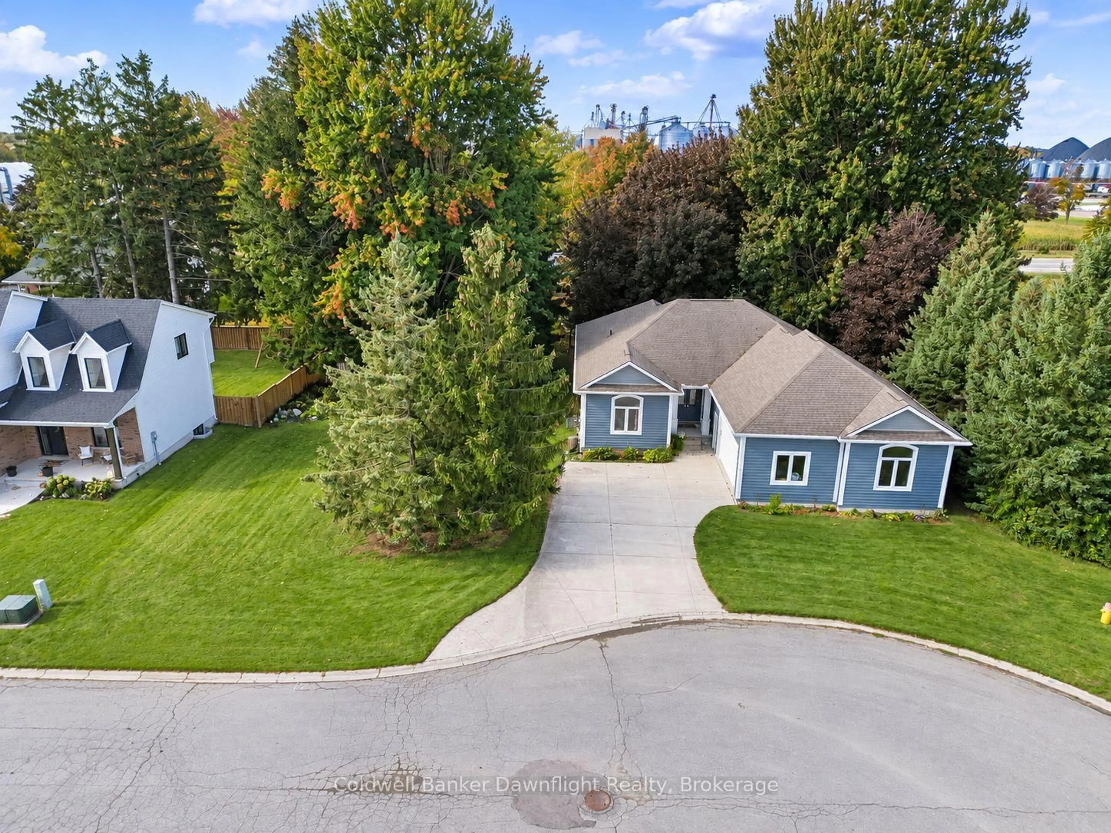
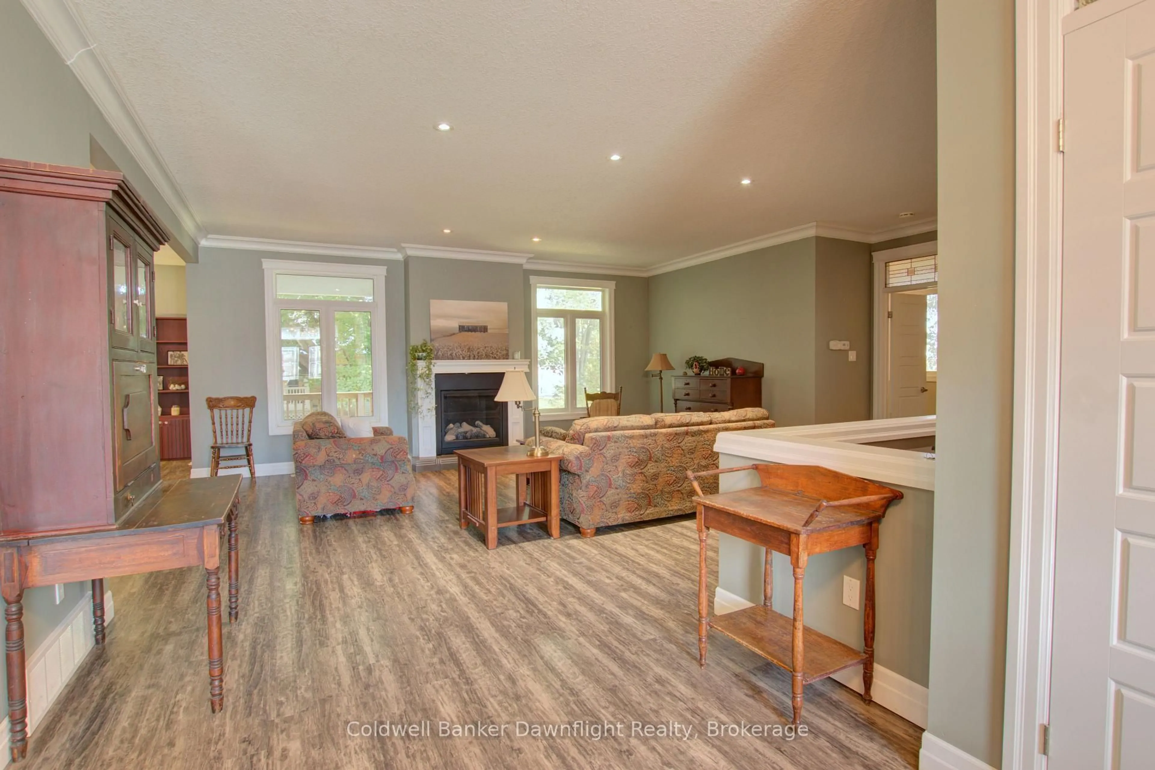
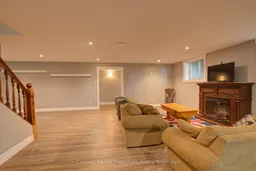
Welcome to 54 Lorne Avenue in Hensall! Built in 2014, this well-maintained bungalow offers comfortable main-floor living, a fully finished lower level and plenty of space both inside and out. The main floor features two bedrooms, including a primary bedroom with its own ensuite and gas fireplace, a second full bathroom and convenient main-floor laundry. A second gas fireplace adds warmth and character to the main living room. Downstairs, the fully finished basement offers a third bedroom, full bathroom, spacious recreation room with a third gas fireplace and additional flexible living space. In-floor heating in both the basement and attached double garage provides added comfort, supplied by an on-demand water heating system that also serves the home's domestic hot water. Outside, the property sits on an impressive approximately 137' x 119' lot, offering considerably more outdoor space than typically found with newer homes. The attached double garage provides plenty of room for vehicles, storage or workshop use. Located in the community of Hensall, this property combines newer construction, generous living space and thoughtful comfort features in a well-established residential setting.
Property Details
Interior
Features
Main Floor
Foyer
2.57 x 2.11Living
6.91 x 6.88Kitchen
4.37 x 3.68Dining
4.37 x 3.35Exterior
Features
Parking
Garage spaces 2
Garage type Attached
Other parking spaces 3
Total parking spaces 5
Property History
 40
40

