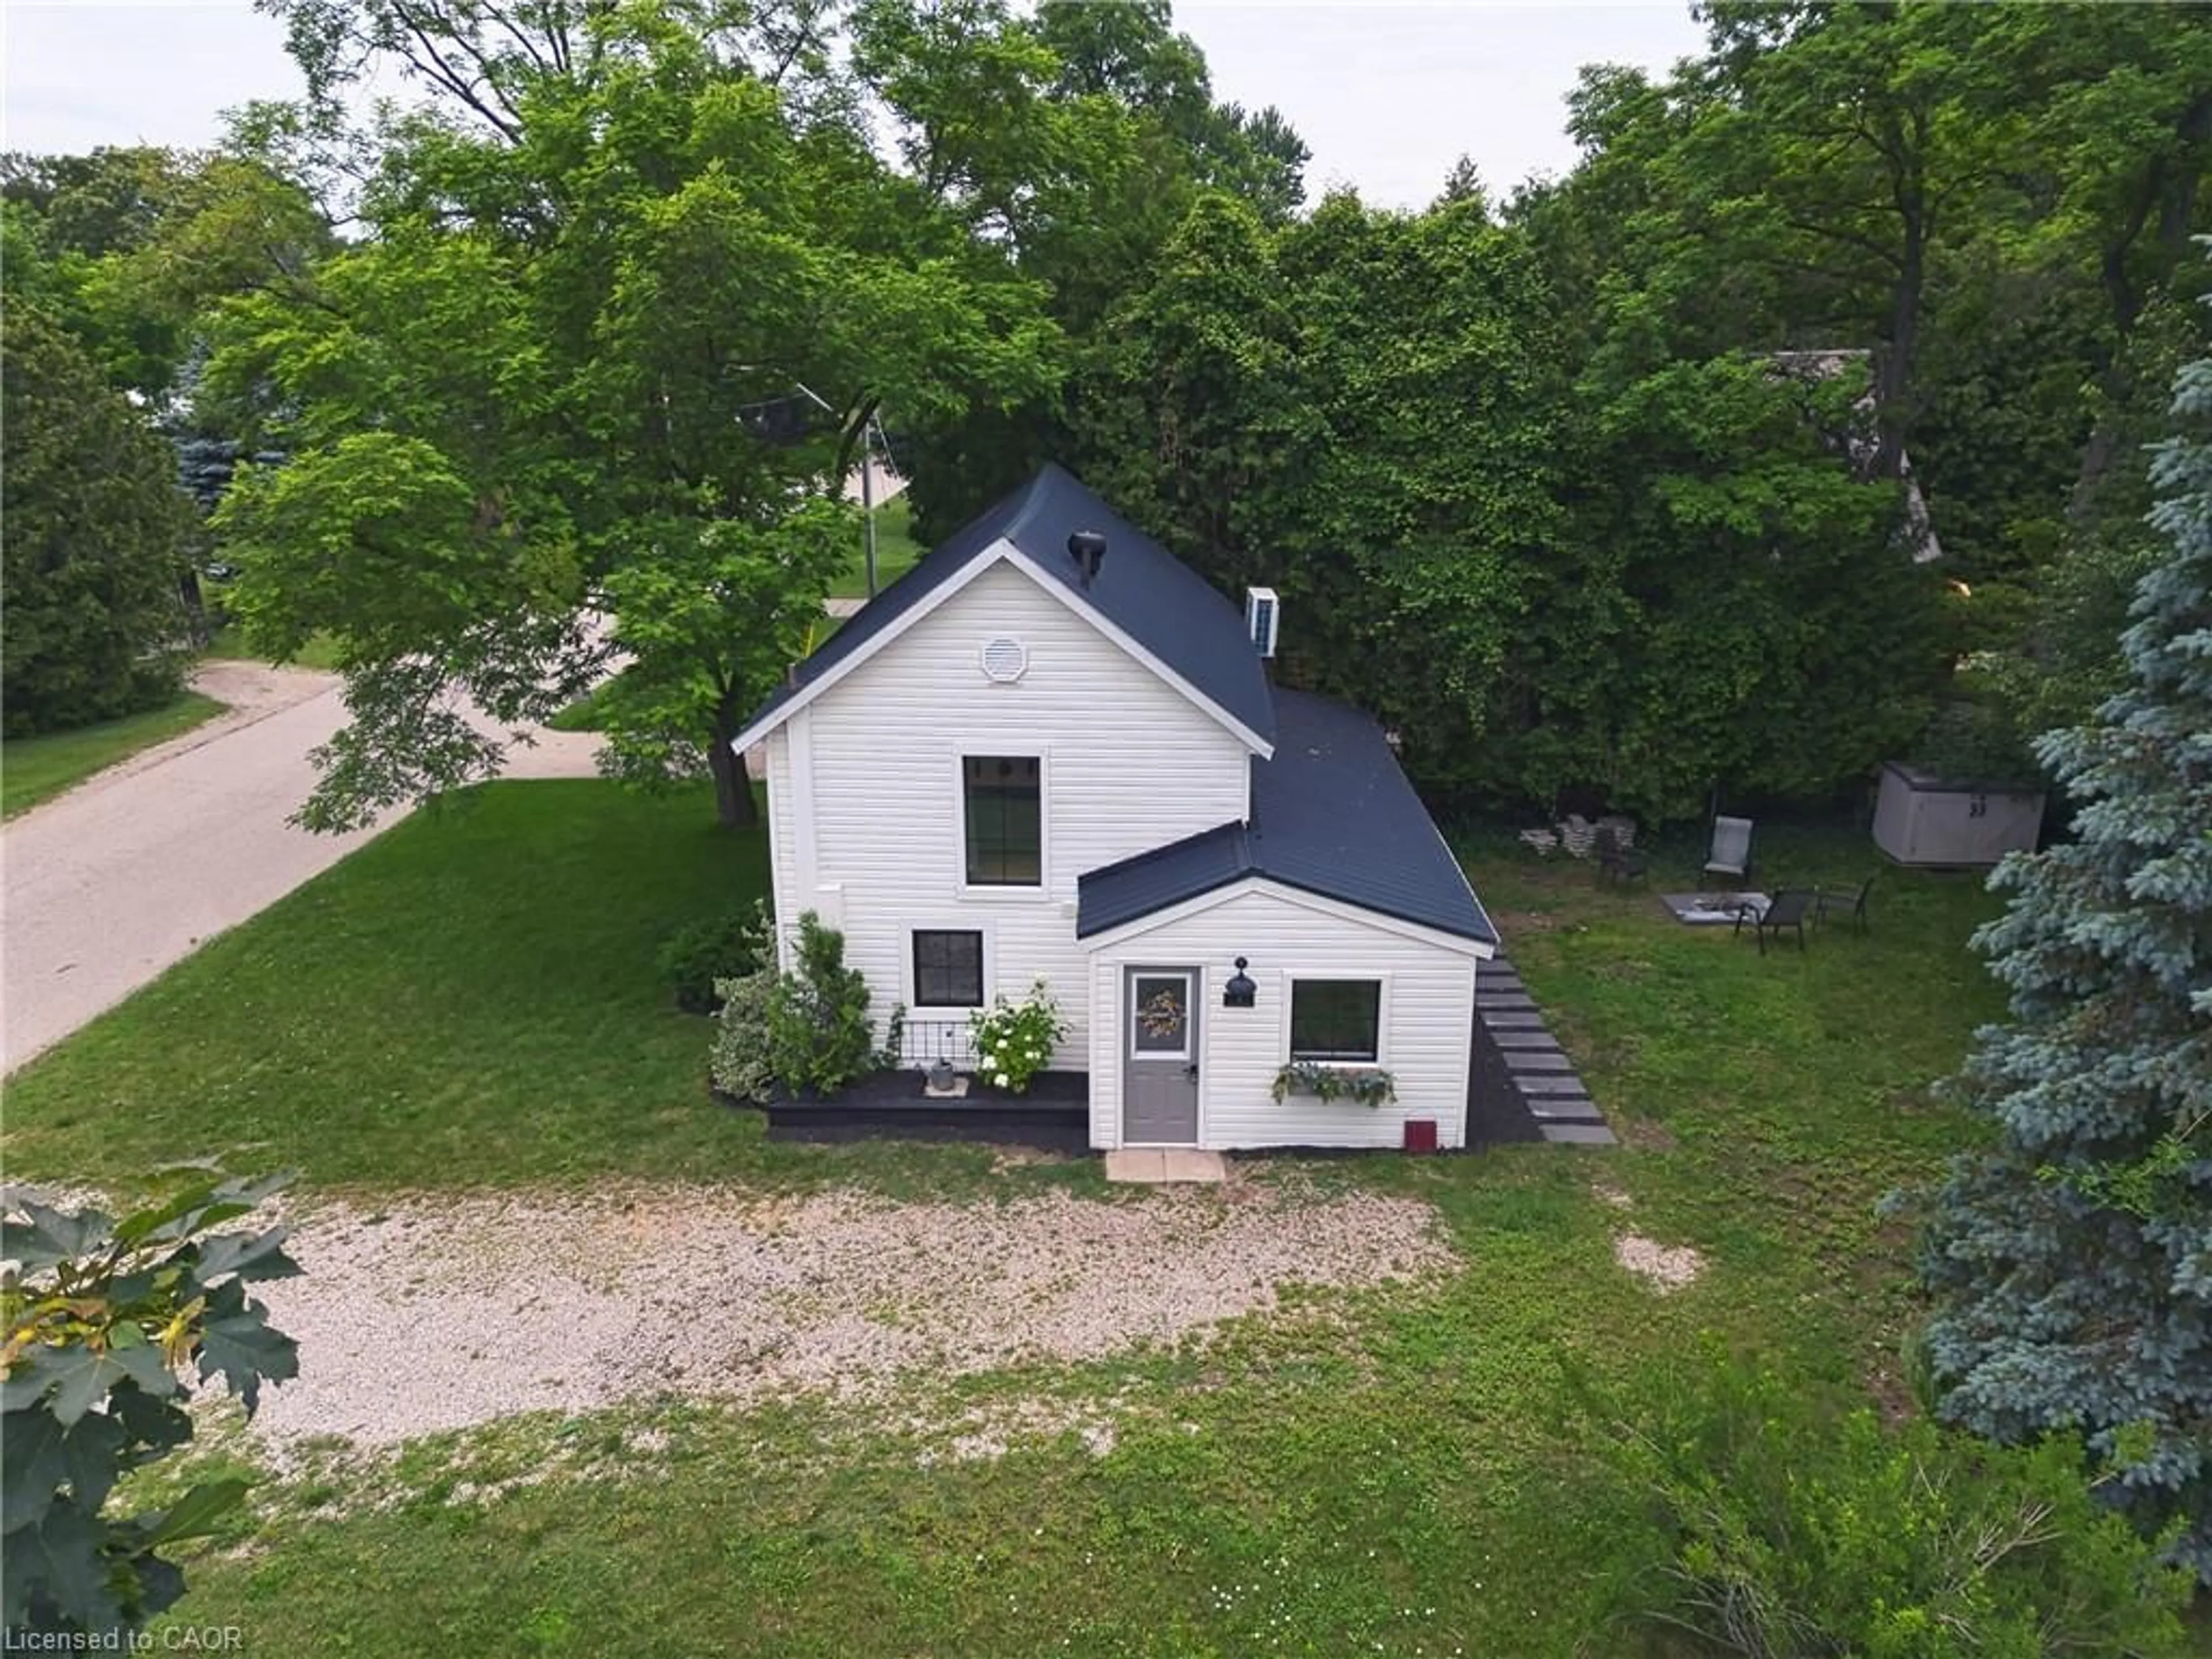
4 Elizabeth St, Bayfield, Ontario N0M 1G0
Contact us about this property
Highlights
Estimated valueThis is the price Wahi expects this property to sell for.
The calculation is powered by our Instant Home Value Estimate, which uses current market and property price trends to estimate your home’s value with a 90% accuracy rate.Not available
Price/Sqft$513/sqft
Monthly cost
Open Calculator
Description
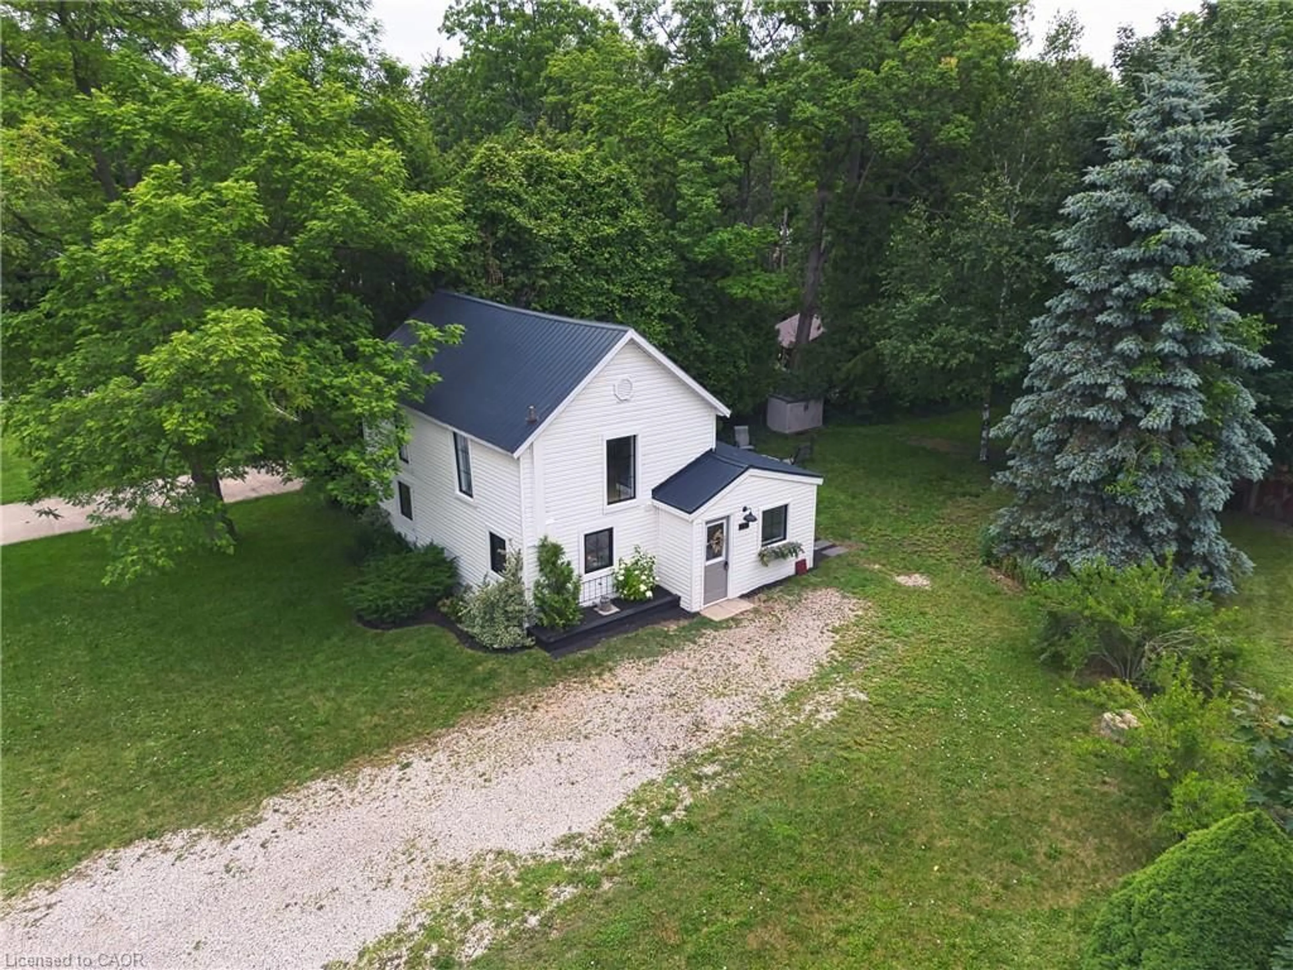
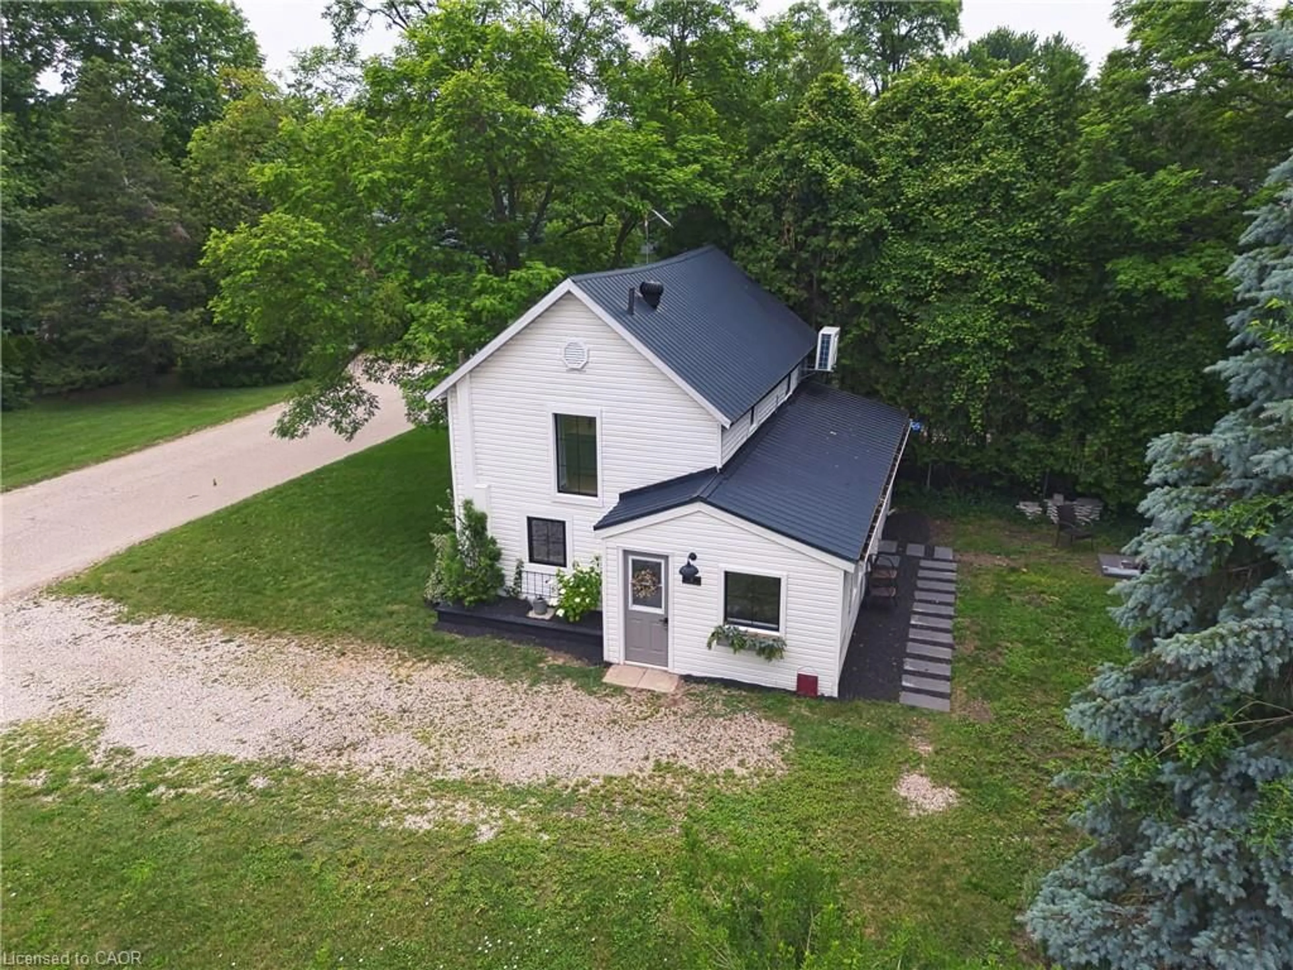
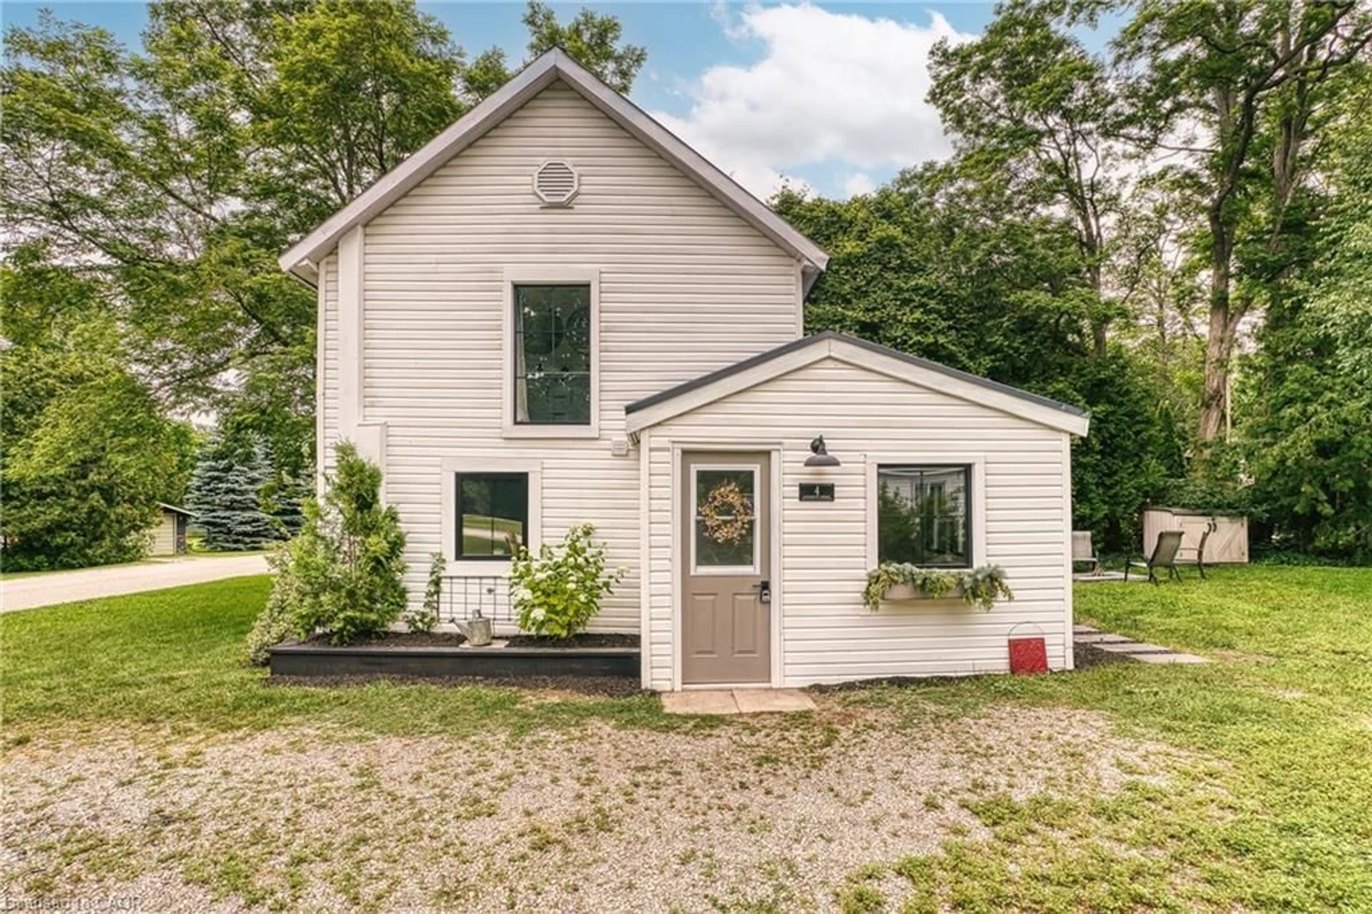
Welcome to Bayfield, where lakeside living and village charm come together. This beautifully renovated home offers a bright, stylish interior and an exceptional location just a 15-minute walk from the shores of Lake Huron. The heart of the home is the stunning new kitchen, featuring quartz countertops, stainless steel appliances, an oversized lazy Susan, and a large island with seating. Luxury vinyl plank flooring flows throughout the home, complemented by striking black windows that fill the space with natural light. The versatile layout includes a main-floor bedroom and two beautifully updated bathrooms. Upstairs, the spacious primary suite provides a peaceful retreat complete with a renovated 4-piece bathroom. Outside, the large backyard offers plenty of space to relax, entertain, or enjoy warm summer evenings with family and friends. Located in one of Ontario's most beloved lakeside communities, Bayfield is known for its historic Main Street, lined with boutique shops, galleries, cafés, and restaurants. Residents and visitors enjoy easy access to beautiful beaches, a vibrant marina, nearby wineries and cideries, seasonal markets, and community events throughout the year. Whether you're looking for a year-round home or a weekend escape, this property offers the opportunity to enjoy the best of Bayfield living.
Property Details
Interior
Features
Main Floor
Other
4.04 x 2.01Living Room
5.84 x 4.32Bathroom
2-Piece
Kitchen
3.78 x 3.02Exterior
Features
Parking
Garage spaces -
Garage type -
Total parking spaces 4
Property History
 42
42