20 Sweet Grass St, Bluewater, Ontario N0M 1G0
Contact us about this property
Highlights
Estimated valueThis is the price Wahi expects this property to sell for.
The calculation is powered by our Instant Home Value Estimate, which uses current market and property price trends to estimate your home’s value with a 90% accuracy rate.Not available
Price/Sqft$433/sqft
Monthly cost
Open Calculator
Description
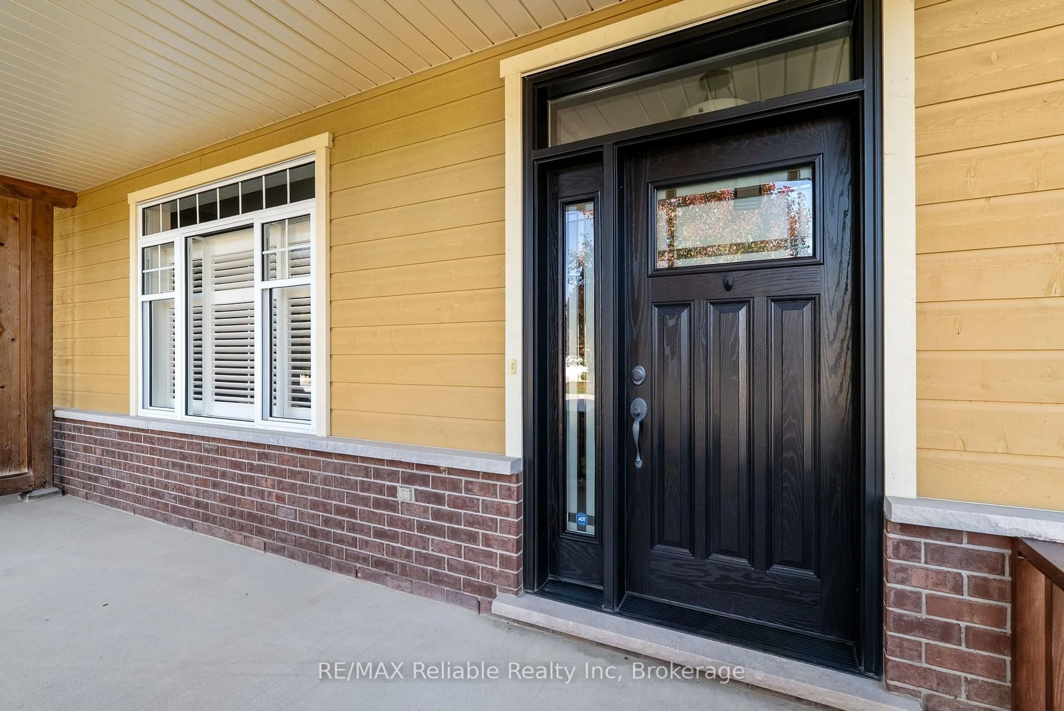
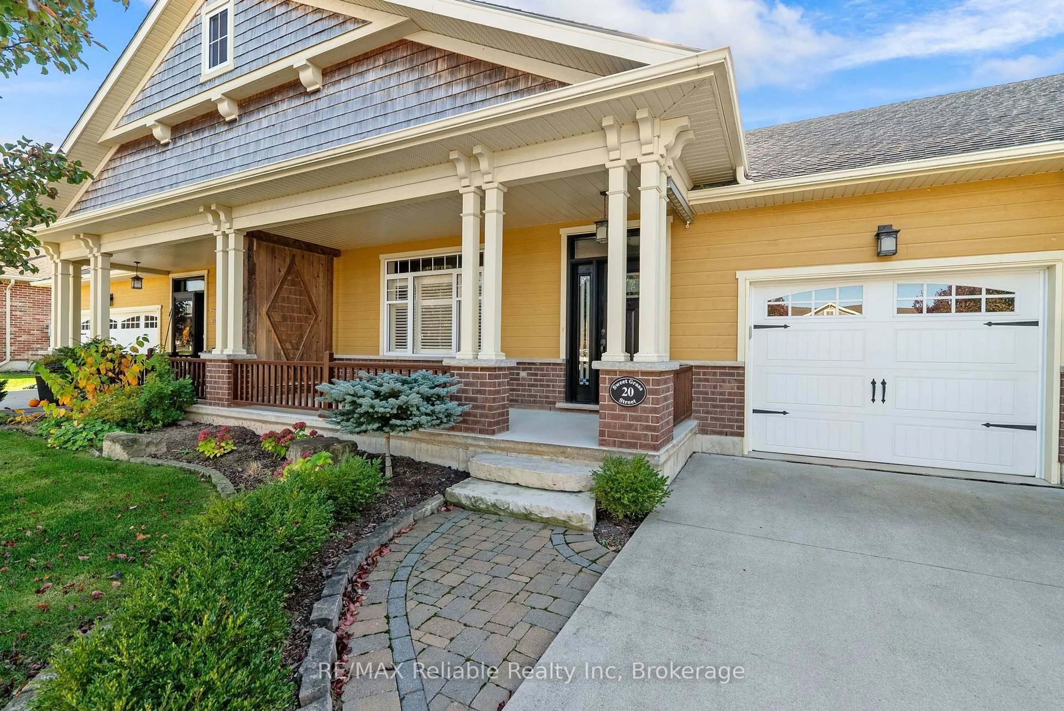
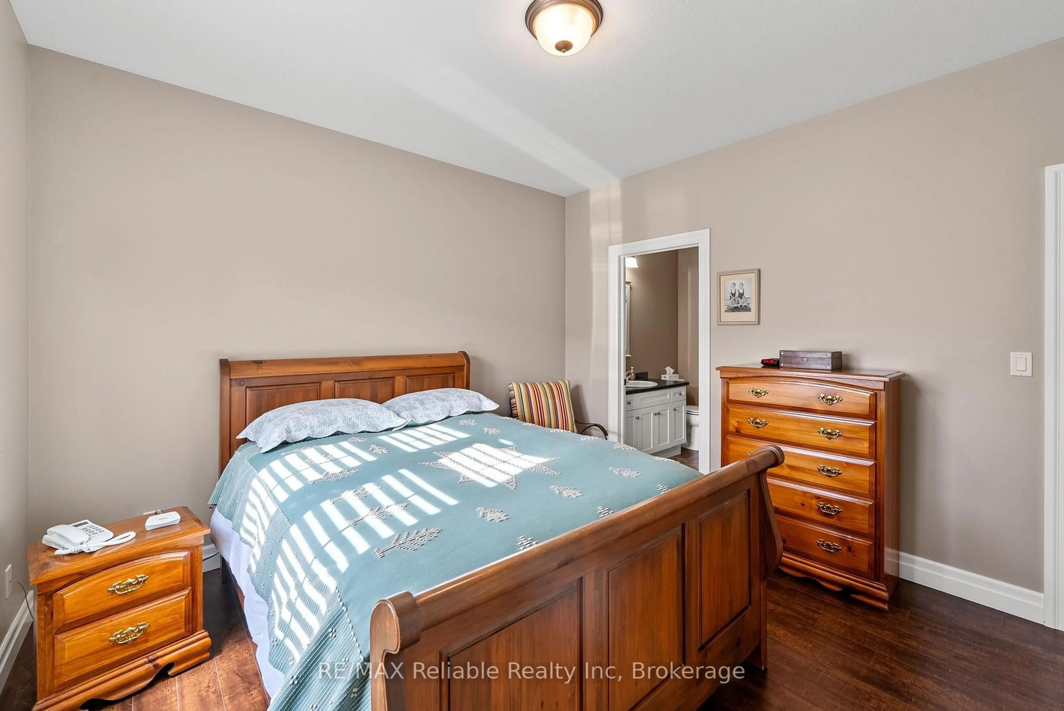
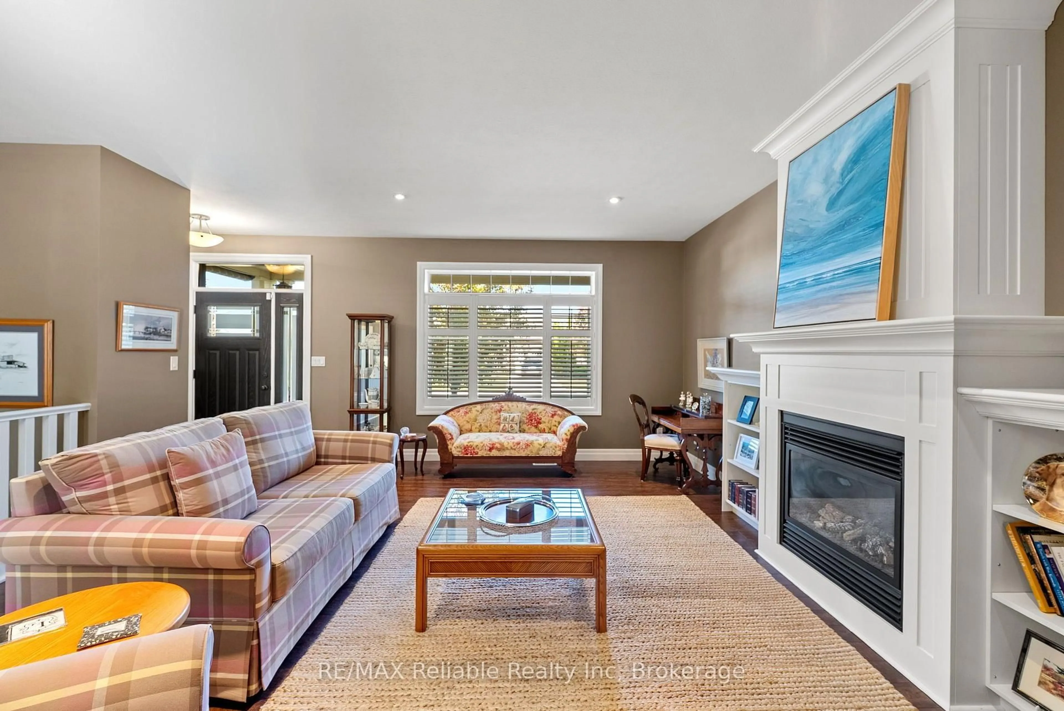
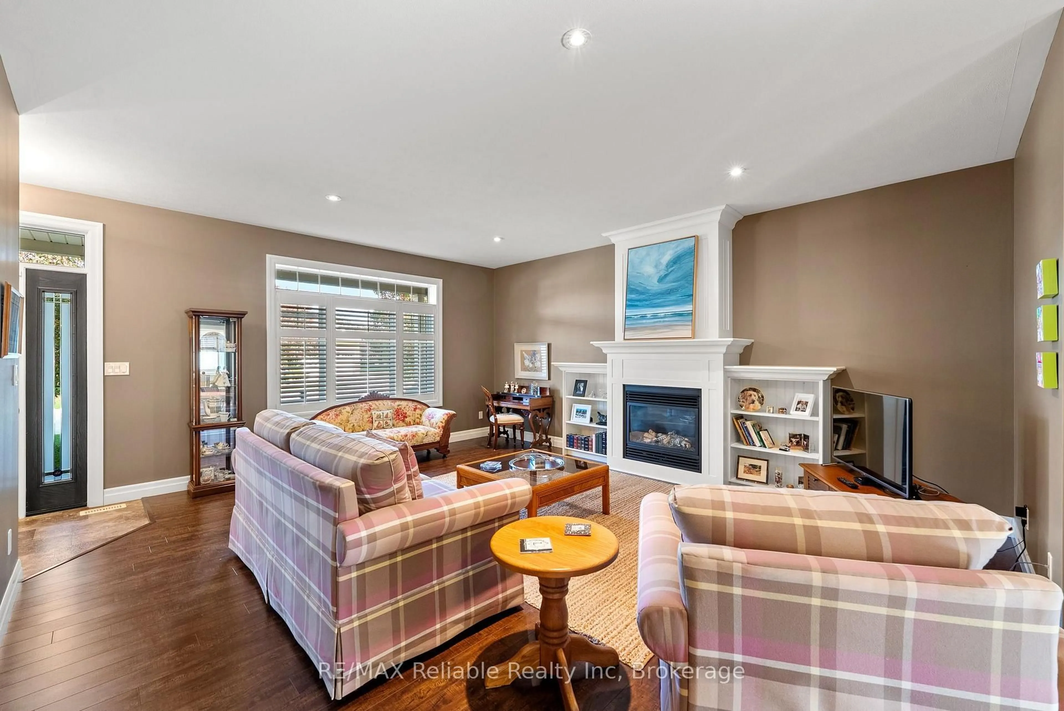
This well-maintained bungalow townhome features two main-floor bedrooms, including a spacious primary bedroom with a private 4-piece ensuite. The bright, inviting interior offers easy-care laminate flooring, neutral décor, a gas fireplace feature wall and attractive California shutters throughout. A convenient galley-style kitchen features quality KitchenAid appliances and direct access to the backyard patio, ideal for outdoor dining and relaxation. A covered front porch provides another welcoming spot to sit and enjoy the neighbourhood. Recent mechanical upgrades, including a new furnace, HVAC system and on-demand hot water heater, provide added comfort and peace of mind. The full unfinished basement offers excellent potential for additional living space, with laundry facilities and a rough-in for a third bathroom already in place. This property is owned, not leased with all townhome owners belonging to a Neighbourhood Association, where they share the costs of lawn cutting and driveway snow removal plus, a portion of the monthly fee is reserved for future roof replacement. All for just $125 per month. Bayfield Meadows is a delightful community of townhomes and detached bungalows, ideally situated a block from the shores of Lake Huron and within walking distance of the charming shops and restaurants on Bayfield's Main Street. Whether you're looking for a comfortable year-round residence, a weekend retreat or a carefree retirement lifestyle, this inviting property is well worth a look!
Property Details
Interior
Features
Bsmt Floor
Utility
3.65 x 3.16Combined W/Laundry
Other
10.36 x 8.33Other
6.6 x 3.16Exterior
Features
Parking
Garage spaces 1
Garage type Attached
Other parking spaces 2
Total parking spaces 3
Property History
 30


