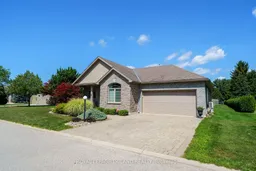
Home with brick exterior material, street for 14 Conrad Dr #15, Bluewater Ontario N0M 2T0
6 days on Market

14 Conrad Dr #15, Bluewater, Ontario N0M 2T0

In the same building:
-
Condo
2
1
~1000-1199 sqft
$425,000
Get pre-qualifiedPowered by nesto
Condo
2
1
~1000-1199 sqft

Contact us about this property

Call

Highlights

Property Estimate

Days on market6 days

Estimated valueNot available

Price/Sqft$390/sqft

Monthly cost

Open Calculator

Description

Rare find in Zurich! Welcome to 14 Conrad Drive, the only fully detached, stand alone bungalow in the complex. Tucked away at the quiet end of the street, this exceptional 2-bedroom home combines effortless, low-maintenance condo living with the privacy and independence of a single-family residence. The open-concept main floor features elegant crown moulding, engineered hardwood flooring, and a cozy gas fireplace in the living area. The heart of the home features a refreshed kitchen complete with a center island and appliances updated in June. Exceptional comfort continues in the spacious, oversized 5-piece bathroom. Complete utility and climate systems include gas in-floor heating, air conditioning, an air exchanger, a reverse osmosis system, and a water softener system. The property also boasts a double garage equipped with its own heating and air conditioning-currently set up as an expanded living and rec room, but easily convertible back to vehicle parking. Built right inside is a private, enclosed room with its own separate door, making a great art nook, hobby room, or dedicated storage space. Enjoy your quiet backyard patio surrounded by mature trees, or take advantage of free access to the complex clubhouse. A truly unique, private bungalow retreat!


Property Details

StyleBungalow
View-
Age of property11-15
SqFt~1000-1199 SqFt
Lot Size-
Parking Spaces4
MLS ®NumberX13708216
Community NameBluewater
Data SourceTRREB
Listing byROYAL LEPAGE TRILAND REALTY

Features

Heating: Radiant
Central Vacuum
Cooling: Wall Unit
Fireplace

Main Floor

Laundry

3.04 x 1.57

Living

4.7 x 2.6

Kitchen

3.04 x 2.74

Dining

4.26 x 3.04


Parking

Garage spaces 2

Garage type Attached

Other parking spaces 2

Total parking spaces 4


1Story
Amenities

Bbqs Allowed, Club House, Ind. Water Softener, Party/Meeting Room, Recreation Room, Visitor Parking

Inclusions
Hydro
Water
Parking
Cable
Heat

Property History

Aug 25, 2026
ListedActive
$425,000
6 days on market
history photo preview31
Listing by trreb®
Property listed by ROYAL LEPAGE TRILAND REALTY, Brokerage
Agent Banner Image
Interested in this property?Get in touch to get the inside scoop.

Population and Demographics

Overview

Total population 7020
Average household income $119,582

Age (%)

0 to 19
18%
20 to 34
15%
35 to 49
14%
50 to 64
25%
65 and plus
28%

Household composition (%)

Single family
68%
Single person
30%
Multi person
2%
Multi family
0%

Mother tongue (%)

English
96%
Others
2%
German
1%
Dutch
1%

House tenancy (%)

Owners
84%
Renters
16%

What’s nearby?Essentials within 5 km

Local Logic

Transportation Scores

Estimated Budget