Open: Fri, 6PM to 7PM
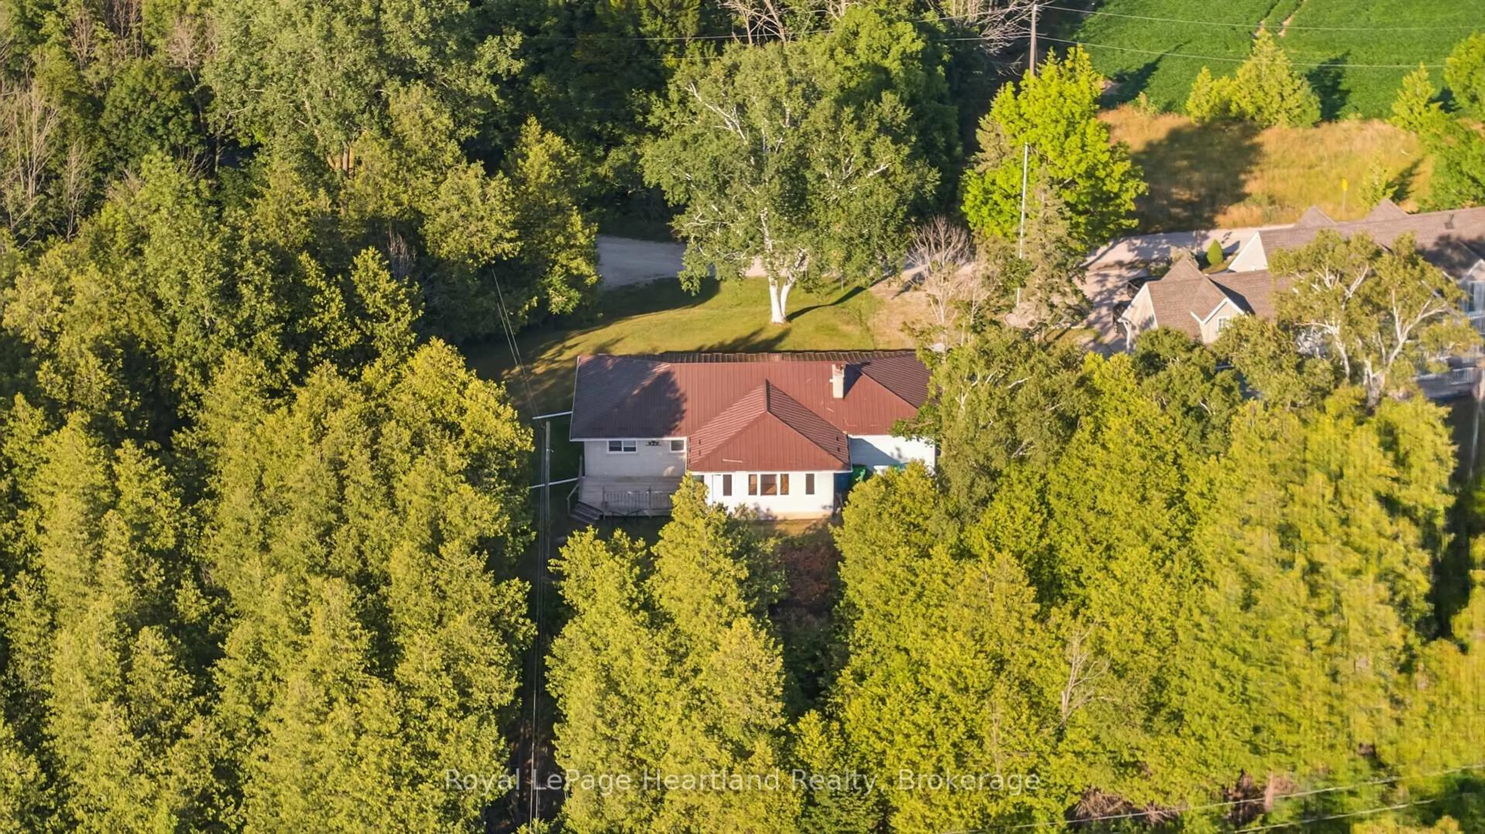
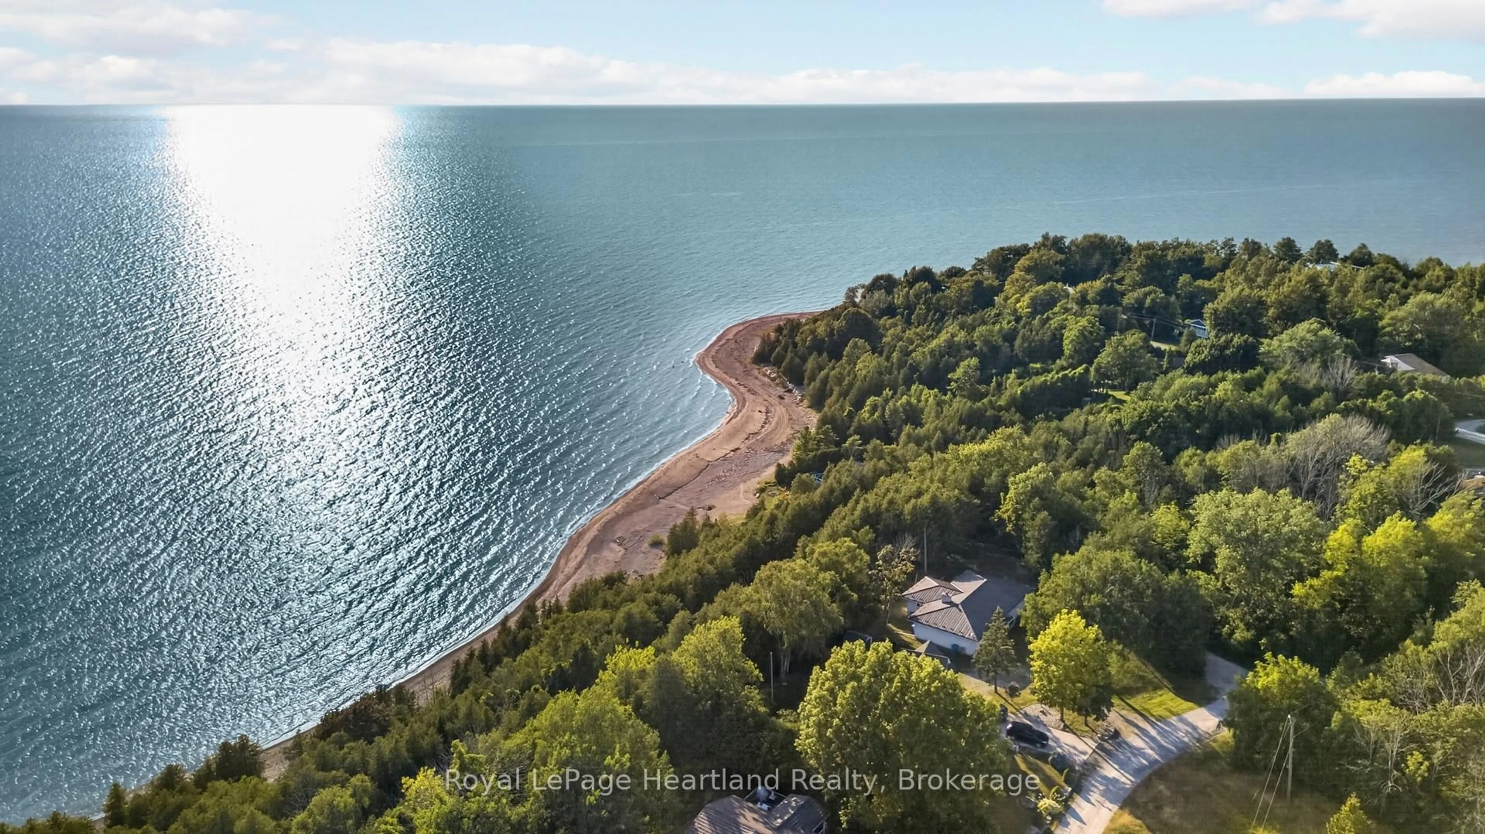
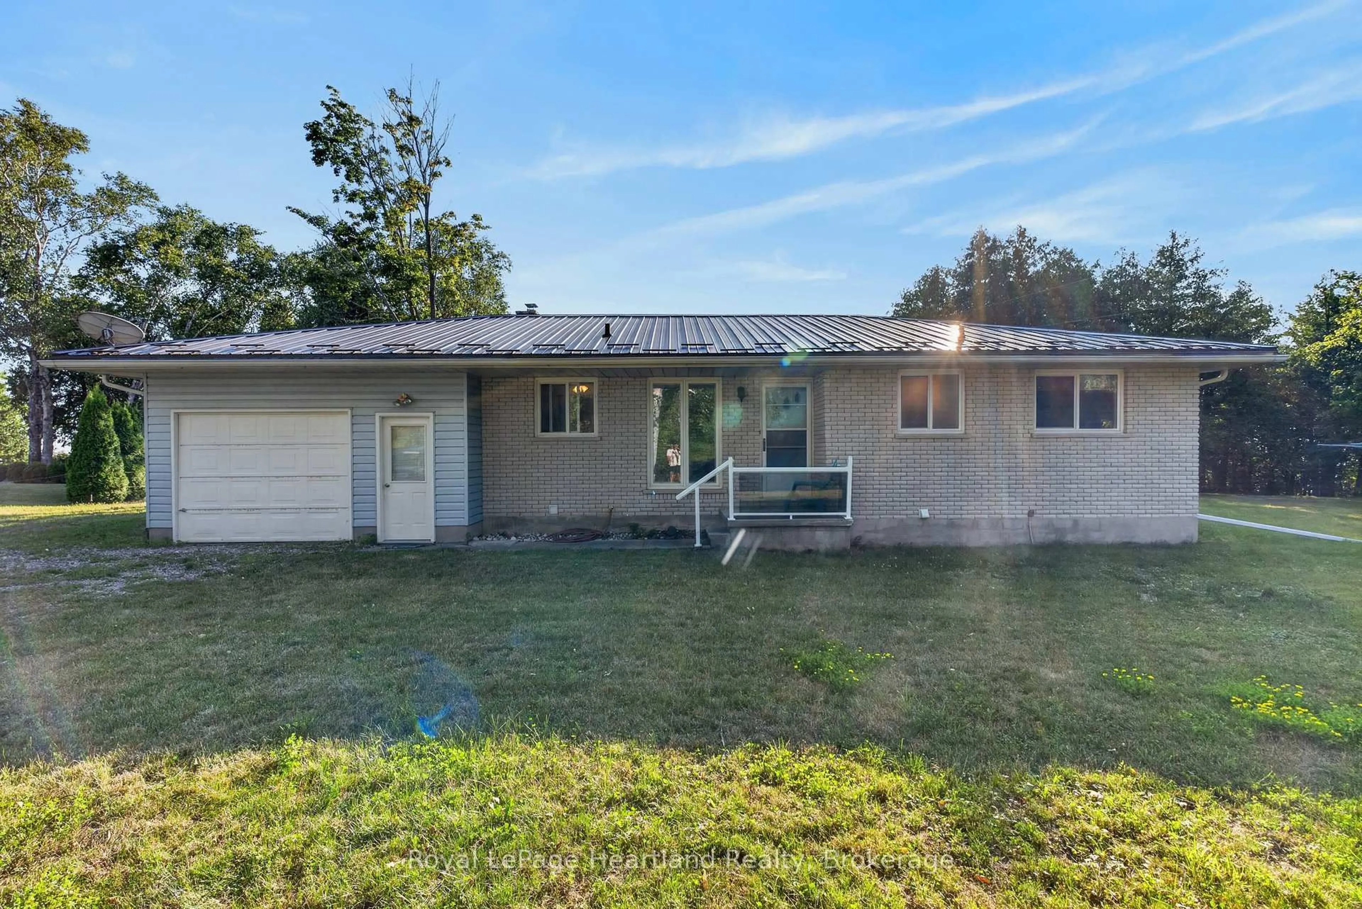
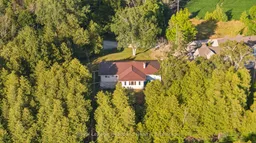
A pic from outside/outdoor area/front of a property/back of a property/a pic from drone, unknown for 83429 David Dr, Ashfield-Colborne-Wawanosh Ontario N7A 3X9
4 days on Market

83429 David Dr, Ashfield-Colborne-Wawanosh, Ontario N7A 3X9

Detached
3
2
~1100-1500 sqft
$495,000
Get pre-qualifiedPowered by nesto
Detached
3
2
~1100-1500 sqft

Contact us about this property

Call

Highlights

Property Estimate

Days on market4 days

Estimated valueNot available

Price/Sqft$390/sqft

Monthly cost

Open Calculator

Description

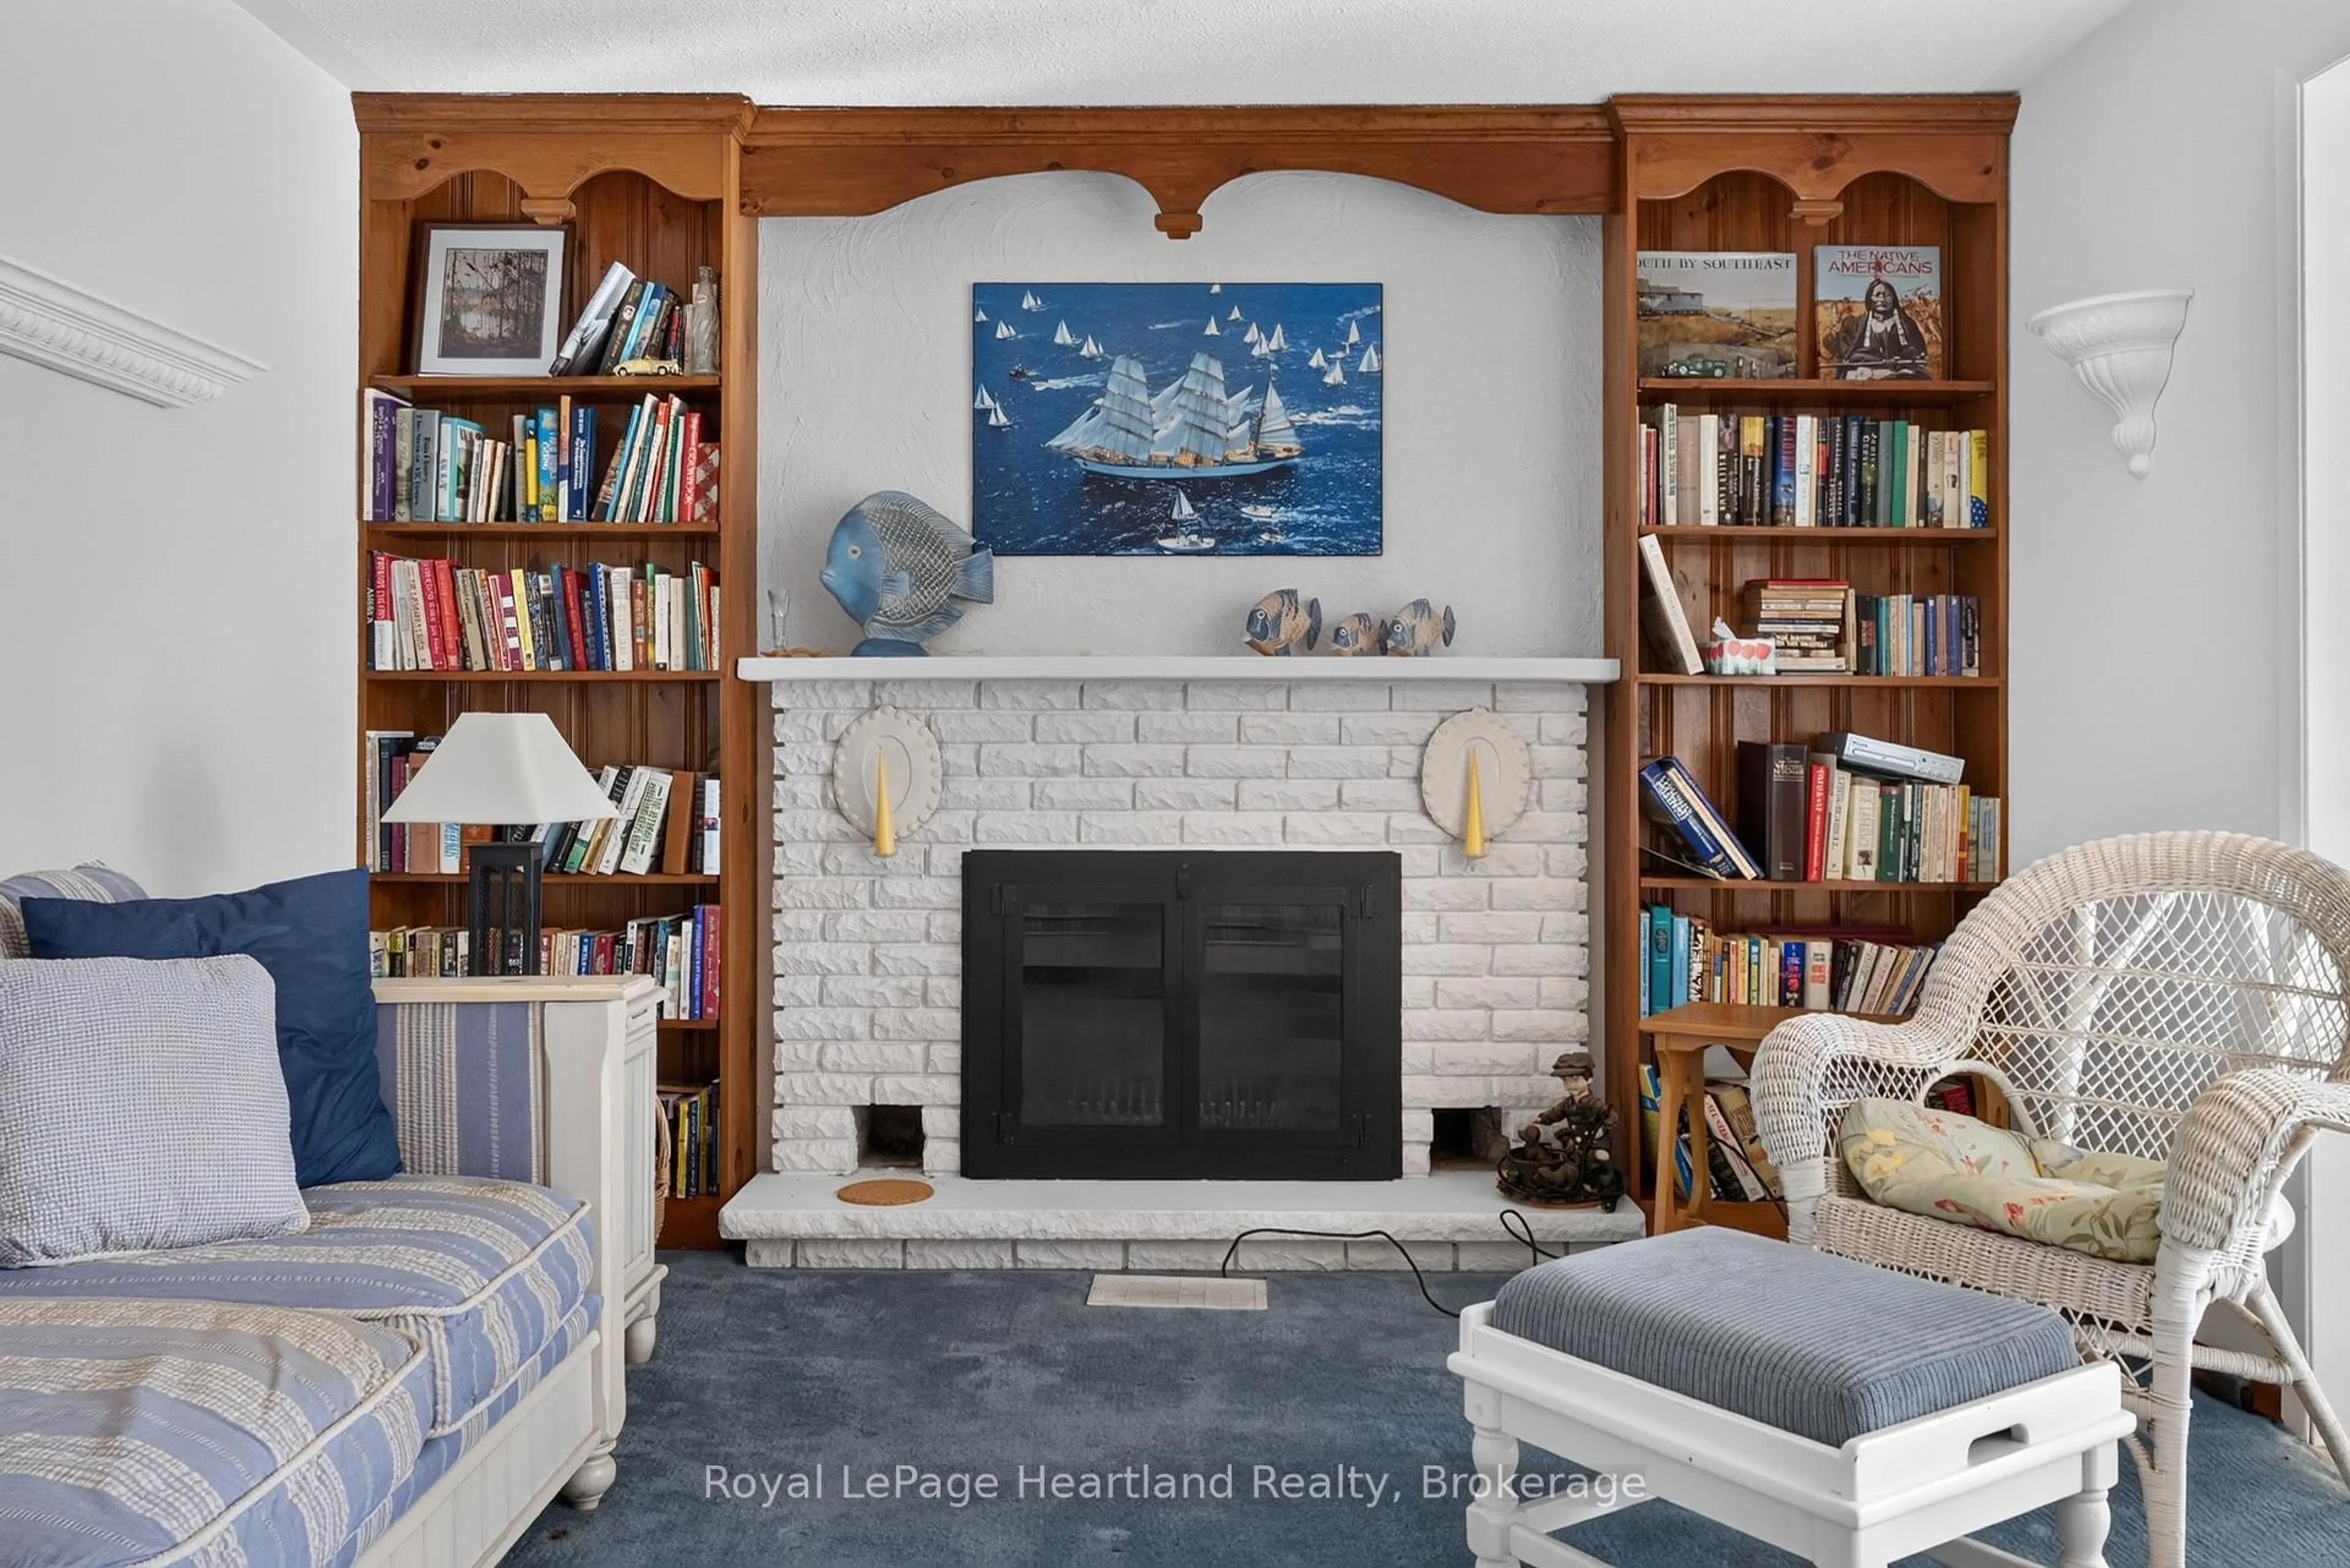
Some homes are all about the view. And this is one of them! Start your day with glimpses of the lake from the bright sunroom, unwind beside the wood-burning fireplace, and enjoy summer evenings on the side deck with Lake Huron as your backdrop. Offering 3 bedrooms, 2 bathrooms, and a finished basement. This 4-season home with metal roof provides a traditional cottage floor plan that you can transform into your own lakeside retreat. Newer appliances, including refrigerator, stove, dishwasher, washer and dryer, all included, and the home is available furnished or unfurnished to suit your plans. Celebrate your new lakeview property this Thanksgiving while you dream up spring plans for 2027. The beach can be accessed on Cedar Bank Drive. Whether you're searching for a year-round residence, a weekend escape, or an investment opportunity, this lakeview property offers an inviting setting with plenty of potential. Priced to sell, don't wait!


Upcoming Open House

Aug 14Fri6:00 PM - 7:30 PM

Property Details

StyleBungalow
ViewLake
Age of property51-99
SqFt~1100-1500 SqFt
Lot Size13,726 SqFt(165 x 83.19)
Parking Spaces5
MLS ®NumberX13646918
Community NameAshfield-Colborne-Wawanosh
Data SourceTRREB
Listing byRoyal LePage Heartland Realty

Features

Heating: Baseboard
Fireplace
Basement: Finished

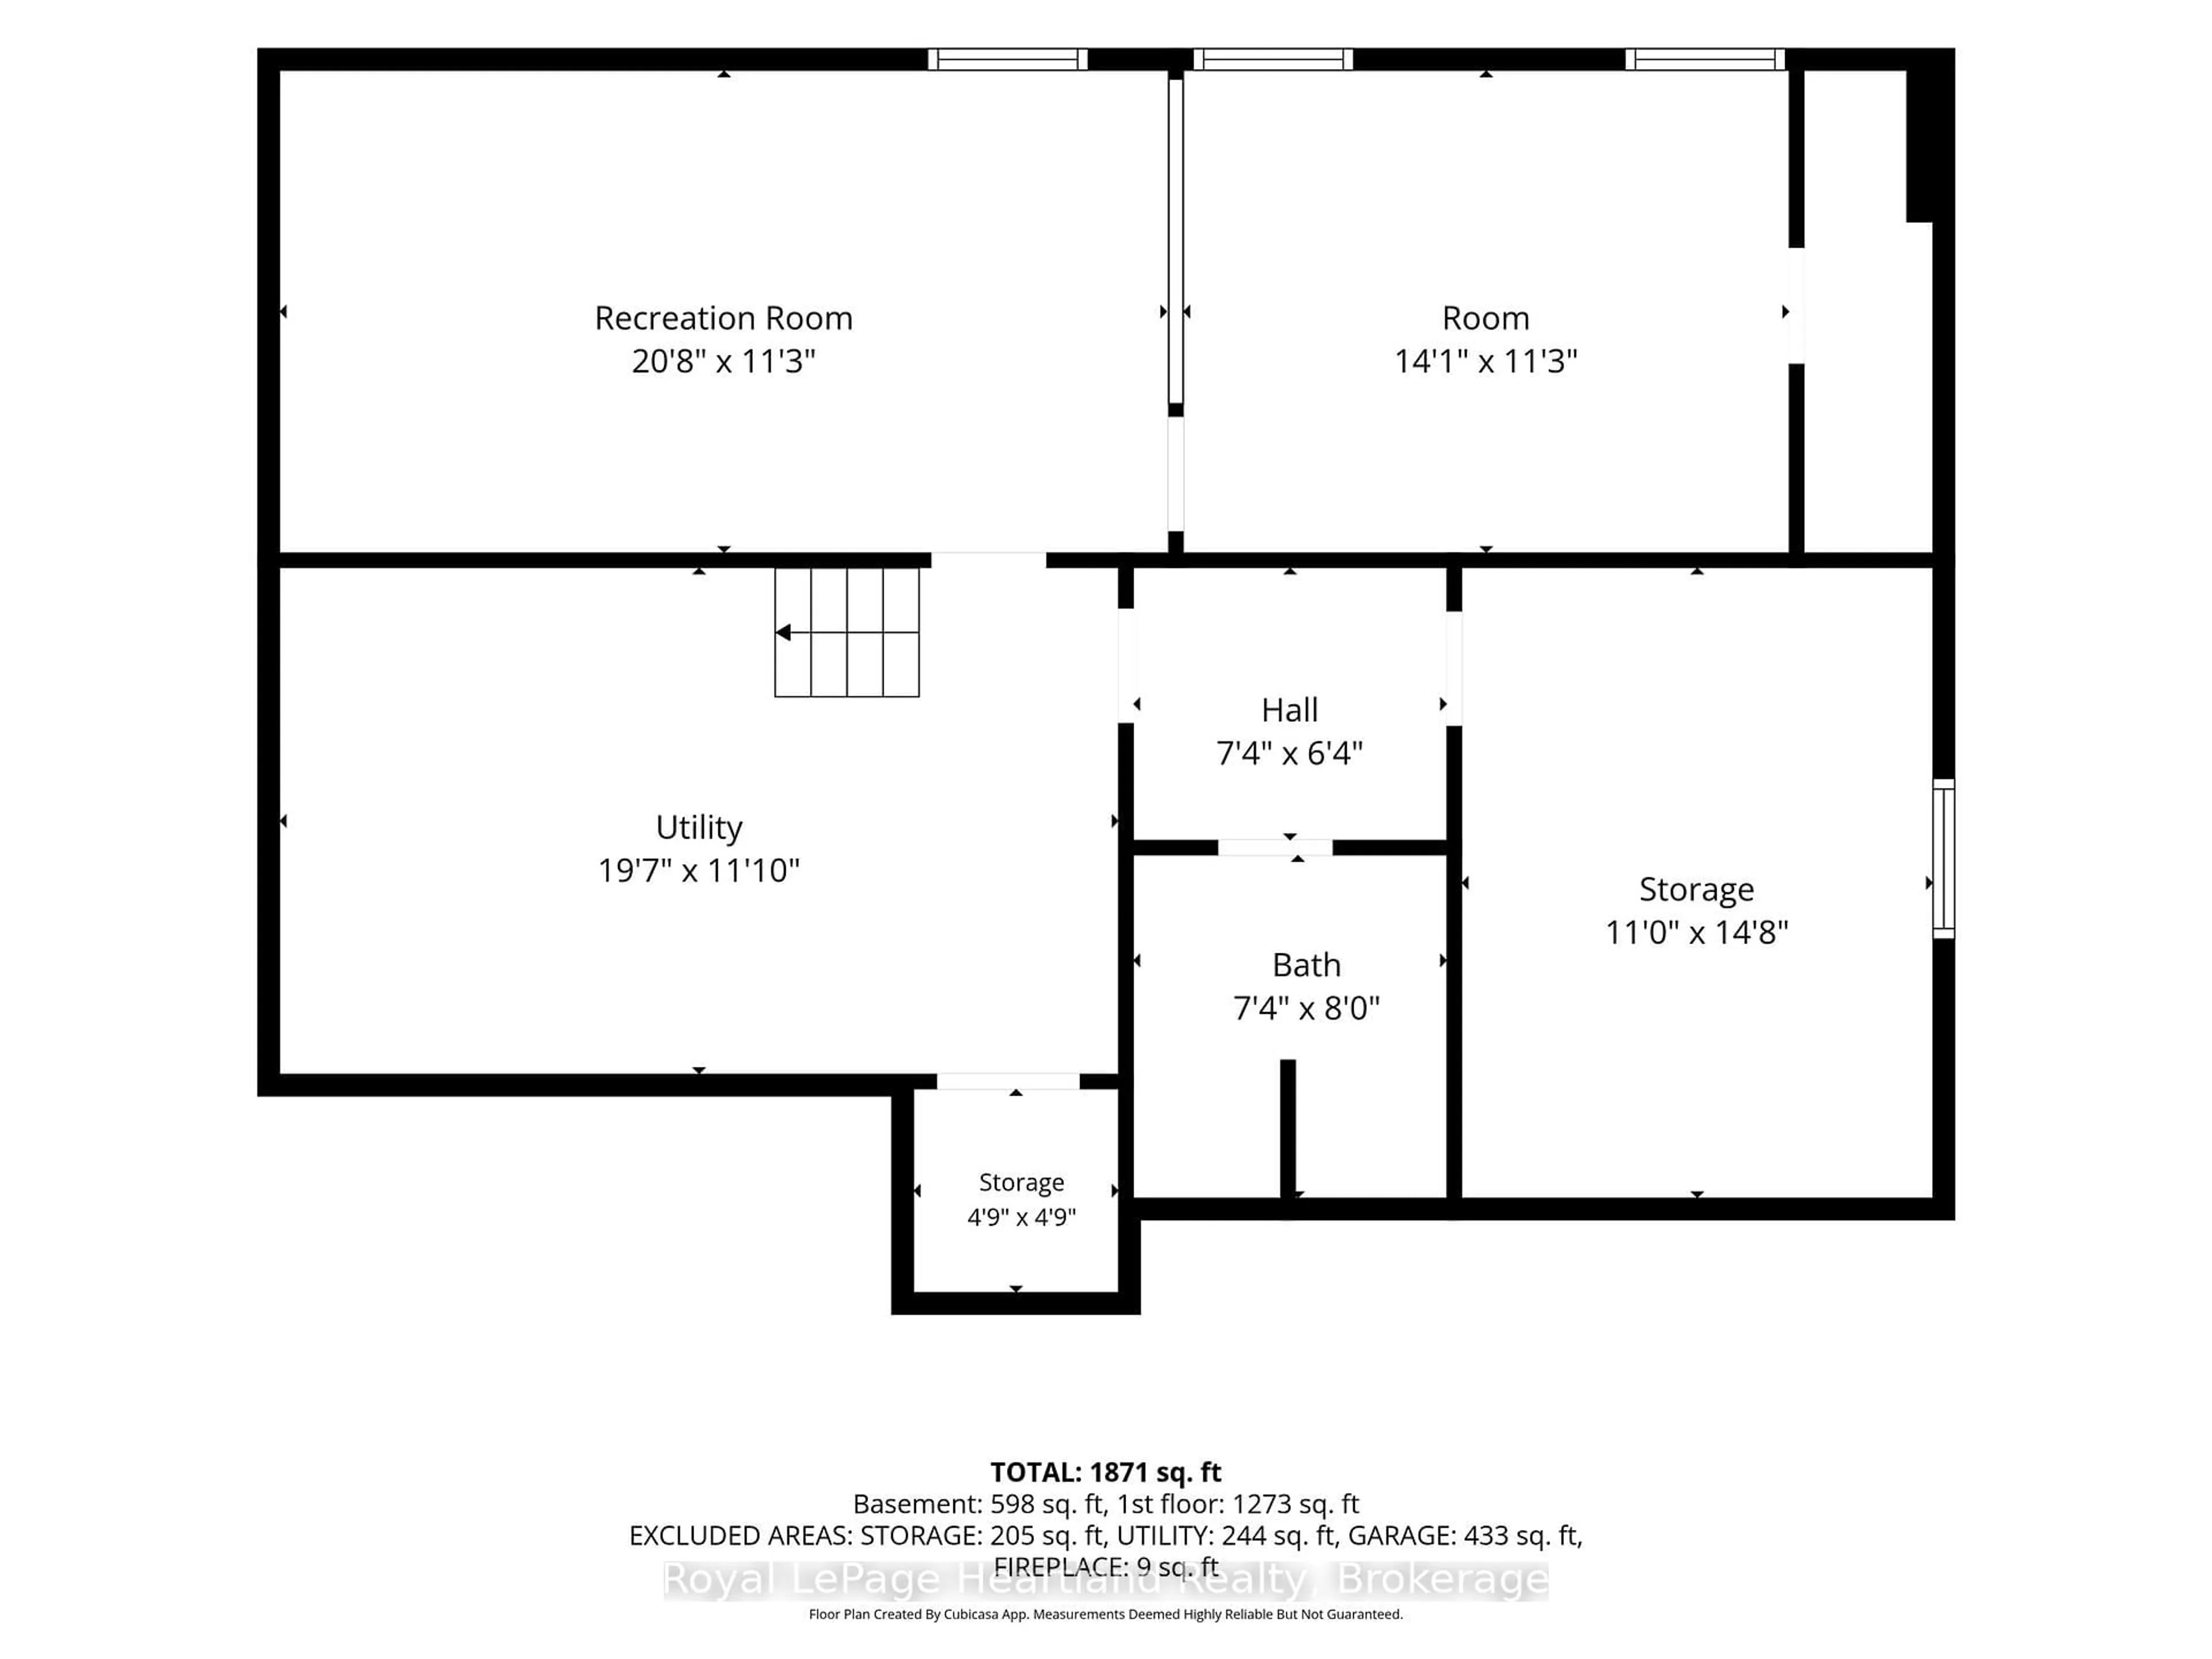
Lower Floor

Laundry

2.24 x 1.93

Rec

6.3 x 3.43

Utility

5.97 x 3.61

Den

4.29 x 3.43


Features

Lot size: 13,726 SqFt

Parking

Garage spaces 1

Garage type Attached

Other parking spaces 4

Total parking spaces 5


Property History
Aug 6, 2026
ListedActive
$495,000
4 days on market
history photo preview36
Listing by trreb®
Property listed by Royal LePage Heartland Realty, Brokerage
Agent Banner Image
Interested in this property?Get in touch to get the inside scoop.

Market Data - Ashfield-Colborne-Wawanosh

Geo Zone Map ThumbnailAshfield-Colborne-Wawanosh

Strong Buyer's Market

View Market Data

Detached house - for the past 30 days

Buyer's market Seller's market

Avg. Days on Market

Past 30 days

57 days

Compared to

2025

59 days

2024

83 days

2023

41 days

New Listings

Past 30 days

22 listings

Compared to

2025

17 listings

2024

13 listings

2023

19 listings

Units sold

Past 30 days

11 units

Compared to

2025

8 units

2024

8 units

2023

19 units

Median Sold Price

Past 30 days

$500,000

Compared to

2025

$750,000

2024

$424,000

2023

$496,900


Population and Demographics

Overview

Total population 5738
Average household income $119,322

Age (%)

0 to 19
22%
20 to 34
14%
35 to 49
12%
50 to 64
24%
65 and plus
28%

Household composition (%)

Single family
73%
Single person
25%
Multi person
2%
Multi family
0%

Mother tongue (%)

English
85%
Pennsylvania German
6%
German
5%
Others
2%
Dutch
2%

House tenancy (%)

Owners
90%
Renters
10%

What’s nearby?Essentials within 5 km

Local Logic

Transportation Scores

Estimated Budget

