68 North St, Ashfield-Colborne-Wawanosh, Ontario N7A 3X9
Contact us about this property
Highlights
Estimated valueThis is the price Wahi expects this property to sell for.
The calculation is powered by our Instant Home Value Estimate, which uses current market and property price trends to estimate your home’s value with a 90% accuracy rate.Not available
Price/Sqft$583/sqft
Monthly cost
Open Calculator
Description
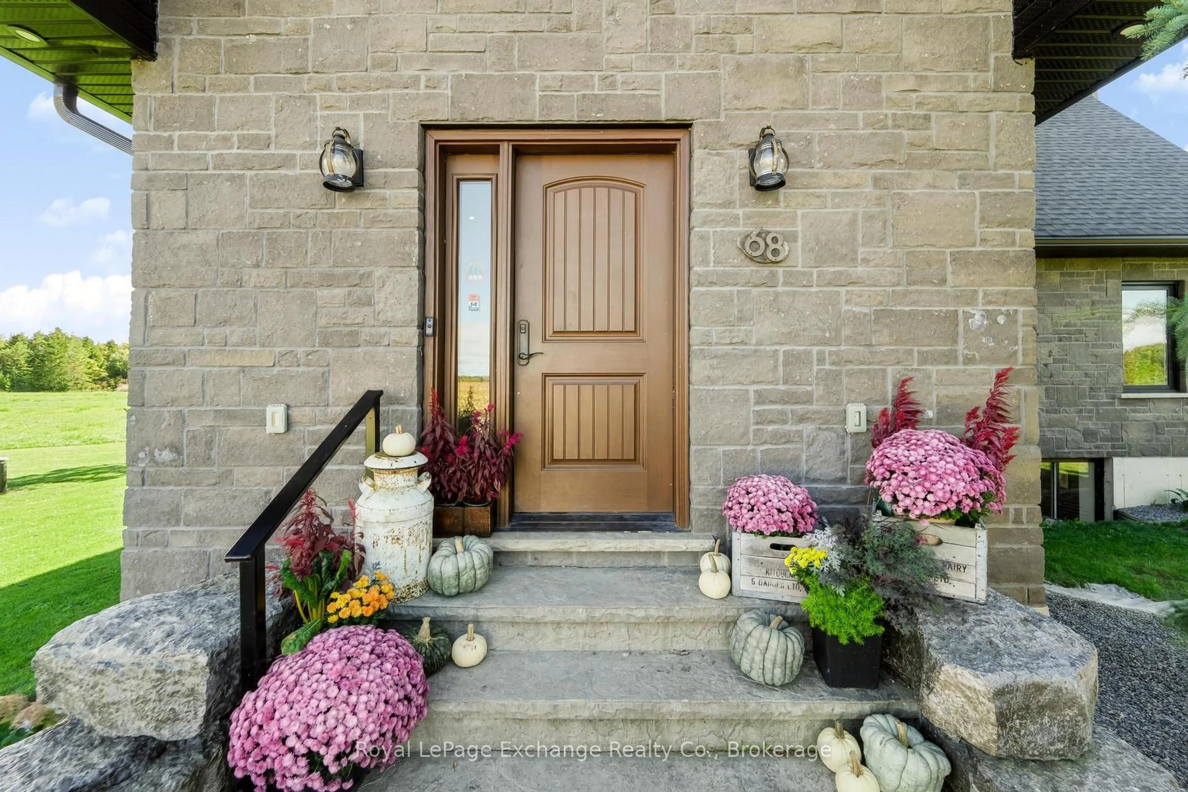
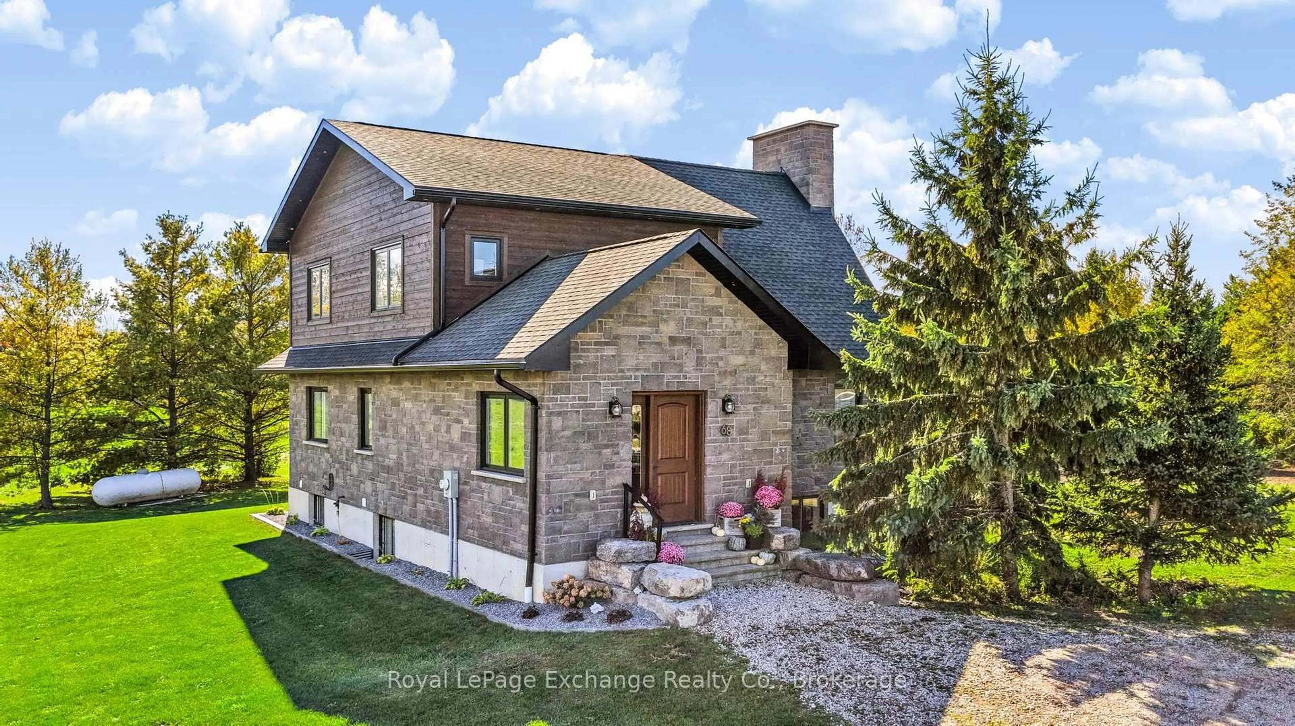
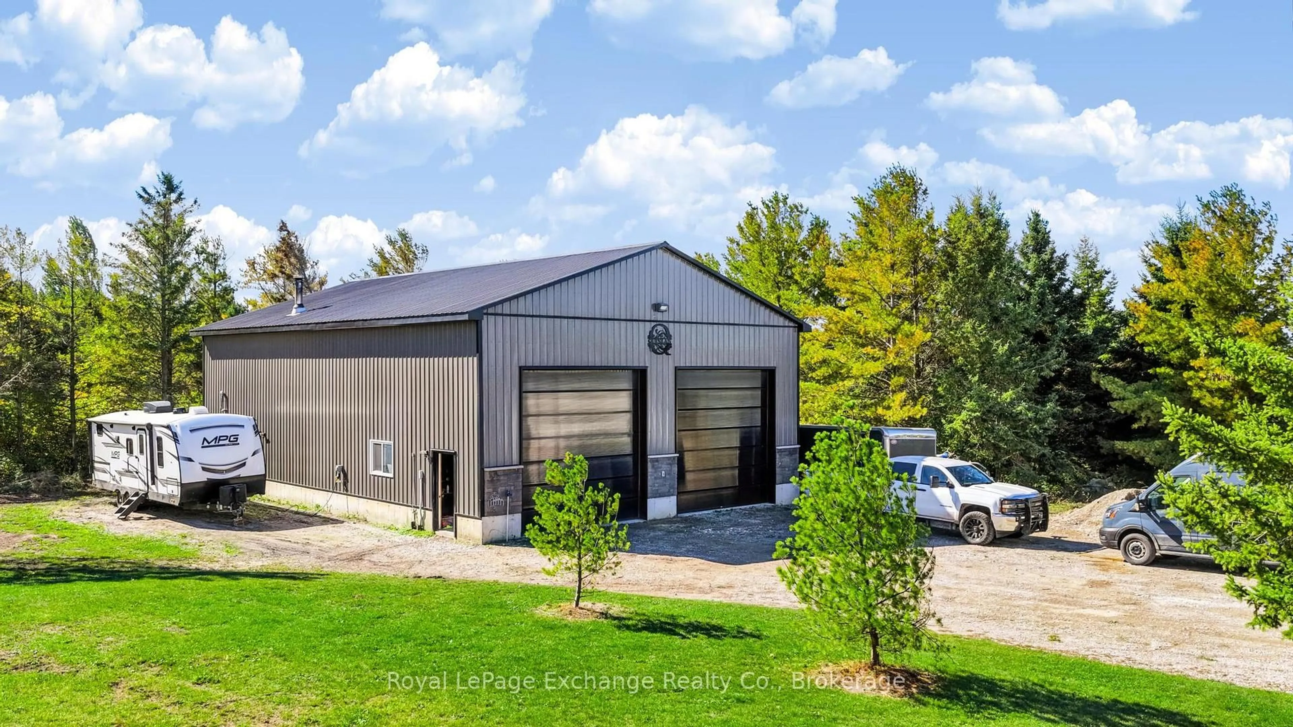
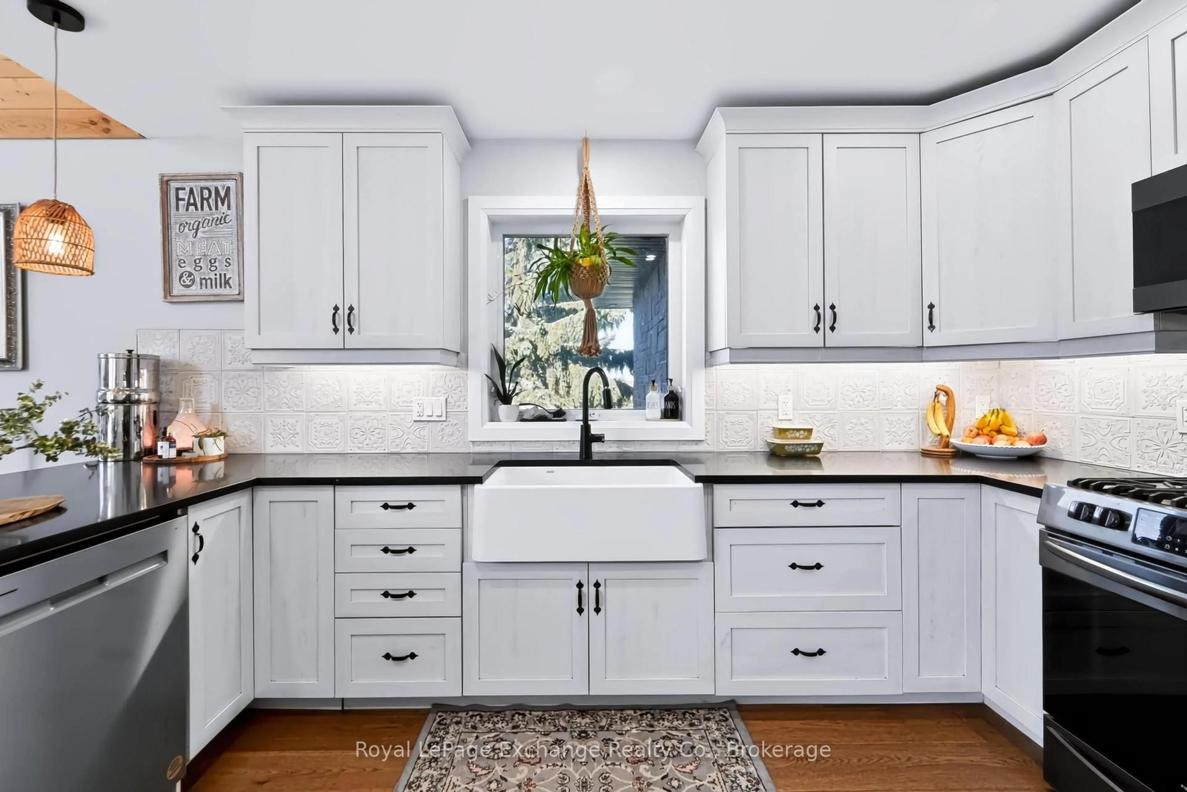
Welcome to country living just steps from the shores of beautiful Lake Huron in the desirable lakeside community of Port Albert. Built in 2020, this impressive home combines modern comfort, quality finishes and striking architectural details, all set on a beautifully treed lot of just under 2 acres. Step inside to a warm and inviting interior featuring hardwood flooring, quartz countertops and thoughtfully selected finishes throughout. The impressive great room showcases soaring wood clad cathedral ceilings, expansive windows and a floor to ceiling fireplace feature, creating a dramatic yet comfortable space filled with natural light. A private sauna adds another special touch, perfect for relaxing and unwinding after a day at the lake. Outside, enjoy plenty of space to entertain, relax and take in the privacy of the mature country setting. For those needing serious additional space, the impressive 40' x 60' detached heated shop is a standout feature, offering exceptional room for vehicles, recreational toys, storage, hobbies or the ultimate workshop. Enjoy the best of country and lakeside living, with over an acre to call home, mature trees and plenty of room to enjoy the outdoors, all just steps from Lake Huron's beautiful sandy beaches and spectacular sunsets. Located in desirable Port Albert, this unique property delivers the space, lifestyle and versatility that are increasingly hard to find.
Property Details
Interior
Features
Main Floor
Bathroom
0.98 x 2.092 Pc Bath
Bathroom
1.63 x 2.683 Pc Bath
Dining
4.29 x 3.87Kitchen
4.19 x 3.87Exterior
Features
Parking
Garage spaces 4
Garage type Detached
Other parking spaces 4
Total parking spaces 8
Property History
 48
48

