599 Cross Rd, Belleville, Ontario K0K 2Y0
Contact us about this property
Highlights
Estimated valueThis is the price Wahi expects this property to sell for.
The calculation is powered by our Instant Home Value Estimate, which uses current market and property price trends to estimate your home’s value with a 90% accuracy rate.Not available
Price/Sqft$514/sqft
Monthly cost
Open Calculator
Description
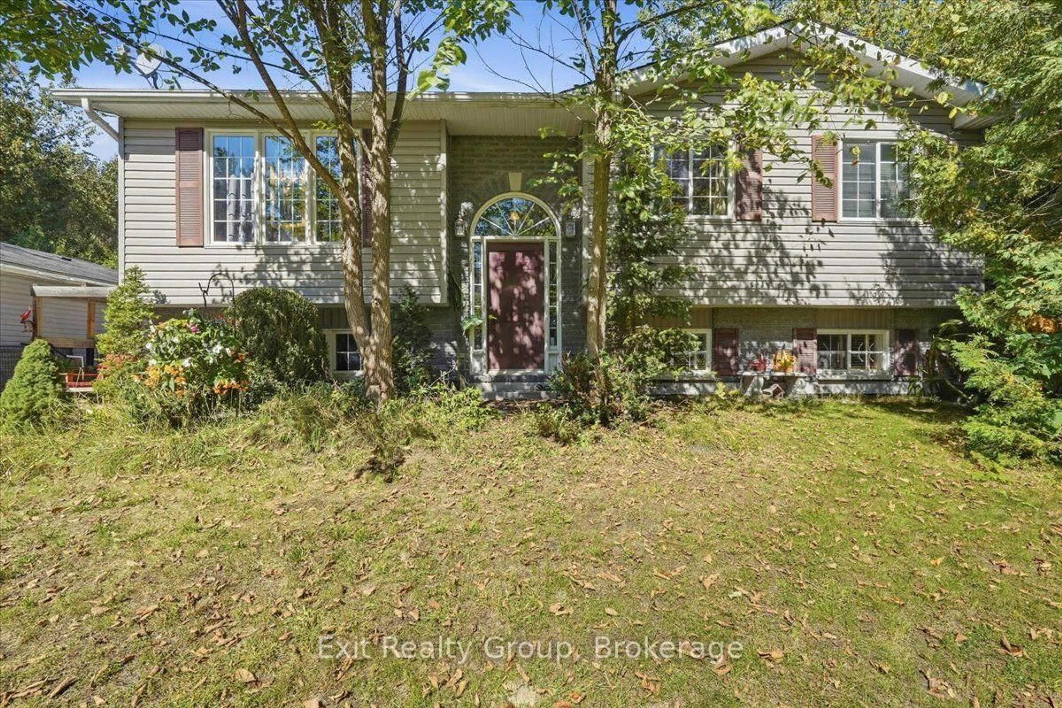
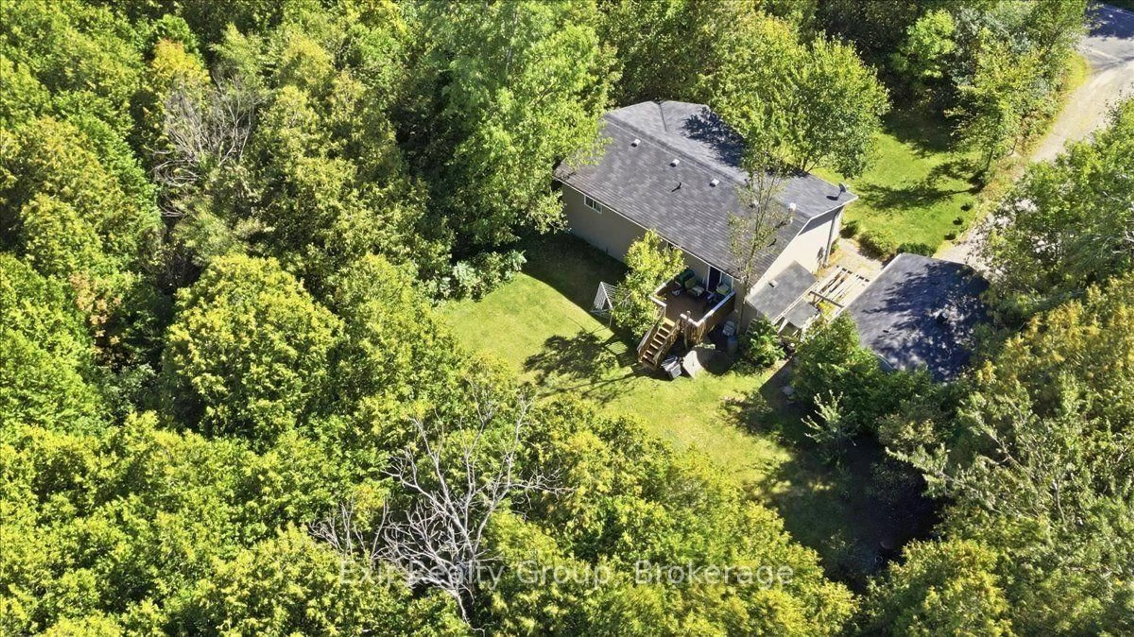
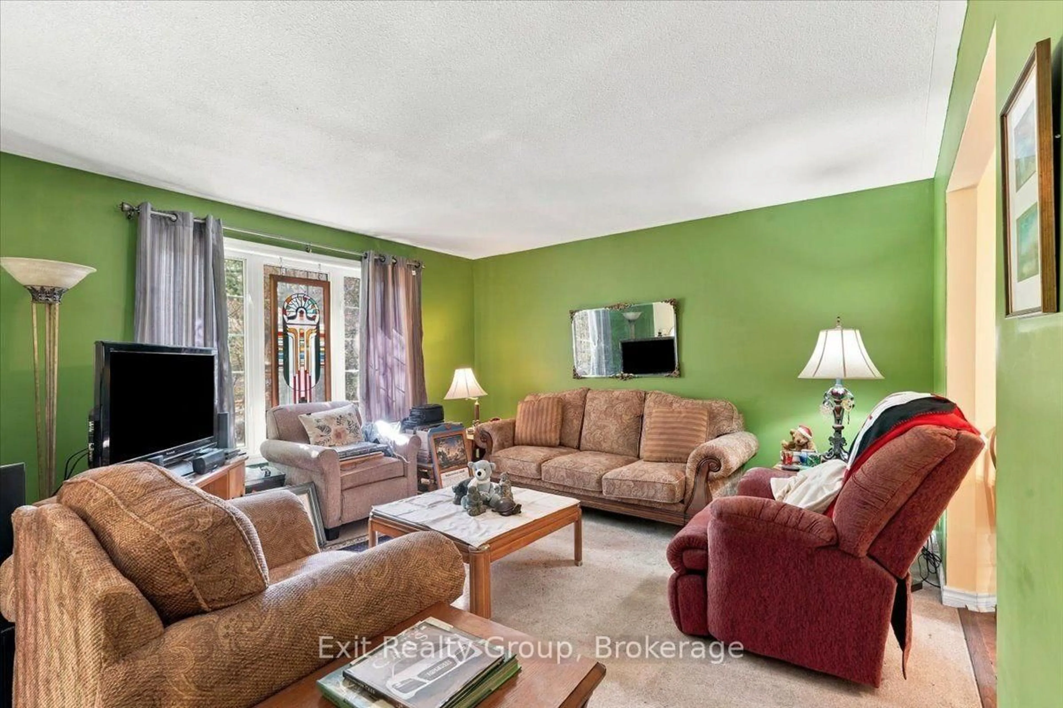
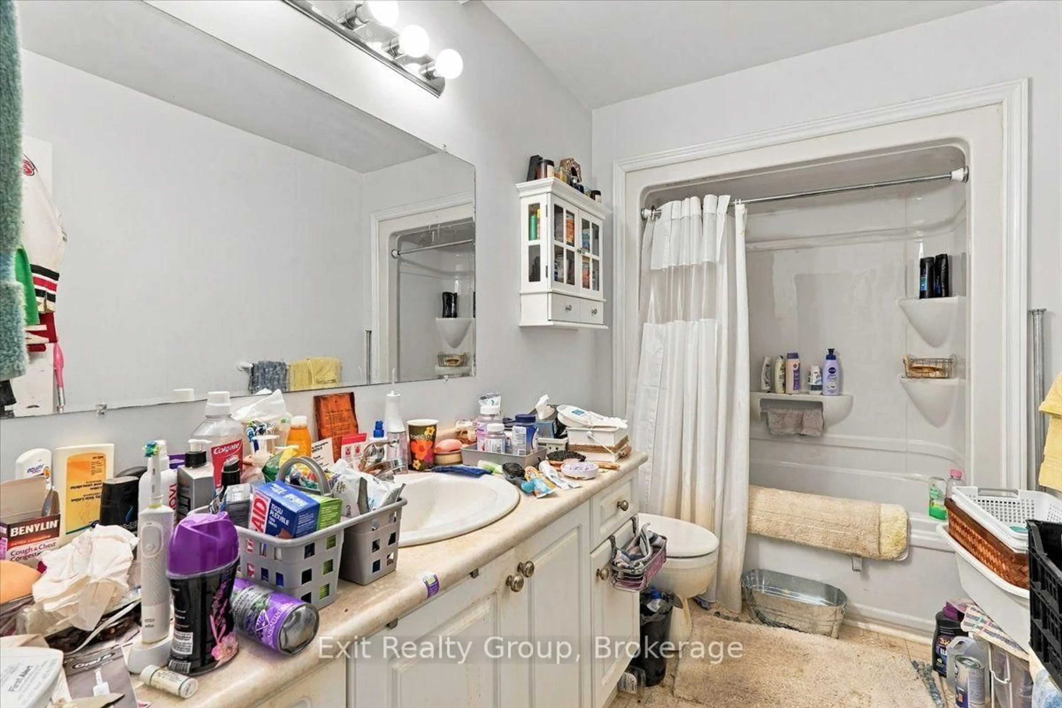
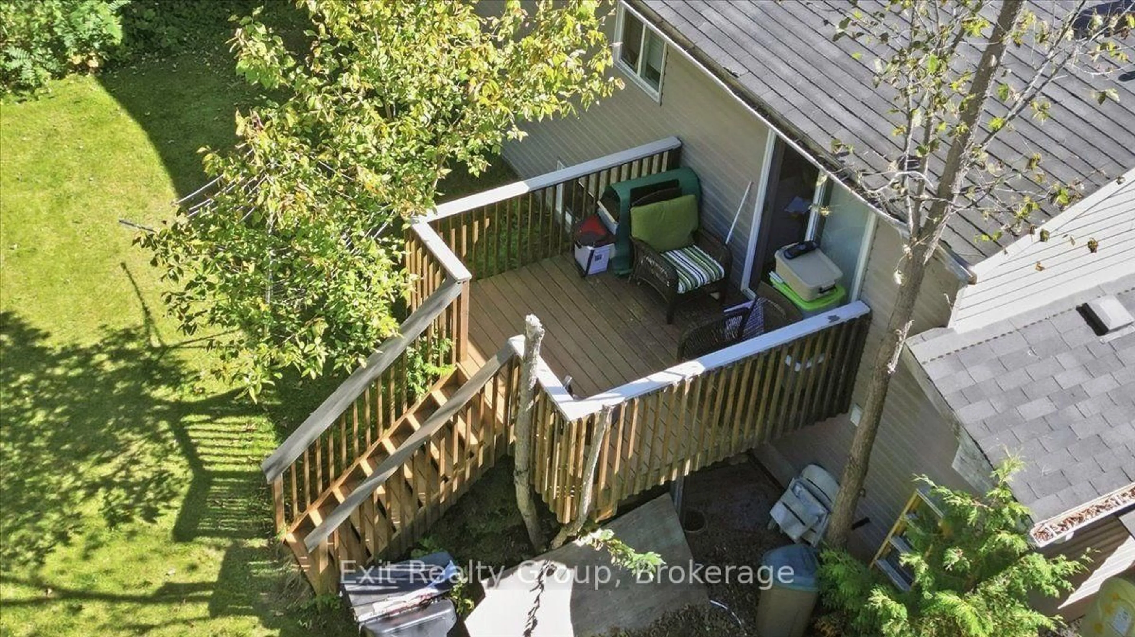
Escape the city noise and unlock instant equity on a rare, private 1.05-acre country lot. Built in 2005, this bright 4-bedroom, 2-bathroom raised bungalow delivers reliable mechanics and a clean canvas for your personal touch. Step inside to an inviting main floor where an open-concept kitchen and dining area flow into a sunlit living room, flanked by a 4-piece bath and two generous bedrooms - highlighted by an enlarged primary suite. Downstairs, the versatile lower level opens up massive possibilities: featuring a flexible rec room/bedroom, a fourth bedroom, a 3-piece bath, dedicated laundry, and abundant utility storage, with a private separate entry that sets up an ideal in-law suite or rental option. Step outside to find the true hero features: a detached 2-car garage primed for project cars, a serious workshop, or weekend gear, sitting amidst an expansive, tree-framed acreage offering total privacy for morning coffee, kids, pets, and grand outdoor gatherings. Solid 2005 build, with acreage, and unlimited potential - don't miss out!
Property Details
Interior
Features
Exterior
Features
Parking
Garage spaces 2
Garage type Detached
Other parking spaces 5
Total parking spaces 7
Property History
 31
31