4463 Blessington Rd, Shannonville, Ontario K0K 2N0
Contact us about this property
Highlights
Estimated valueThis is the price Wahi expects this property to sell for.
The calculation is powered by our Instant Home Value Estimate, which uses current market and property price trends to estimate your home’s value with a 90% accuracy rate.Not available
Price/Sqft$536/sqft
Monthly cost
Open Calculator
Description
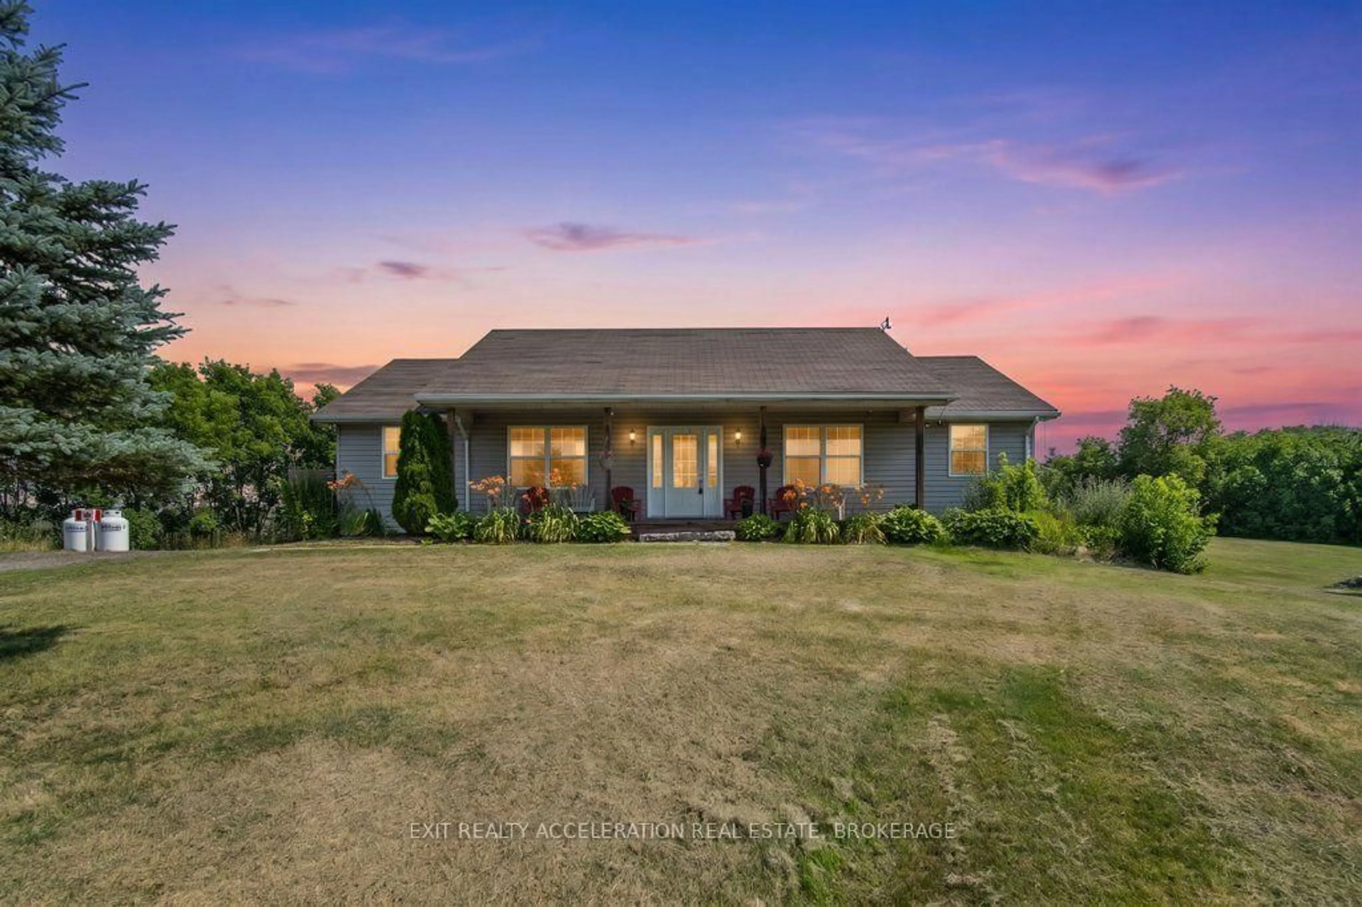
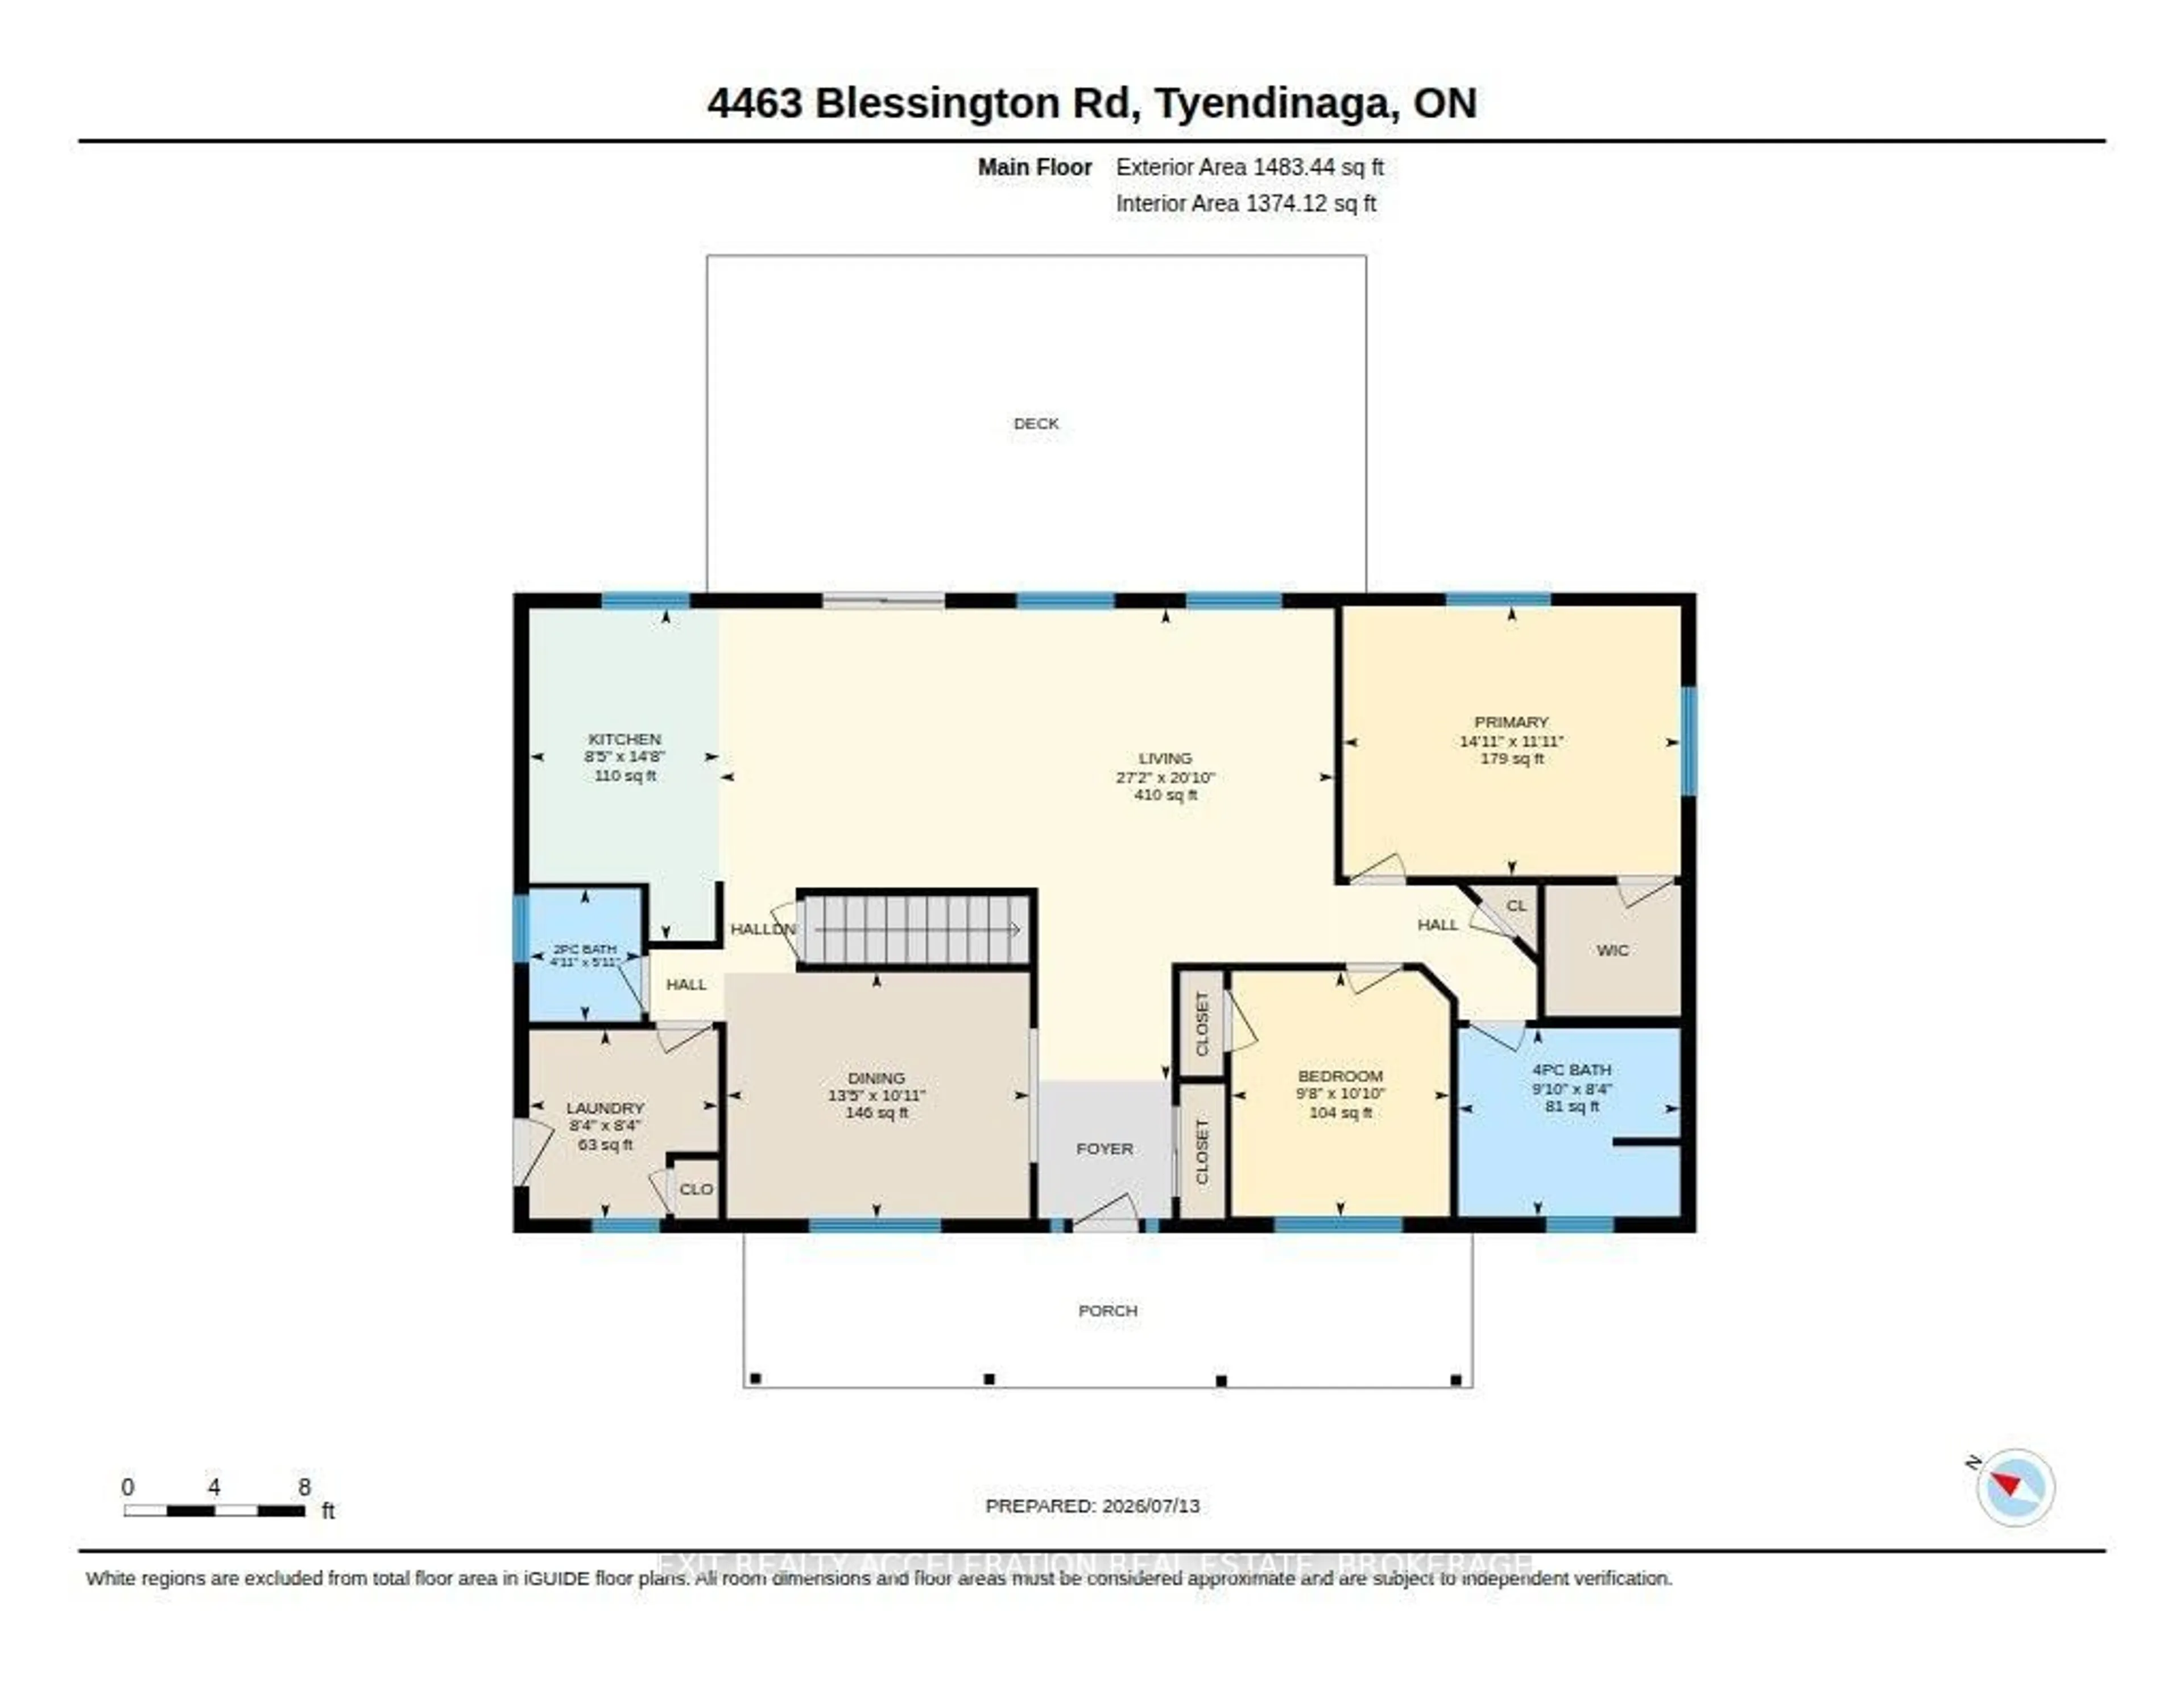
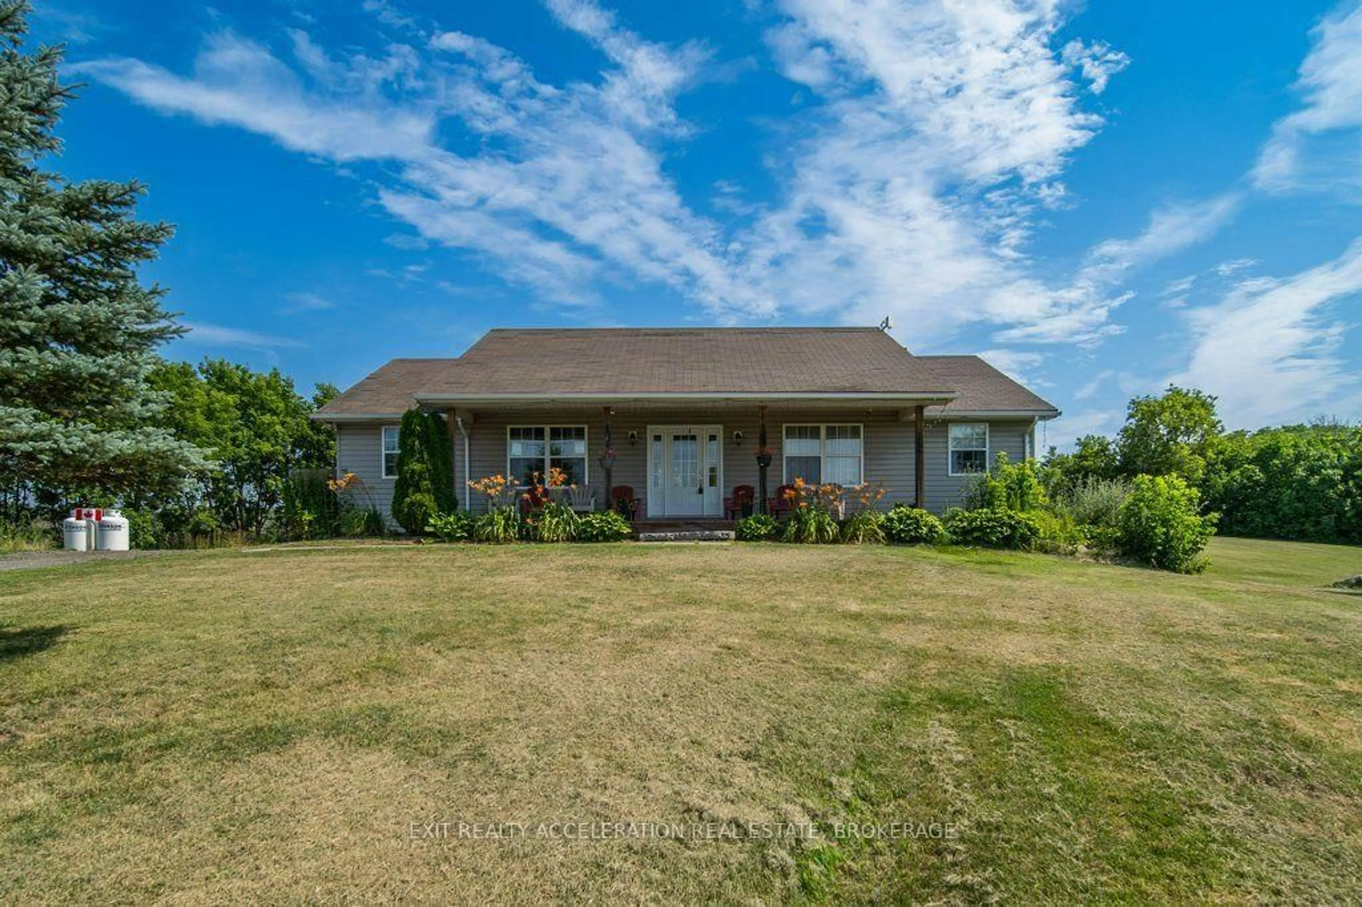
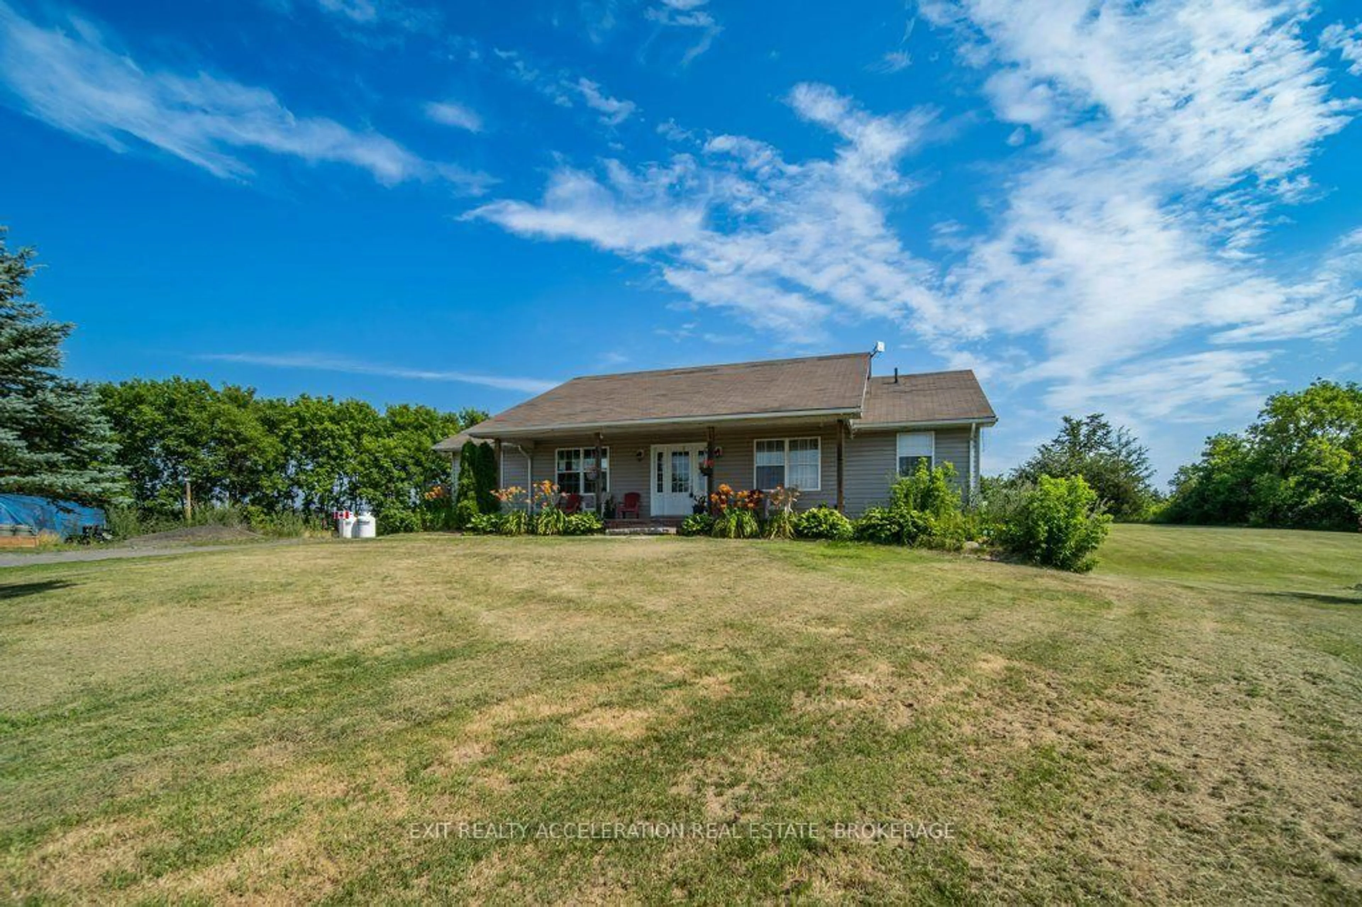
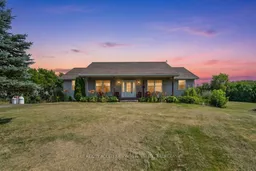
Escape to the peace and privacy of country living with this well-maintained bungalow set on 24 picturesque acres. Surrounded by nature, this property offers the perfect blend of open space and comfort. The bright, open-concept main living area is ideal for both everyday living and entertaining, with a spacious kitchen featuring a large island at its heart. Oversized bedrooms provide plenty of room to relax, while the convenience of main floor laundry makes daily living effortless. The unspoiled lower level offers endless possibilities to create additional living space tailored to your needs. Step outside to the large deck overlooking the property, the perfect place to enjoy your morning coffee or evening sunsets. Gather with family and friends around the firepit area and take in the beauty and tranquility of this exceptional rural setting. If you've been searching for space, privacy, and the opportunity to enjoy country living at its finest, this property is ready to welcome you home.
Property Details
Interior
Features
Main Floor
Br
3.31 x 2.94Dining
3.32 x 4.08Kitchen
4.48 x 2.57Laundry
2.55 x 2.55Exterior
Features
Parking
Garage spaces -
Garage type -
Total parking spaces 12
Property History
 49
49

