2243 Deseronto Rd, Shannonville, Ontario K0K 2N0
Contact us about this property
Highlights
Estimated valueThis is the price Wahi expects this property to sell for.
The calculation is powered by our Instant Home Value Estimate, which uses current market and property price trends to estimate your home’s value with a 90% accuracy rate.Not available
Price/Sqft$361/sqft
Monthly cost
Open Calculator
Description
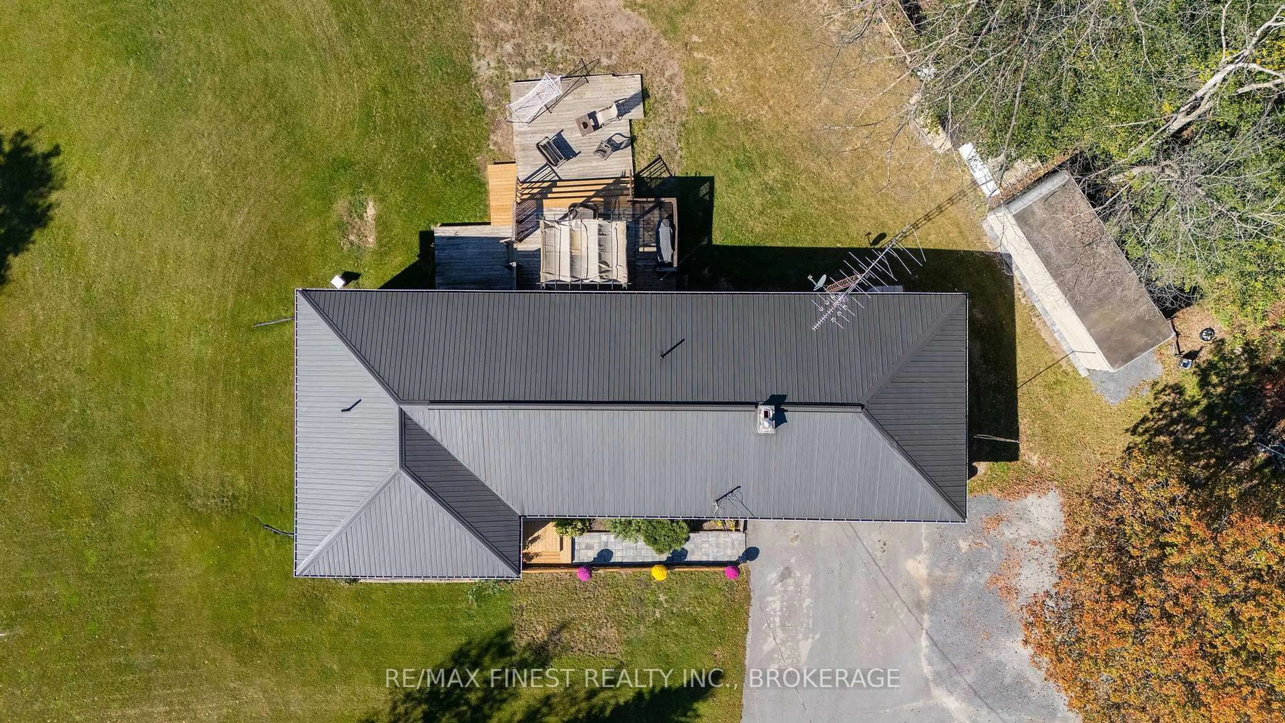
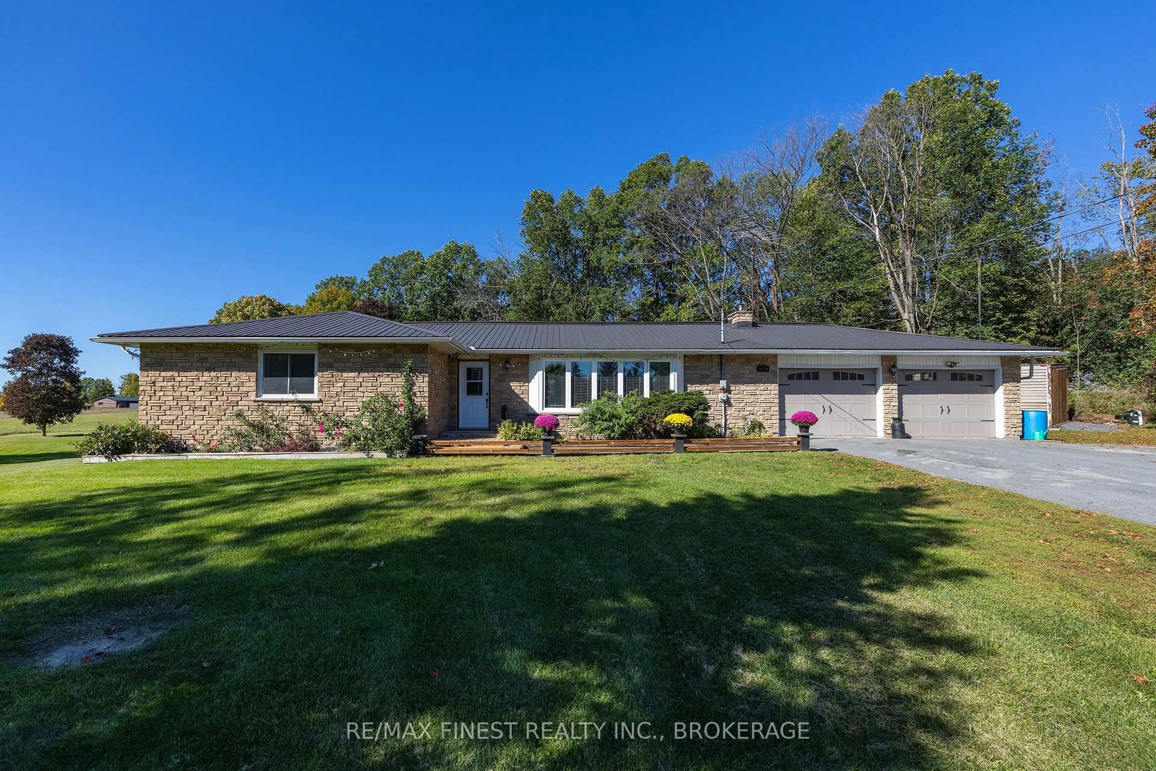
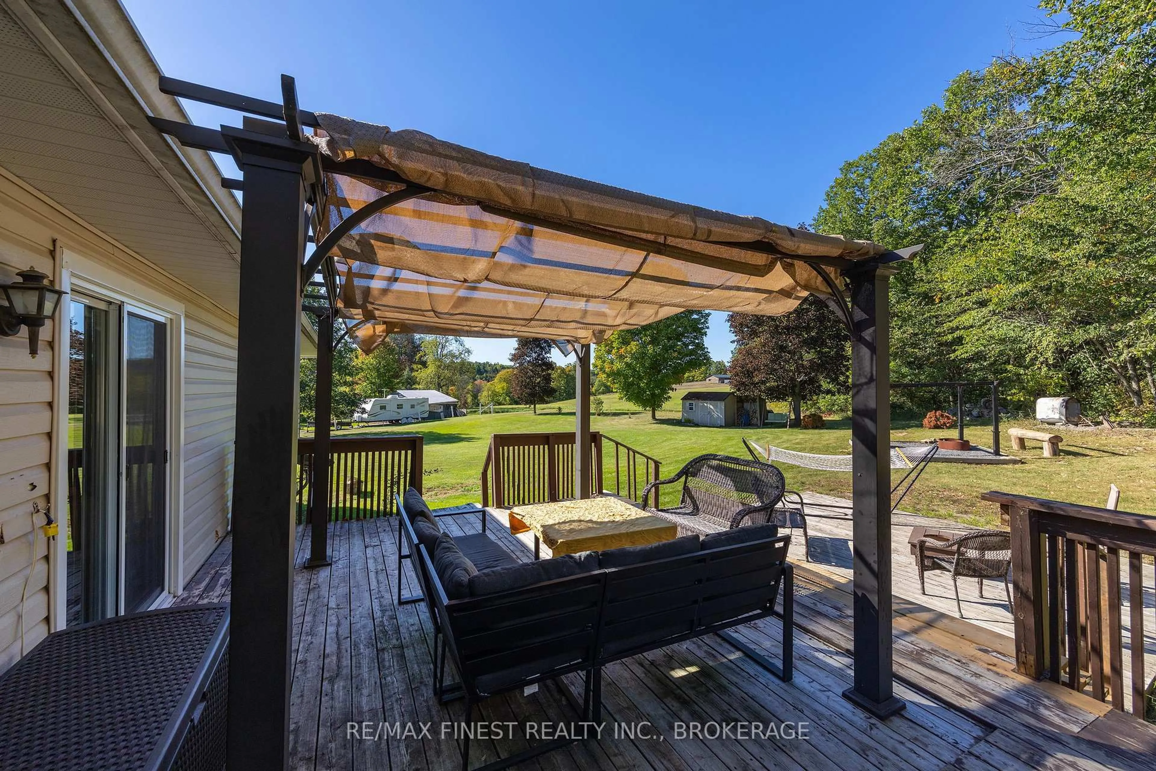
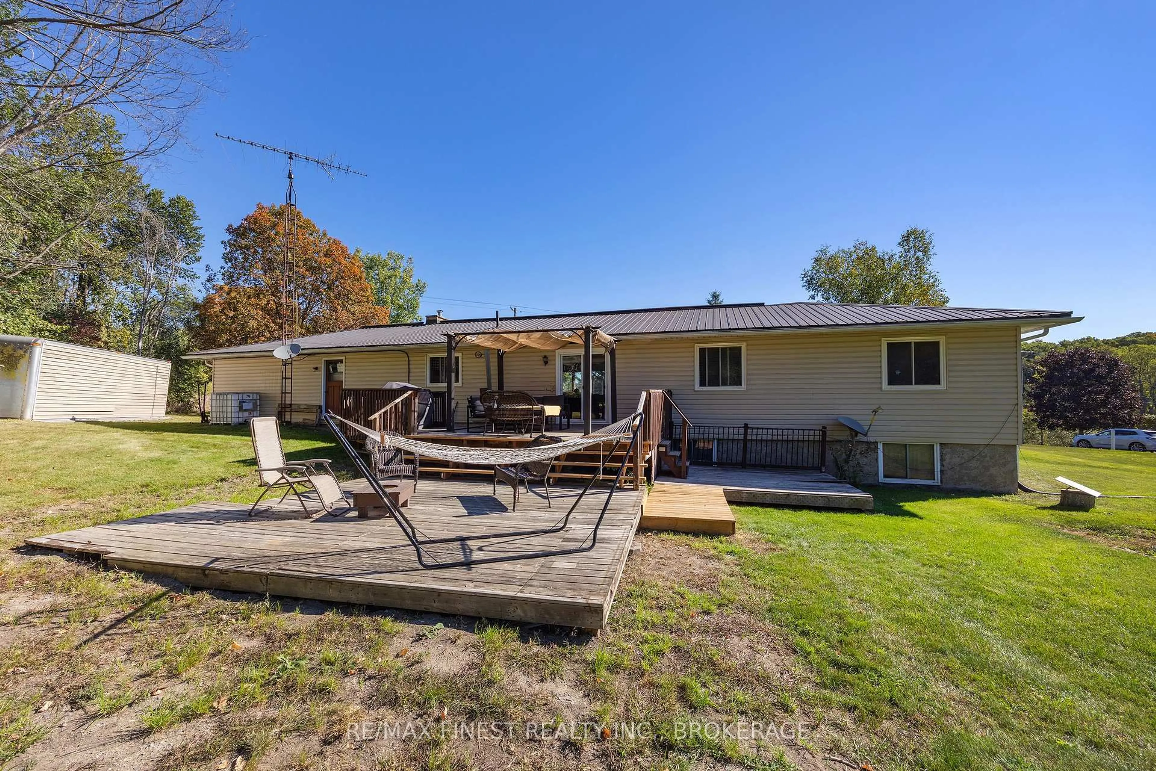
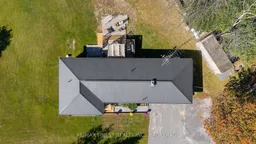
Welcome to this beautifully updated 4 bedroom, 2 bathroom bungalow, ideally set on a spacious 1.3 acre lot just a few minutes north of the 401. Offering modern updates, versatile living space, and stunning country views, this move-in ready home is the perfect blend of comfort, style, and location. Step inside to an open concept great room featuring a brand new modern kitchen with a huge L-shaped island, the ultimate spot for cooking, gathering, and entertaining. A separate dining area and living room provide extra flexibility, with a patio door leading out to your enormous deck, perfect for enjoying the peaceful setting. The main level offers 3 comfortable bedrooms and a full bathroom, along with a separate two-piece bathroom, main floor laundry, and a handy mud room off the garage, great for everyday storage and organization. Downstairs, the lower level expands your living space with a large finished rec room, a 4th bedroom, and a generous storage/utility room. A bonus potential second kitchen area opens the door to endless possibilities, including an accessory suite or in-law setup. This home shines with quality updates throughout, including new floors, pot lights, fresh paint, a steel roof, propane furnace and central air, vinyl windows, updated water equipment, and more, which delivering peace of mind for years to come. Outside, the 2 car attached garage is complemented by multiple sheds and exterior storage buildings, offering room for all your tools, toys, and hobbies. The 1.3 acre lot delivers expansive views of trees, open field, and the Salmon River to the south, a picturesque backdrop you'll enjoy every single day. Best of all, you're just minutes north of the 401 and only 15-20 minutes to Napanee and Belleville, keeping shopping, amenities, and commuting easy. A rare combination of updates, space, and setting, this one is a must see.
Property Details
Interior
Features
Main Floor
Living
6.98 x 4.22Kitchen
4.72 x 3.91Dining
4.72 x 3.0Primary
4.47 x 3.38Exterior
Features
Parking
Garage spaces 2
Garage type Attached
Other parking spaces 6
Total parking spaces 8
Property History
 50
50

